NOT LISTED FOR SALE

Estimated Value: $416,000 - $452,000

3 Beds
2 Baths
1,465 Sq Ft
$296/Sq Ft Est. Value

Sale Details

Date Sold: April 12, 2024

Last sale price $460,000 $314 Per Sq Ft

Est. 5% decrease in value since last sale

Current estimated payment $2,537 / mo

Highlights

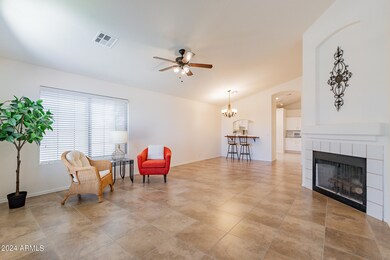
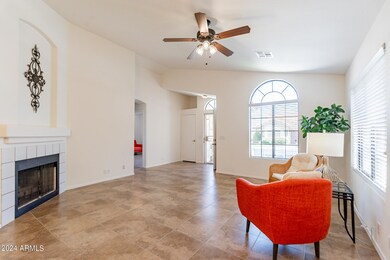
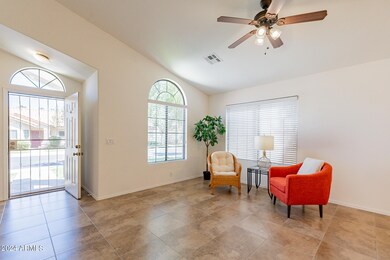
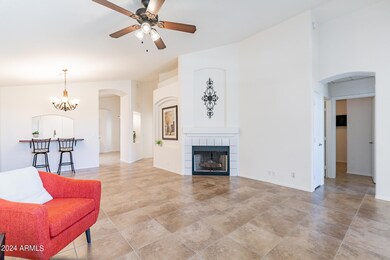
  • Vaulted Ceiling
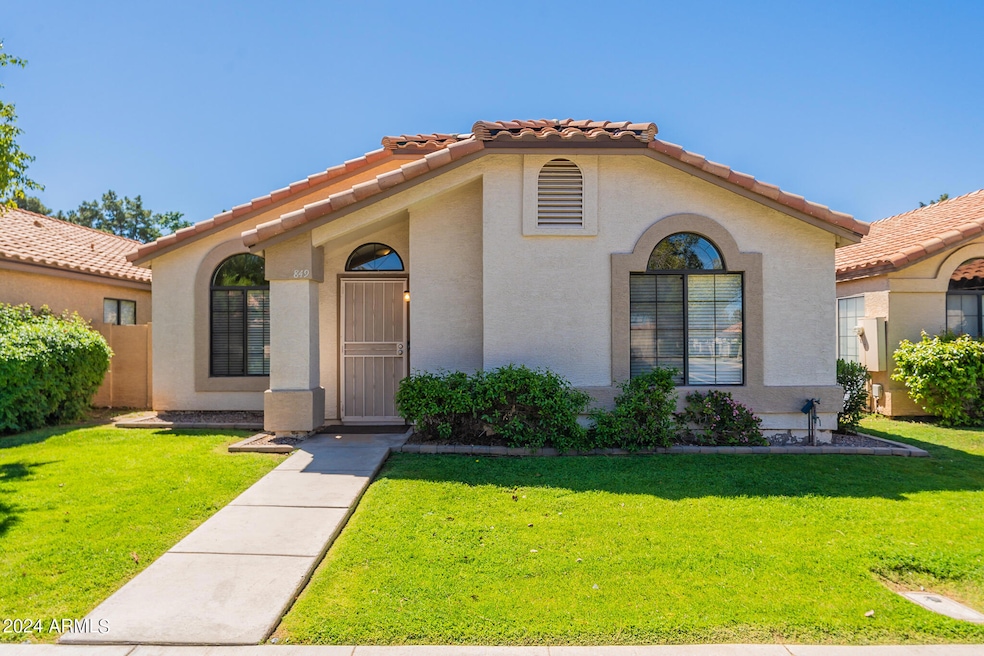
  • Spanish Architecture
  • Great Room
  • Sonoma Ranch Elementary School Rated A-
  • 1 Fireplace
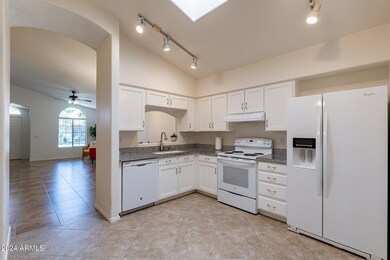
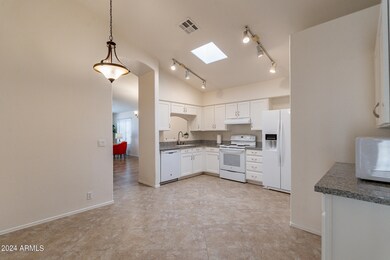
  • Granite Countertops

About This Home

As of April 2024

Welcome to your enchanting Gilbert oasis, perfectly positioned near the community pool and a block away from beautiful Freestone Park! Enjoy living close to downtown Gilbert's vibrant shops, services, and restaurants. Step inside this beautiful home with tasteful tile and elegant touches throughout. Recent upgrades include a new roof in 2023, bathroom remodels in 2020, and a kitchen transformation in 2018--ensuring modern comfort and style. With vaulted ceilings and a beckoning fireplace, the open great room invites intimate gatherings and memorable moments. Outside, the allure continues with a landscaped private retreat featuring lush plants, a refreshing lime tree, and lush turf complemented by stylish travertine tile. This one won't last on the market long!

Last Agent to Sell the Property

Brenda Brandhorst

Coldwell Banker Realty License #SA695283000 Listed on: 04/06/2024

Coldwell Banker Realty

Last Buyer's Agent

Jesse Torres

HomeSmart License #SA681485000

HomeSmart

Home Details

Home Type

  • Single Family

Est. Annual Taxes

  • $1,109

Year Built

  • Built in 1993

Lot Details

  • 3,886 Sq Ft Lot
  • Desert faces the back of the property
  • Artificial Turf
  • Front Yard Sprinklers
  • Sprinklers on Timer
  • Private Yard
  • Grass Covered Lot

HOA Fees

  • $80 Monthly HOA Fees

Parking

  • 2 Car Direct Access Garage

Home Design

  • Spanish Architecture
  • Roof Updated in 2022
  • Wood Frame Construction
  • Tile Roof
  • Stucco

Interior Spaces

  • 1,465 Sq Ft Home
  • 1-Story Property
  • Vaulted Ceiling
  • Ceiling Fan
  • Skylights
  • 1 Fireplace
  • Solar Screens
  • Great Room
  • Combination Dining and Living Room
  • Tile Flooring

Kitchen

  • Eat-In Kitchen
  • Breakfast Bar
  • Walk-In Pantry
  • Electric Oven or Range
  • Electric Cooktop
  • Dishwasher
  • Granite Countertops
  • Disposal

Bedrooms and Bathrooms

  • 3 Bedrooms
  • Split Bedroom Floorplan
  • Walk-In Closet
  • Remodeled Bathroom
  • 2 Bathrooms
  • Double Vanity
  • Low Flow Plumbing Fixtures

Laundry

  • Laundry in unit
  • Washer Hookup

Accessible Home Design

  • Grab Bar In Bathroom
  • No Interior Steps

Schools

  • Sonoma Ranch Elementary School
  • Greenfield Junior High School
  • Gilbert High School

Utilities

  • Central Air
  • Heating Available
  • Programmable Thermostat
  • Electric Water Heater
  • High Speed Internet
  • Cable TV Available

Additional Features

  • North or South Exposure
  • Covered Patio or Porch

Listing and Financial Details

  • Tax Lot 298
  • Assessor Parcel Number 304-13-323

Community Details

Overview

  • Association fees include front yard maint, ground maintenance
  • Gerson Realty Association, Phone Number (480) 921-3332
  • Sierra Springs Lot 290 389 Tr A C Subdivision

Recreation

  • Community Pool

Home Details

Home Type

Single Family

Est. Annual Taxes

$1,109

Year Built

Built in 1993

Lot Details

3,886 Sq Ft Lot

HOA Fees

$80 per month

Parking

2

Listing Details

  • Cross Street: Lindsay Rd between Guadalupe Rd & Elliot Rd
  • Property Type: Residential
  • Ownership: Fee Simple
  • Recreation Center Fee: N
  • Total Monthly Fee Equivalent: 80.0
  • Updated Partial or Full Bathrooms: Full
  • Bathrooms Year Updated: 2020
  • Updated Floors: Partial
  • Items Updated Floor Yr Updated: 2016
  • Updated Heating or Cooling Units: Full
  • Items Updated Ht Cool Yr Updated: 2017
  • Updated Kitchen: Full
  • Items Updated Kitchen Yr Updated: 2018
  • Updated Roof: Full
  • Items Updated Roof Yr Updated: 2022
  • Separate Den Office Sep Den Office: N
  • Year Built: 1993
  • Tax Year: 2023
  • Property Sub Type: Single Family Residence
  • Horses: No
  • Lot Size Acres: 0.09
  • Subdivision Name: SIERRA SPRINGS LOT 290-389 TR A-C
  • Architectural Style: Spanish
  • Property Attached Yn: No
  • General Property Description:PriceSqFt: 313.99
  • Const - Finish:Const - Finish: Stucco
  • Cooling:Cooling: Ceiling Fan(s), Central Air, Programmable Thmstat
  • Other Rooms:Other Rooms: Great Room
  • Technology:Technology: Cable TV Avail, High Speed Internet
  • Plumbing:Plumbing: Low-Flow Fixtures, Electric Hot Wtr Htr
  • Special Features: None

Interior Features

  • Flooring: Tile
  • Basement YN: No
  • Possible Use: None
  • Spa Features: None
  • Appliances: Dishwasher, Disposal, Refrigerator, Electric Cooktop
  • Accessibility Features: Bath Grab Bars
  • Total Bedrooms: 3
  • Fireplaces: 1
  • Fireplace: Yes
  • Interior Amenities: 3/4 Bath Master Bdrm, Double Vanity, Eat-in Kitchen, Breakfast Bar, Pantry, Walk-in Pantry, Granite Counters, High Speed Internet, Vaulted Ceiling(s), 9+ Flat Ceilings, No Interior Steps
  • Living Area: 1465.0
  • Stories: 1
  • Window Features: Solar Screens, Skylight(s)
  • Additional Bedroom:Additional Bedroom: Separate Bedroom Exit, Master Bedroom Walk-in Closet
  • Dining Area:Dining Area: Eat-in Kitchen, Dining in LR/GR, Breakfast Bar
  • Interior Features:Interior Features: Skylight(s), Vaulted Ceiling(s), 9+ Flat Ceilings, No Interior Steps
  • Kitchen Features:Kitchen Features: Dishwasher, Disposal, Refrigerator, Pantry, Range/Oven Elec, Electric Cooktop, Walk-in Pantry, Granite Counters
  • Laundry:Laundry: Washer Hookup, Inside
  • Master Bathroom:Master Bathroom: 3/4 Bath Master Bdrm, Double Vanity
  • Master Bedroom:Master Bedroom: Split
  • Window Features:Window Features: Solar Screens

Exterior Features

  • Fencing: Block
  • Exterior Features: Private Yard
  • Lot Features: North/South Exposure, Alley, Desert Back, Sprinklers In Front, Gravel/Stone Back, Grass Front, Synthetic Grass Back, Auto Timer H2O Back
  • Pool Private: No
  • Disclosures: Seller Discl Avail
  • Common Walls: All on One Level
  • Construction Type: Wood Frame, Stucco
  • Patio And Porch Features: Patio, Covered Patio(s)
  • Roof: Tile
  • General Property Description:Community Pool YN2: Yes
  • General Property Description:Private Pool YN2: No

Garage/Parking

  • Total Covered Spaces: 2.0
  • Parking Features: Garage Door Opener, Direct Access
  • Attached Garage: No
  • Garage Spaces: 2.0

Utilities

  • Cooling: Ceiling Fan(s), Central Air, Programmable Thmstat
  • Heating: Electric
  • Laundry Features: Washer Hookup, Inside
  • Cooling Y N: Yes
  • Heating Yn: Yes
  • Water Source: Public
  • Utilities:Utilities: SRP

Condo/Co-op/Association

  • Association Fee: 80.0
  • Association Fee Frequency: Monthly
  • Association Name: Sierra Springs HOA
  • Phone: 480-921-3332
  • Association: Yes

Association/Amenities

  • Association Fees:HOA DisclosureAddendum Affirmation: Yes
  • Association Fees:HOA Transfer Fee2: 400.0
  • Association Fees:Special Assessment HOA: No
  • Association Fees:PAD Fee YN2: N
  • Association Fees:Cap ImprovementImpact Fee _percent_: $
  • Association Fees:Disclosure Fees HOA: 400.0
  • Association Fees:HOA Management Company: Gerson Realty
  • Association Fees:HOA Management Phone: 480-921-3332

Fee Information

  • Association Fee Includes: Front Yard Maint, Maintenance Grounds

Schools

  • Elementary School: Sonoma Ranch Elementary School
  • High School: Gilbert High School
  • Junior High Dist: Gilbert Unified District
  • Middle Or Junior School: Greenfield Junior High School

Lot Info

  • Land Lease: No
  • Lot Size Sq Ft: 3886.0
  • Parcel #: 304-13-323

Green Features

  • Green Water Conservation: Low-Flow Fixtures

Building Info

  • Builder Name: Unknown

Tax Info

  • Tax Annual Amount: 1109.0
  • Tax Lot: 298

Ownership History

We collect this data history from publicly available records. To have your information removed, we recommend requesting removal directly through your county’s website.

Date Name Owned For Owner Type

Purchase Details

Closed on
Jan 6, 2026
Sold by
Bought by
Current Estimated Value
$437,244

Purchase Details

Listed on
Apr 6, 2024
Closed on
Apr 12, 2024
Sold by
Bought by
Seller's Agent
Brenda Brandhorst
Coldwell Banker Realty
Buyer's Agent
Jesse Torres
HomeSmart
List Price
$454,950
Sold Price
$460,000
Premium/Discount to List
$5,050
1.11%
Views
37

Home Financials for this Owner

Home Financials are based on the most recent Mortgage that was taken out on this home.
Avg. Annual Appreciation
-2.52%

Purchase Details

Closed on
Mar 30, 2021
Sold by
Bought by

Purchase Details

Closed on
May 29, 1998
Sold by
Bought by

Purchase Details

Closed on
Mar 3, 1997
Sold by
Bought by
Source: Public Records
Create a Home Valuation Report for This Property
The Home Valuation Report is an in-depth analysis detailing your home's value as well as a comparison with similar homes in the area

Home Values in the Area

Source: Public Records

Average Home Value in this Area


Source: Public Records

Purchase History

We collect this data history from publicly available records. To have your information removed, we recommend requesting removal directly through your county’s website.

Date Buyer Sale Price Title Company
-- None Listed On Document
$460,000 Equity Title Agency
-- None Available
-- Old Republic Title Agency
$105,000 Lawyers Title Of Arizona Inc
Source: Public Records

Property History

We collect this data history from publicly available records. To have your information removed, we recommend requesting removal directly through your county’s website.

Date Event Price List to Sale Price per Sq Ft
04/12/2024 04/12/24 Sold $460,000 +1.1% $314 / Sq Ft
04/06/2024 04/06/24 For Sale $454,950 -- $311 / Sq Ft
Source: Arizona Regional Multiple Listing Service (ARMLS)

Tax History

We collect this data history from publicly available records. To have your information removed, we recommend requesting removal directly through your county’s website.

Year Tax Paid Tax Assessment Tax Assessment Total Assessment is a certain percentage of the fair market value that is determined by local assessors to be the total taxable value of land and additions on the property. Land Improvement
2025 $1,145 $15,051 -- --
2024 $1,109 $14,334 -- --
2023 $1,109 $30,160 $6,030 $24,130
2022 $1,074 $24,670 $4,930 $19,740
2021 $1,134 $21,960 $4,390 $17,570
2020 $1,327 $19,820 $3,960 $15,860
2019 $1,232 $17,410 $3,480 $13,930
2018 $1,200 $16,210 $3,240 $12,970
2017 $1,161 $14,170 $2,830 $11,340
2016 $1,191 $14,100 $2,820 $11,280
2015 $1,087 $13,150 $2,630 $10,520
Source: Public Records

Agents Affiliated with this Home

  • Section Image
  • Section Image
  • Section Image
See All Agents

Map

Source: Arizona Regional Multiple Listing Service (ARMLS)

MLS Number: 6683352

Arizona Regional Multiple Listing Service (ARMLS)

APN: 304-13-323

Your Personal Tour Guide

Ask me questions while you tour the home.