
Lindsey Gray
Responds Quickly
Weichert, REALTORS - Crunk Rea
(731) 438-4443
154 Total Sales
70 in Savannah
$71K - $1.1M Price Range

Estimated Value: $213,863
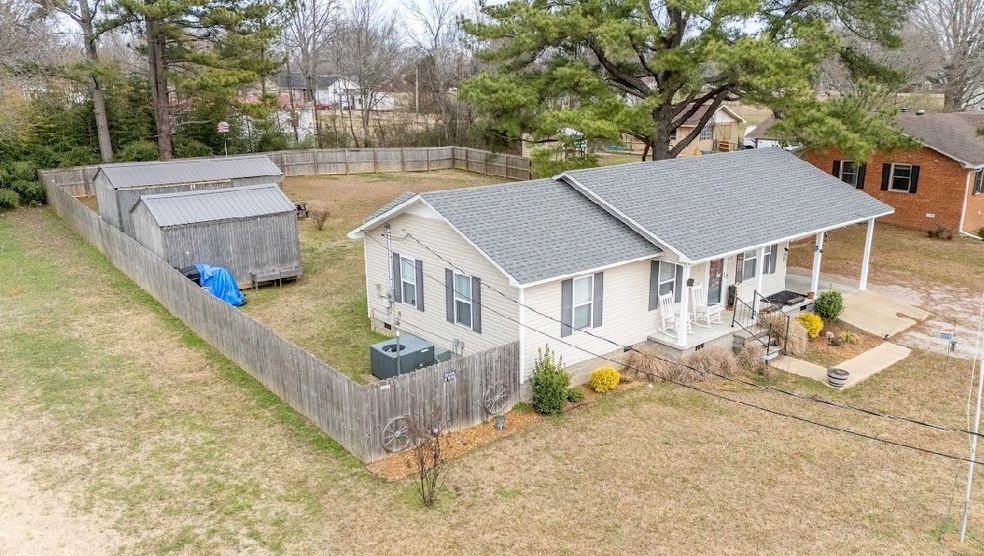
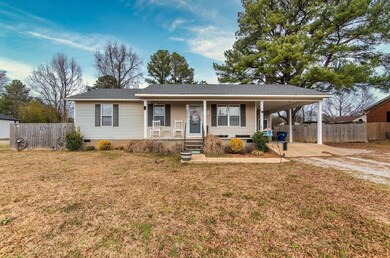
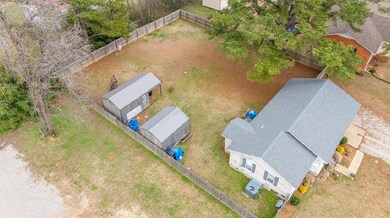
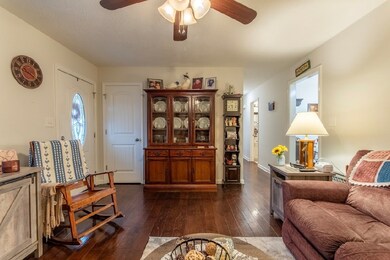
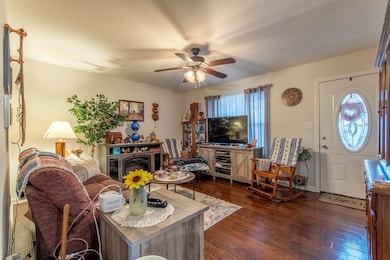
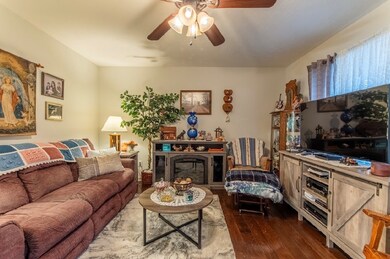
New price! This adorable 3 bedroom 2 full bath home built in 2018 has been meticulously maintained. It boasts a HUGE (privacy) fenced in backyard as well as not 1, but 2 storage sheds! Both sheds have electricity! A beautiful walk in shower has been added as well as tile backsplash in the kitchen. Tile and hardwood flooring throughout. The refrigerator, stove, and dishwasher stay with the home! Conveniently located close to shopping, restaurants, and healthcare. Just minutes to the Tennessee River and Shiloh National Park. Public sewer and water. Trash pickup available as well as high speed internet. All info is deemed accurate, but not guaranteed. Buyer to verify sq ft, acreage, and available schools. This home may qualify for 100% (USDA) financing. Call today to schedule your private showing!
Last Agent to Sell the Property
EXIT Realty Blues City Brokerage Phone: 7316070079 License #372048 Listed on: 02/12/2025
Last Buyer's Agent
EXIT Realty Blues City Brokerage Phone: 7316070079 License #372048 Listed on: 02/12/2025
We collect this data history from publicly available records. To have your information removed, we recommend requesting removal directly through your county’s website.
Lindsey Gray
Weichert, REALTORS - Crunk Rea
(731) 438-4443
154 Total Sales
70 in Savannah
$71K - $1.1M Price Range
Chandler Vaught
Parks Auction & Realty
(629) 219-2635
177 Total Sales
3 in Savannah
$194K - $373K Price Range
Carl Counce
Coldwell Banker Southern Realty
(931) 269-3400
41 Total Sales
2 in Savannah
$145K - $275K Price Range
Chris Miller
Crye-Leike Elite
(731) 202-4137
216 Total Sales
2 in Savannah
$359,900 Price Range
Molly Moore
Molly Moore Realty
(731) 982-2091
117 Total Sales
2 in Savannah
$65K - $145K Price Range
Katie Hughes
Tiffany Jones Realty Group, LLC
(731) 236-3428
235 Total Sales
184 in Savannah
$7K - $580K Price Range
We collect this data history from publicly available records. To have your information removed, we recommend requesting removal directly through your county’s website.
| Date | Buyer | Sale Price | Title Company |
|---|---|---|---|
| $124,500 | -- | ||
| -- | -- | ||
| -- | -- | ||
| -- | -- | ||
| -- | -- |
We collect this data history from publicly available records. To have your information removed, we recommend requesting removal directly through your county’s website.
| Date | Status | Borrower | Loan Amount |
|---|---|---|---|
| Open | $121,531 |
We collect this data history from publicly available records. To have your information removed, we recommend requesting removal directly through your county’s website.
| Date | Event | Price | List to Sale | Price per Sq Ft | Prior Sale |
|---|---|---|---|---|---|
| 06/30/2025 06/30/25 | Sold | $219,000 | -2.2% | $202 / Sq Ft | |
| 05/16/2025 05/16/25 | Pending | -- | -- | -- | |
| 05/03/2025 05/03/25 | Price Changed | $224,000 | -1.3% | $207 / Sq Ft | |
| 04/11/2025 04/11/25 | Price Changed | $226,999 | -1.1% | $210 / Sq Ft | |
| 03/14/2025 03/14/25 | Price Changed | $229,500 | -2.3% | $212 / Sq Ft | |
| 02/26/2025 02/26/25 | Price Changed | $235,000 | -1.9% | $217 / Sq Ft | |
| 02/12/2025 02/12/25 | For Sale | $239,500 | +92.4% | $221 / Sq Ft | |
| 10/16/2019 10/16/19 | Sold | $124,500 | +5.6% | $104 / Sq Ft | View Prior Sale |
| 08/05/2019 08/05/19 | Pending | -- | -- | -- | |
| 06/07/2019 06/07/19 | For Sale | $117,900 | -- | $98 / Sq Ft |
We collect this data history from publicly available records. To have your information removed, we recommend requesting removal directly through your county’s website.
| Year | Tax Paid | Tax Assessment Tax Assessment Total Assessment is a certain percentage of the fair market value that is determined by local assessors to be the total taxable value of land and additions on the property. | Land | Improvement |
|---|---|---|---|---|
| 2025 | $995 | $40,600 | $3,375 | $37,225 |
| 2024 | $995 | $40,600 | $3,375 | $37,225 |
| 2023 | $995 | $40,600 | $3,375 | $37,225 |
| 2022 | $698 | $25,275 | $2,875 | $22,400 |
| 2021 | $669 | $24,225 | $2,875 | $21,350 |
| 2020 | $669 | $24,225 | $2,875 | $21,350 |
| 2019 | $669 | $24,225 | $2,875 | $21,350 |
| 2018 | $461 | $24,225 | $2,875 | $21,350 |
| 2017 | $57 | $2,050 | $2,050 | $0 |
| 2016 | $57 | $2,050 | $2,050 | $0 |
| 2015 | $52 | $2,050 | $2,050 | $0 |
| 2014 | $52 | $2,050 | $2,050 | $0 |
Seller's Agent in 2025
Jessica Asberry
EXIT Realty Blues City
(731) 607-0079
53 Total Sales
B
Seller's Agent in 2019
Ben Austin
List 4 Less Realty, LLC
Buyer's Agent in 2019
Christie Jones
Rogers Real Estate Group
(731) 607-0561
196 Total Sales
Source: Realtracs
MLS Number: RTC2790849
APN: 090B-E-041.00
Disclaimer: Certain information contained herein is derived from information provided by parties other than Homes.com. All information provided is deemed reliable, but is not guaranteed to be accurate and should be independently verified.
All data is obtained from various sources and may not have been verified by broker or MLS GRID. Supplied Open House Information is subject to change without notice. All information should be independently reviewed and verified for accuracy. Properties may or may not be listed by the office/agent presenting the information. Some IDX listings have been excluded from this website.
Listings courtesy of Realtracs as distributed by MLS GRID.
Based on information submitted to the MLS GRID
Ask me questions while you tour the home.