
Kelli York
BHHS Verani Concord
(866) 787-6968
49 Total Sales
1 in Newfields
$685,000 Price
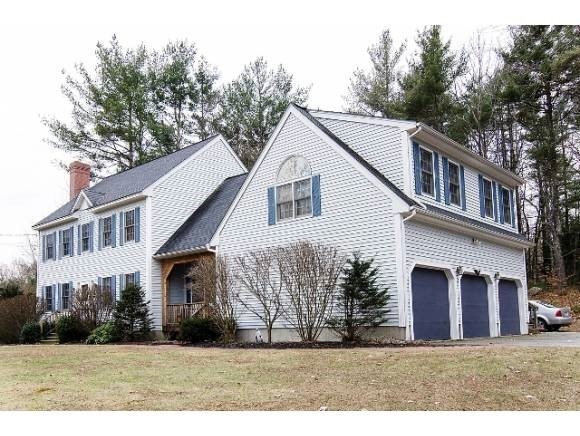

Had this home built and just finished remodeling it! On an Historic Street in lovely Newfields. Three car garage, deck, formal and informal areas. New tile floors, repainted, new furnace, new carpet in areas, power washed the whole house, new light fixtures, new faucets...Nice. Plus a separate au pair or in-law apt over garage with separate entrance. Game room/den on third floor. Large spacious mud room with laundry room/half bath, front porch. Move on it.
Last Agent to Sell the Property
Century 21 NE Group Brokerage Phone: 603-502-8490 License #009827 Listed on: 07/05/2013
We collect this data history from publicly available records. To have your information removed, we recommend requesting removal directly through your county’s website.
Kelli York
BHHS Verani Concord
(866) 787-6968
49 Total Sales
1 in Newfields
$685,000 Price
The Fulford Group
LAER Realty Partners
(351) 215-0420
122 Total Sales
1 in Newfields
$724,500 Price
KK
Kendra King
BHHS Verani Seacoast
(866) 614-1827
31 Total Sales
1 in Newfields
$585,000 Price
Kari Schmitz
(844) 431-6159
19 Total Sales
2 in Newfields
$550K - $1M Price Range
Kelly Tobin
Coldwell Banker - Peggy Carter Team
(603) 691-2501
72 Total Sales
1 in Newfields
$767,000 Price
Florence Ruffner
Ruffner Real Estate, LLC
(351) 529-6922
185 Total Sales
5 in Newfields
$675K - $1.4M Price Range
We collect this data history from publicly available records. To have your information removed, we recommend requesting removal directly through your county’s website.
| Date | Buyer | Sale Price | Title Company |
|---|---|---|---|
| -- | -- | ||
| $429,900 | -- |
We collect this data history from publicly available records. To have your information removed, we recommend requesting removal directly through your county’s website.
| Date | Status | Borrower | Loan Amount |
|---|---|---|---|
| Previous Owner | $307,000 | ||
| Previous Owner | $384,000 | ||
| Closed | $365,000 | ||
| Closed | $369,500 | ||
| Previous Owner | $368,000 | ||
| Previous Owner | $90,000 | ||
| Closed | $50,000 |
We collect this data history from publicly available records. To have your information removed, we recommend requesting removal directly through your county’s website.
| Date | Event | Price | List to Sale | Price per Sq Ft |
|---|---|---|---|---|
| 08/23/2013 08/23/13 | Sold | $429,900 | 0.0% | $136 / Sq Ft |
| 07/16/2013 07/16/13 | Pending | -- | -- | -- |
| 07/05/2013 07/05/13 | For Sale | $429,900 | -- | $136 / Sq Ft |
We collect this data history from publicly available records. To have your information removed, we recommend requesting removal directly through your county’s website.
| Year | Tax Paid | Tax Assessment Tax Assessment Total Assessment is a certain percentage of the fair market value that is determined by local assessors to be the total taxable value of land and additions on the property. | Land | Improvement |
|---|---|---|---|---|
| 2025 | $12,770 | $753,400 | $216,200 | $537,200 |
| 2024 | $12,122 | $753,400 | $216,200 | $537,200 |
| 2023 | $11,896 | $753,400 | $216,200 | $537,200 |
| 2022 | $10,415 | $496,900 | $157,700 | $339,200 |
| 2021 | $10,211 | $496,900 | $157,700 | $339,200 |
| 2020 | $10,554 | $496,900 | $157,700 | $339,200 |
| 2019 | $10,231 | $496,900 | $157,700 | $339,200 |
| 2018 | $9,863 | $496,900 | $157,700 | $339,200 |
| 2017 | $9,803 | $409,500 | $157,600 | $251,900 |
| 2016 | $9,242 | $398,000 | $157,600 | $240,400 |
| 2015 | $9,166 | $398,000 | $157,600 | $240,400 |
| 2014 | $9,652 | $398,000 | $157,600 | $240,400 |
| 2013 | $9,663 | $398,000 | $157,600 | $240,400 |
Seller's Agent in 2013
Catherine Youngs
Century 21 NE Group
(603) 502-8490
33 Total Sales
Buyer's Agent in 2013
Christina Laroche
KW Coastal and Lakes & Mountains Realty
(603) 833-6476
99 Total Sales
Source: PrimeMLS
MLS Number: 4252394
APN: NFIE M:00212 B:000001 L:000003
Disclaimer: Certain information contained herein is derived from information provided by parties other than Homes.com. All information provided is deemed reliable, but is not guaranteed to be accurate and should be independently verified.
Copyright 2026 PrimeMLS, Inc. All rights reserved. This information is deemed reliable, but not guaranteed. The data relating to real estate displayed on this display comes in part from the IDX Program of PrimeMLS. The information being provided is for consumers’ personal, non-commercial use and may not be used for any purpose other than to identify prospective properties consumers may be interested in purchasing.
Ask me questions while you tour the home.