
Angela Walker
Angela Walker Homes Real Estate Group
(708) 300-9563
150 Total Sales
1 in North Downtown Naperville
$480,000 Price


Estimated Value: $821,000 - $980,000
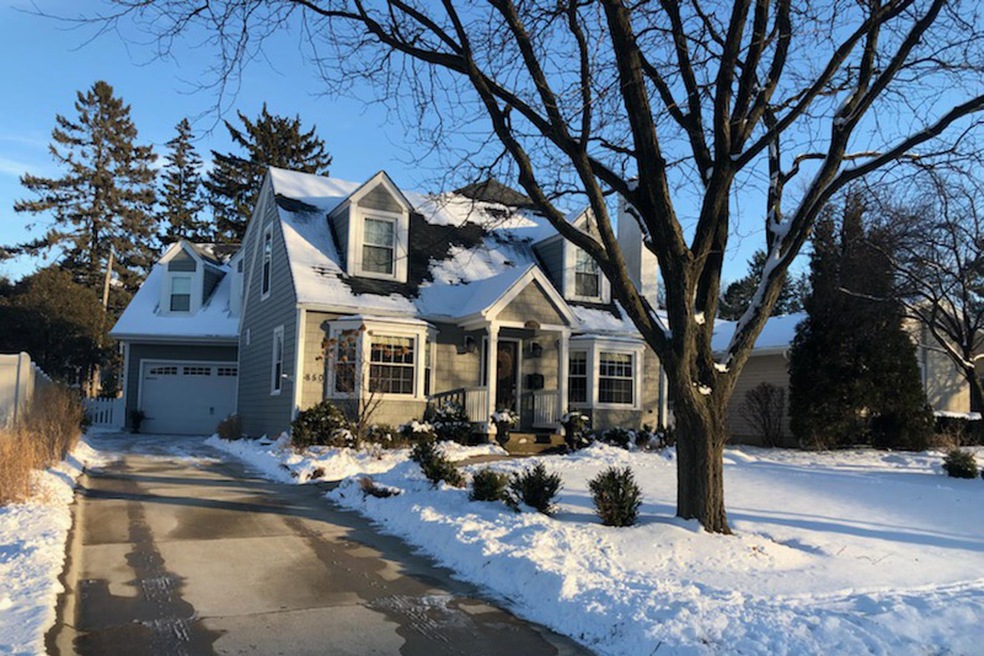
Beautiful coastal Cape Cod with all the modern amenities and just blocks to the train and downtown Naperville! Complete remodel with large addition! Everything has been done... just move in! Hardwood floors and extensive mill work throughout! Spacious Master Suite with luxury bath! Two fireplaces! Loaded gourmet kitchen! Spacious Family room overlooking the spectacular fully fenced, private rear yard! Finished basement! 2nd floor laundry with custom cabinetry! Zoned HVAC! Den/Office space with beautiful built-ins! Custom cabinet in large Mud room with shelving, shoe cubbies & coat rack! Paver brick patio! Attached garage and more! Downtown lifestyle with all the amenities found in substantially more expensive new construction homes!
Last Agent to Sell the Property
William Scott Realty License #475135911 Listed on: 01/26/2022
We collect this data history from publicly available records. To have your information removed, we recommend requesting removal directly through your county’s website.
Angela Walker
Angela Walker Homes Real Estate Group
(708) 300-9563
150 Total Sales
1 in North Downtown Naperville
$480,000 Price
Tamika Marks
Trademarks & Associates
(888) 589-1720
267 Total Sales
1 in North Downtown Naperville
$405,000 Price
Michael Kozuchowski
Century 21 S.G.R., Inc.
(872) 250-5498
55 Total Sales
1 in North Downtown Naperville
$420,000 Price
Jeff Stainer
RE/MAX Action
(708) 905-4649
201 Total Sales
1 in North Downtown Naperville
$412,500 Price
Daniel O'Donoghue
Compass
(877) 606-5979
53 Total Sales
1 in North Downtown Naperville
$500,000 Price
Alice Chin
Compass
(630) 394-5561
418 Total Sales
2 in North Downtown Naperville
$1.2M - $1.6M Price Range
We collect this data history from publicly available records. To have your information removed, we recommend requesting removal directly through your county’s website.
| Date | Buyer | Sale Price | Title Company |
|---|---|---|---|
| $745,000 | Old Republic Title | ||
| Maddi Thomas G | $650,000 | Home Closing Services Inc | |
| Hurst David | $267,000 | None Available | |
| Henry Robert E | $235,000 | Ctic |
We collect this data history from publicly available records. To have your information removed, we recommend requesting removal directly through your county’s website.
| Date | Status | Borrower | Loan Amount |
|---|---|---|---|
| Open | $633,250 | ||
| Previous Owner | Maddi Thomas | $200,000 | |
| Previous Owner | Maddi Thomas G | $411,000 | |
| Previous Owner | Maddi Thomas G | $417,000 | |
| Previous Owner | Hurst David | $213,600 | |
| Previous Owner | Henry Robert E | $259,700 | |
| Previous Owner | Henry Robert E | $260,000 |
We collect this data history from publicly available records. To have your information removed, we recommend requesting removal directly through your county’s website.
| Date | Event | Price | List to Sale | Price per Sq Ft |
|---|---|---|---|---|
| 04/22/2022 04/22/22 | Sold | $745,000 | -0.7% | $266 / Sq Ft |
| 02/03/2022 02/03/22 | Pending | -- | -- | -- |
| 01/26/2022 01/26/22 | For Sale | $749,900 | -- | $268 / Sq Ft |
We collect this data history from publicly available records. To have your information removed, we recommend requesting removal directly through your county’s website.
| Year | Tax Paid | Tax Assessment Tax Assessment Total Assessment is a certain percentage of the fair market value that is determined by local assessors to be the total taxable value of land and additions on the property. | Land | Improvement |
|---|---|---|---|---|
| 2024 | $15,205 | $255,933 | $100,361 | $155,572 |
| 2023 | $14,402 | $229,970 | $90,180 | $139,790 |
| 2022 | $13,701 | $218,040 | $84,960 | $133,080 |
| 2021 | $13,223 | $210,260 | $81,930 | $128,330 |
| 2020 | $13,181 | $210,260 | $81,930 | $128,330 |
| 2019 | $11,077 | $199,980 | $77,920 | $122,060 |
| 2018 | $10,980 | $198,750 | $77,910 | $120,840 |
| 2017 | $10,701 | $192,010 | $75,270 | $116,740 |
| 2016 | $10,376 | $184,270 | $72,240 | $112,030 |
| 2015 | $7,043 | $98,420 | $67,650 | $30,770 |
| 2014 | $6,572 | $89,030 | $60,960 | $28,070 |
| 2013 | $6,087 | $89,640 | $61,380 | $28,260 |
Seller's Agent in 2022
Scott Baker
William Scott Realty
(630) 649-1282
1 in this area
13 Total Sales
Seller Co-Listing Agent in 2022
Samantha Snow
William Scott Realty
(630) 770-3148
1 in this area
7 Total Sales
Buyer's Agent in 2022
Kimberly Marino
Jameson Sotheby's International Realty
(630) 732-1299
4 in this area
121 Total Sales
LK
Seller's Agent in 2015
Lloyd Krumlauf
Baird & Warner
ST
Buyer's Agent in 2015
Sandy Turnipseed
Naper Home Realty
Source: Midwest Real Estate Data (MRED)
MLS Number: 11311454
APN: 07-12-421-003
Disclaimer: Certain information contained herein is derived from information provided by parties other than Homes.com. All information provided is deemed reliable, but is not guaranteed to be accurate and should be independently verified.
All data is obtained from various sources and may not have been verified by broker or MLS GRID. Supplied Open House Information is subject to change without notice. All information should be independently reviewed and verified for accuracy. Properties may or may not be listed by the office/agent presenting the information. Some IDX listings have been excluded from this website.
Listings courtesy of Midwest Real Estate Data (MRED) as distributed by MLS GRID.
Based on information submitted to the MLS GRID
Ask me questions while you tour the home.