
Zana Leiferman
Real Realty Colorado LLC
(720) 780-0761
170 Total Sales
4 in South Boulder
$690K - $1.2M Price Range

Estimated Value: $297,725
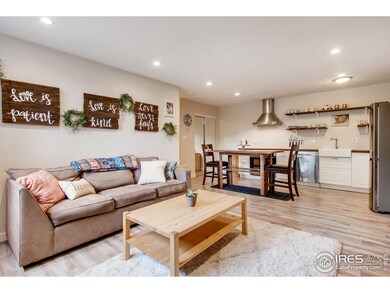
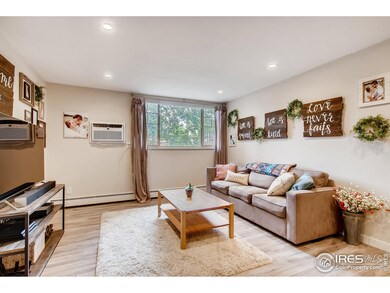
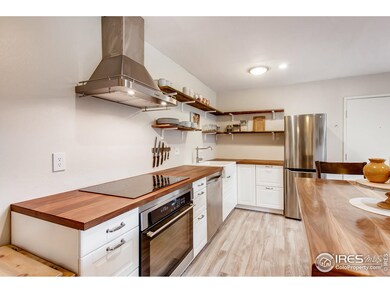
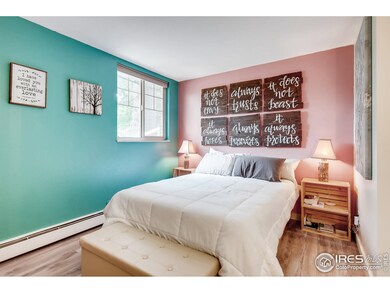
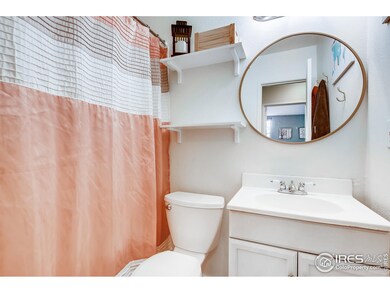
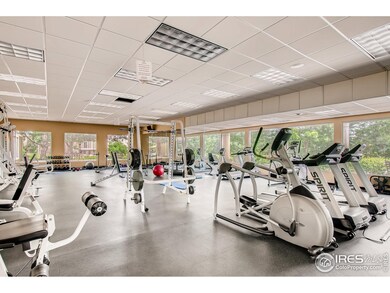
Updated Beautiful home walking distance from Tantra Lake, miles of trails, shops, amenities, & public transportation. Remodeled unit with updated open floor plan and gorgeous kitchen all for under $300K in Boulder. Wonderful setting with lots of recreation space to relax in the community with large workout facility, tennis courts, basketball courts. Water & heat included in HOA fees. Electric billed through HOA and is only $30-$40 per month. Reserved parking space included. Gorgeous spot!
Last Agent to Sell the Property
WK Real Estate Longmont License #100038492 Listed on: 06/27/2019
We collect this data history from publicly available records. To have your information removed, we recommend requesting removal directly through your county’s website.
Zana Leiferman
Real Realty Colorado LLC
(720) 780-0761
170 Total Sales
4 in South Boulder
$690K - $1.2M Price Range
David Colson
RE/MAX Alliance
(720) 500-7926
60 Total Sales
1 in South Boulder
$1,135,000 Price
Emelie Griffith
Compass - Boulder
(720) 928-3323
19 Total Sales
1 in South Boulder
$875,000 Price
Seth Larson
Real
(720) 800-0280
44 Total Sales
1 in South Boulder
$555,000 Price
Zeona McIntyre
Fathom Realty Colorado LLC
(720) 292-1161
14 Total Sales
1 in South Boulder
$3,750,000 Price
Erika Luecke
eXp Realty, LLC
(720) 669-7626
87 Total Sales
6 in South Boulder
$896K - $1M Price Range
We collect this data history from publicly available records. To have your information removed, we recommend requesting removal directly through your county’s website.
| Date | Buyer | Sale Price | Title Company |
|---|---|---|---|
| -- | None Available | ||
| $275,000 | Land Title Guarantee | ||
| $255,000 | Land Title Guarantee Co | ||
| $130,000 | First American | ||
| $128,525 | Multiple |
We collect this data history from publicly available records. To have your information removed, we recommend requesting removal directly through your county’s website.
| Date | Status | Borrower | Loan Amount |
|---|---|---|---|
| Open | $206,250 | ||
| Previous Owner | $190,000 | ||
| Previous Owner | $123,500 | ||
| Previous Owner | $102,820 |
We collect this data history from publicly available records. To have your information removed, we recommend requesting removal directly through your county’s website.
| Date | Event | Price | List to Sale | Price per Sq Ft | Prior Sale |
|---|---|---|---|---|---|
| 10/28/2020 10/28/20 | Off Market | $275,000 | -- | -- | |
| 07/31/2019 07/31/19 | Sold | $275,000 | 0.0% | $443 / Sq Ft | |
| 06/27/2019 06/27/19 | For Sale | $275,000 | +7.8% | $443 / Sq Ft | |
| 01/28/2019 01/28/19 | Off Market | $255,000 | -- | -- | |
| 01/28/2019 01/28/19 | Off Market | $130,000 | -- | -- | |
| 05/01/2017 05/01/17 | Sold | $255,000 | +2.1% | $411 / Sq Ft | View Prior Sale |
| 04/01/2017 04/01/17 | Pending | -- | -- | -- | |
| 03/22/2017 03/22/17 | For Sale | $249,700 | +92.1% | $402 / Sq Ft | |
| 08/26/2014 08/26/14 | Sold | $130,000 | -8.8% | $209 / Sq Ft | View Prior Sale |
| 07/27/2014 07/27/14 | Pending | -- | -- | -- | |
| 04/29/2014 04/29/14 | For Sale | $142,500 | -- | $229 / Sq Ft |
We collect this data history from publicly available records. To have your information removed, we recommend requesting removal directly through your county’s website.
| Year | Tax Paid | Tax Assessment Tax Assessment Total Assessment is a certain percentage of the fair market value that is determined by local assessors to be the total taxable value of land and additions on the property. | Land | Improvement |
|---|---|---|---|---|
| 2026 | $2,013 | $22,052 | $22,052 | |
| 2025 | $2,013 | $22,052 | $22,052 | |
| 2024 | $1,650 | $20,269 | $20,269 | |
| 2023 | $1,618 | $17,872 | $21,557 | |
| 2022 | $1,868 | $19,307 | $0 | $19,307 |
| 2021 | $1,710 | $19,863 | $0 | $19,863 |
| 2020 | $1,636 | $18,790 | $0 | $18,790 |
| 2019 | $1,611 | $18,790 | $0 | $18,790 |
| 2018 | $1,273 | $14,688 | $0 | $14,688 |
| 2017 | $1,234 | $16,238 | $0 | $16,238 |
| 2016 | $1,021 | $11,789 | $0 | $11,789 |
| 2015 | $966 | $9,854 | $0 | $9,854 |
| 2014 | $847 | $9,854 | $0 | $9,854 |
Seller's Agent in 2019
Laura Chittick
WK Real Estate
(303) 974-5005
1 in this area
98 Total Sales
Buyer's Agent in 2019
Mike Bader
RE/MAX
(720) 273-8335
11 in this area
76 Total Sales
S
Seller's Agent in 2017
Sarah Cavey
West and Main Homes
K
Buyer's Agent in 2017
Kirsten Erkfritz
Slice of Colorado Realty
S
Seller's Agent in 2014
Steve Sirotkin
Accent Properties
Source: IRES MLS
MLS Number: IRE886337
APN: 1577090-35-010
Disclaimer: Certain information contained herein is derived from information provided by parties other than Homes.com. All information provided is deemed reliable, but is not guaranteed to be accurate and should be independently verified.
Information source: Information and Real Estate Services, LLC. Provided for limited non-commercial use only under IRES Rules © Copyright IRES.
Based on information submitted to the MLS GRID. All data is obtained from various sources and may not have been verified by broker or MLS GRID. Supplied Open House Information is subject to change without notice. All information should be independently reviewed and verified for accuracy. Properties may or may not be listed by the office/agent presenting the information. Some IDX listings have been excluded from this website. Listing information is provided exclusively for consumers' personal, non-commercial use and may not be used for any purpose other than to identify prospective properties consumers may be interested in purchasing.
Information deemed reliable but not guaranteed by the MLS.
Based on information submitted to the MLS GRID
Listings courtesy of IRES MLS as distributed by MLS GRID
Ask me questions while you tour the home.