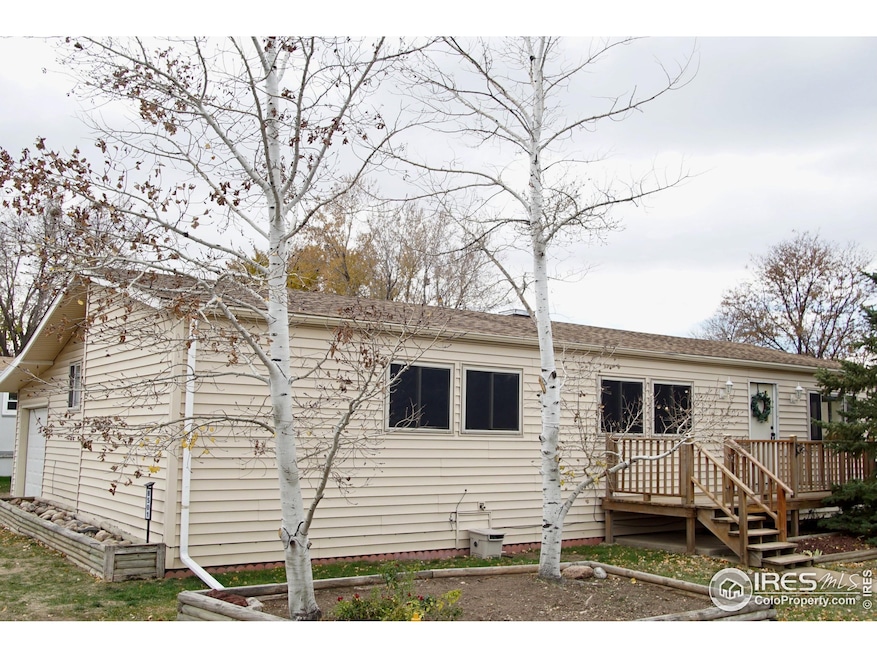
NOT LISTED FOR SALE

Estimated Value: $355,000 - $387,000

3 Beds
2 Baths
1,540 Sq Ft
$240/Sq Ft Est. Value

Sale Details

Date Sold: December 17, 2025

Last sale price $357,000 $232 Per Sq Ft

Est. 3% increase in value since last sale

Current estimated payment $2,238 / mo

14 Days on Market

Highlights

  • Open Floorplan
  • Deck
  • Community Pool
  • Clubhouse
  • Corner Lot
  • 1 Car Attached Garage

About This Home

As of December 2025

Beautifully remodeled and move-in ready! This 3-bedroom, 2-bath ranch-style home offers a fresh, modern feel throughout. Step inside to find new luxury vinyl plank flooring in the main living areas and new carpet in the bedrooms. The open-concept floor plan connects the living, dining, and kitchen spaces-perfect for entertaining and everyday living. The remodeled kitchen features a new island, quartz countertops, composite sink, tile backsplash, and stainless-steel appliances. Both bathrooms have been tastefully updated with quality finishes. You'll love the three spacious bedrooms, each with abundant closet space. Enjoy an oversized one-car garage that includes a workshop area-ideal for hobbies, projects, or extra storage. An additional extra-large shed provides even more space. HOA amenities include a community pool, playground, tennis and basketball courts, and trash pickup, with RV storage available for a fee. Located in Mountain Range Shadows with easy access to I-25, this home offers strong investment potential near the new Amazon facility, boosting both area growth and rental demand.

Last Agent to Sell the Property

Greg Richard

Coldwell Banker Realty- Fort Collins License #100066840 Listed on: 11/07/2025

Coldwell Banker Realty- Fort Collins

Last Buyer's Agent

Tom Livingston

Jason Mitchell Real Estate Colorado, LLC License #100079311

Jason Mitchell Real Estate Colorado, LLC
Create a Home Valuation Report for This Property
The Home Valuation Report is an in-depth analysis detailing your home's value as well as a comparison with similar homes in the area

Property Details

Home Type

  • Manufactured Home

Est. Annual Taxes

  • $1,828

Year Built

  • Built in 1976

Lot Details

  • 5,354 Sq Ft Lot
  • Unincorporated Location
  • Partially Fenced Property
  • Wood Fence
  • Corner Lot
  • Level Lot
  • Landscaped with Trees

HOA Fees

  • $52 Monthly HOA Fees

Parking

  • 1 Car Attached Garage
  • Garage Door Opener
  • Driveway Level

Home Design

  • Single Family Detached Home
  • Manufactured Home
  • Wood Frame Construction
  • Composition Roof
  • Vinyl Siding

Interior Spaces

  • 1,540 Sq Ft Home
  • 1-Story Property
  • Open Floorplan
  • Double Pane Windows
  • Fire and Smoke Detector

Kitchen

  • Electric Oven or Range
  • Microwave
  • Dishwasher
  • Kitchen Island
  • Disposal

Flooring

  • Carpet
  • Luxury Vinyl Tile

Bedrooms and Bathrooms

  • 3 Bedrooms
  • Walk-In Closet
  • Primary Bathroom is a Full Bathroom
  • Primary bathroom on main floor

Laundry

  • Laundry on main level
  • Washer and Dryer Hookup

Outdoor Features

  • Deck
  • Exterior Lighting
  • Outdoor Storage

Schools

  • Bamford Elementary School
  • Preston Middle School
  • Fossil Ridge High School

Utilities

  • Forced Air Heating System
  • High Speed Internet

Listing and Financial Details

  • Assessor Parcel Number R0620262

Community Details

Overview

  • Association fees include common amenities, trash, management
  • Mountain Range Shadows Association
  • Mountain Range Shadows Subdivision

Amenities

  • Clubhouse

Recreation

  • Community Playground
  • Community Pool
  • Park

Property Details

Home Type

Manufactured Home

Est. Annual Taxes

$1,828

Year Built

Built in 1976

Lot Details

5,354 Sq Ft Lot

HOA Fees

$52 per month

Parking

1

Listing Details

  • Inclusions: Electric Range/Oven,Dishwasher,Refrigerator,Microwave,Garage Door Opener,Disposal,Smoke Alarm(s)
  • Year Built: 1976
  • Property Sub Type: Residential-Detached
  • Prop. Type: Residential
  • Horses: No
  • Lot Size Acres: 0.12
  • Road Surface Type: Paved
  • Subdivision Name: Mountain Range Shadows
  • Architectural Style: Ranch
  • Garage Yn: Yes
  • Unit Levels: One
  • New Construction: No
  • Building Stories: 1
  • Structure Type: Manufactured House
  • Kitchen Level: Main
  • IRESDS_HasWaterRights: No
  • IRESDS_Total Sq Ft: 1540
  • Special Features: None
  • Stories: 1

Interior Features

  • Possible Use: Single Family
  • Private Spa: No
  • Appliances: Electric Range/Oven, Dishwasher, Refrigerator, Microwave, Disposal
  • Accessibility Features: Level Lot, Level Drive, Main Floor Bath, Main Level Bedroom, Main Level Laundry
  • Has Basement: None
  • Full Bathrooms: 1
  • Three Quarter Bathrooms: 1
  • Total Bedrooms: 3
  • Fireplace Features: None
  • Fireplace: No
  • Interior Amenities: High Speed Internet, Open Floorplan, Pantry, Walk-In Closet(s), Kitchen Island
  • Window Features: Double Pane Windows
  • Room Bedroom3 Features: Carpet
  • Dining Room Features: Luxury Vinyl Floor
  • IRESDS_HasFamilyRoom: No
  • Living Room Living Room Level: Main
  • Master Bedroom Master Bedroom Level: Main
  • Room Bedroom3 Level: Main
  • Room Bedroom2 Level: Main
  • Room Bedroom2 Features: Carpet
  • Master Bedroom Features: Carpet
  • Room Kitchen Features: Luxury Vinyl Floor
  • Living Room Features: Luxury Vinyl Floor
  • Dining Room Dining Room Level: Main
  • Master Bathroom Features: Full Primary Bath

Exterior Features

  • Roof: Composition
  • Fencing: Partial, Wood
  • Lot Features: Curbs, Fire Hydrant within 500 Feet, Corner Lot, Level, Unincorporated
  • View: No
  • Waterfront: No
  • Disclosures: Seller's Property Disclosure, Lead Paint Disclosure
  • Home Warranty: No
  • Construction Type: Wood/Frame, Vinyl Siding
  • Exterior Features: Lighting
  • Other Structures: Storage
  • Patio And Porch Features: Deck
  • Property Condition: Not New, Previously Owned

Garage/Parking

  • Attached Garage: Yes
  • Covered Parking Spaces: 1
  • Garage Spaces: 1
  • Parking Features: Garage Door Opener
  • IRESDS_GarageType: Attached

Utilities

  • Electric: Electric, PV REA
  • Heating: Forced Air
  • Utilities: Natural Gas Available, Electricity Available
  • Laundry Features: Washer/Dryer Hookups, Main Level
  • Security: Smoke Detector(s)
  • Heating Yn: Yes
  • Electricity On Property: No
  • Sewer: District Sewer
  • Water Source: District Water, FTC/LVLD Water District
  • Gas Company: Natural Gas, Xcel Energy

Condo/Co-op/Association

  • HOA Fee Includes: Common Amenities, Trash, Management
  • Community Features: Clubhouse, Pool, Playground, Park
  • Senior Community: No
  • Association Fee: 52.1
  • Association Fee Frequency: Monthly
  • Association Name: Mountain Range Shadows
  • Association: Yes

Association/Amenities

  • IRESDS_HasAssociationReserve: Yes
  • IRESDS_HasAssociationFee: Yes

Schools

  • Elementary School: Bamford
  • HighSchool: Fossil Ridge
  • Junior High Dist: Poudre
  • Middle Or Junior School: Preston

Lot Info

  • Zoning: Res
  • Lot Size Sq Ft: 5354
  • Parcel #: R0620262
  • Irrigation Water Rights: No

Tax Info

  • Tax Year: 2024
  • Tax Annual Amount: 1828

Multi Family

Ownership History

We collect this data history from publicly available records. To have your information removed, we recommend requesting removal directly through your county’s website.

Date Name Owned For Owner Type

Purchase Details

Listed on
Nov 7, 2025
Closed on
Dec 16, 2025
Sold by
Bought by
Seller's Agent
Greg Richard
Coldwell Banker Realty- Fort Collins
Buyer's Agent
Tom Livingston
Jason Mitchell Real Estate Colorado, LLC
List Price
$359,900
Sold Price
$357,000
Premium/Discount to List
-$2,900
-0.81%
Views
27
Current Estimated Value
$369,384

Home Financials for this Owner

Home Financials are based on the most recent Mortgage that was taken out on this home.
Estimated Appreciation
$12,384
Avg. Annual Appreciation
5.56%

Purchase Details

Closed on
Apr 1, 2025
Sold by
Bought by

Purchase Details

Closed on
Jun 22, 2023
Sold by
Bought by

Purchase Details

Closed on
Jun 14, 2023
Sold by
Bought by

Purchase Details

Closed on
Nov 6, 2001
Sold by
Bought by

Purchase Details

Closed on
Sep 10, 1996
Sold by
Bought by
Source: Public Records

Purchase History

We collect this data history from publicly available records. To have your information removed, we recommend requesting removal directly through your county’s website.

Date Buyer Sale Price Title Company
$357,000 Elite Title
$158,000 None Listed On Document
$209,000 None Listed On Document
-- None Listed On Document
-- --
-- --
Source: Public Records

Property History

We collect this data history from publicly available records. To have your information removed, we recommend requesting removal directly through your county’s website.

Date Event Price List to Sale Price per Sq Ft
12/17/2025 12/17/25 Sold $357,000 -0.7% $232 / Sq Ft
11/18/2025 11/18/25 Price Changed $359,500 -0.1% $233 / Sq Ft
11/08/2025 11/08/25 For Sale $359,900 -- $234 / Sq Ft
Source: IRES MLS

Tax History

We collect this data history from publicly available records. To have your information removed, we recommend requesting removal directly through your county’s website.

Year Tax Paid Tax Assessment Tax Assessment Total Assessment is a certain percentage of the fair market value that is determined by local assessors to be the total taxable value of land and additions on the property. Land Improvement
2025 $1,828 $17,994 $1,625 $16,369
2024 $1,756 $19,309 $1,742 $17,567
2022 $1,432 $12,406 $1,807 $10,599
2021 $725 $12,763 $1,859 $10,904
2020 $794 $13,878 $1,859 $12,019
2019 $797 $13,878 $1,859 $12,019
2018 $598 $10,678 $1,872 $8,806
2017 $596 $10,678 $1,872 $8,806
2016 $510 $9,274 $2,070 $7,204
2015 $503 $9,270 $2,070 $7,200
2014 $497 $8,870 $1,910 $6,960
Source: Public Records

Agents Affiliated with this Home

  • Section Image
  • Section Image
See All Agents

Map

Source: IRES MLS

MLS Number: IRE1047084

IRES MLS

APN: 86223-10-020

Your Personal Tour Guide

Ask me questions while you tour the home.