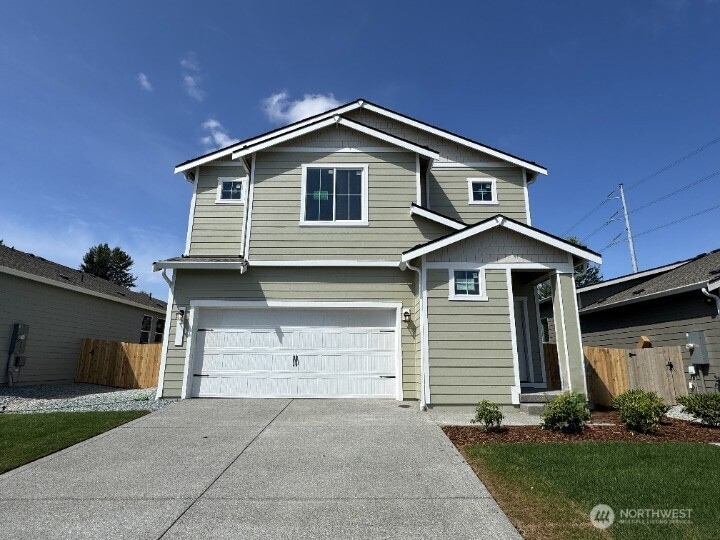
Listed by LGI Realty, Bought with Skyline Properties, Inc.
NOT LISTED FOR SALE

Estimated Value: $624,752

4 Beds
2.5 Baths
1,843 Sq Ft
$339/Sq Ft Est. Value

Sale Details

Date Sold: October 17, 2025

Last sale price $608,900 $330 Per Sq Ft

Est. 3% increase in value since last sale

Current estimated payment $3,511 / mo

41 Days on Market

Highlights

  • Under Construction
  • Craftsman Architecture
  • Walk-In Pantry
  • ENERGY STAR Certified Homes
  • Loft
  • Electric Vehicle Charging Station

About This Home

As of October 2025

This brand-new 2-story home has plenty of room to enjoy! The Hawthorn floor plan features 4 bedrooms + 2.5 bathrooms & a fully fenced yard. The kitchen includes a full suite of stainless-steel appliances, wood cabinets, & a granite-topped island overlooking the dining & living rooms. The tech area is a quiet place to work as a dedicated home office. The owner’s suite has a soaker tub, walk-in shower, double- sink vanity & large walk-in closet. LGI Homes offers: builder-paid closing costs, $0 down options, interest rate buydowns, and MORE! If you are working with a licensed broker, please complete the Prospect Registration Agreement (*Site Registration Policy #4898) & submit prior to your first visit to the Eagle Landing Information Center.

Last Agent to Sell the Property

Zachary Penrod

LGI Realty License #22026127 Listed on: 08/11/2025

Last Buyer's Agent

Yonatan Berhane

Skyline Properties, Inc. License #20120284

Skyline Properties, Inc.

Source: Northwest Multiple Listing Service (NWMLS)

MLS#: 2419544

Northwest Multiple Listing Service (NWMLS)
Create a Home Valuation Report for This Property
The Home Valuation Report is an in-depth analysis detailing your home's value as well as a comparison with similar homes in the area

Home Details

Home Type

  • Single Family

Year Built

  • Built in 2025 | Under Construction

Lot Details

  • 4,736 Sq Ft Lot
  • Street terminates at a dead end
  • Property is Fully Fenced

HOA Fees

  • $70 Monthly HOA Fees

Parking

  • 2 Car Attached Garage

Home Design

  • Craftsman Architecture
  • Poured Concrete
  • Composition Roof
  • Stone Siding
  • Cement Board or Planked
  • Stone

Interior Spaces

  • 1,843 Sq Ft Home
  • 2-Story Property
  • Ceiling Fan
  • Dining Room
  • Loft
  • Storm Windows

Kitchen

  • Walk-In Pantry
  • Double Oven
  • Stove
  • Microwave
  • Dishwasher
  • Disposal

Flooring

  • Carpet
  • Laminate
  • Vinyl Plank

Bedrooms and Bathrooms

  • 4 Bedrooms
  • Walk-In Closet
  • Bathroom on Main Level

Schools

  • Harvard Elementary School
  • Morris Ford Mid Middle School
  • Franklin-Pierce High School

Utilities

  • Forced Air Heating and Cooling System
  • High Efficiency Air Conditioning
  • High Efficiency Heating System
  • Heat Pump System
  • Water Heater
  • High Speed Internet
  • High Tech Cabling
  • Cable TV Available

Additional Features

  • ENERGY STAR Certified Homes
  • Patio

Listing and Financial Details

Community Details

Overview

  • Association fees include common area maintenance
  • Built by LGI Homes
  • Midland Subdivision
  • The community has rules related to covenants, conditions, and restrictions
  • Electric Vehicle Charging Station

Recreation

  • Community Playground
  • Park
  • Trails

Home Details

Home Type

Single Family

Year Built

Built in 2025 | Under Construction

Lot Details

4,736 Sq Ft Lot

HOA Fees

$70 per month

Parking

2

Listing Details

  • Property Type: Residential
  • Property Sub Type: Single Family Residence
  • StyleCode: 12 - 2 Story
  • Year Built: 2025
  • Inclusions: Dishwasher(s),Double Oven,Garbage Disposal,Microwave(s),Refrigerator(s),Stove(s)/Range(s)
  • MLS Status: Sold
  • Prev Status: Closed
  • Architectural Style: Craftsman
  • Building Name: Eagle Landing
  • Unit Levels: Two
  • New Construction: Yes
  • Structure Type: House
  • CalculatedSquareFootage: 1843
  • SeniorExemption: false
  • NewConstruction: Under Construction
  • SOCComments: Contact Info Center to register clients
  • NWM_ExcludedItemsYN: false
  • NWM_DPRUrl: https://www.workforce-resource.com/dpr/listing_results/NWMLS/2419544, https://www.workforce-resource.com/dpr/listing/NWMLS/2419544?w=Consumer&agent=153464
  • NWM_ADUCount: 0
  • Special Features: NewHome

Interior Features

  • Basement: None
  • Appliances: Dishwasher(s), Disposal, Double Oven, Microwave(s), Refrigerator(s), Stove(s)/Range(s)
  • Full Bathrooms: 2
  • Half Bathrooms: 1
  • Total Bedrooms: 4
  • Fireplace: No
  • Flooring: Laminate, Vinyl Plank, Carpet
  • Interior Amenities: Bath Off Primary, Ceiling Fan(s), Double Pane/Storm Window, Dining Room, High Tech Cabling, Loft, Walk-In Closet(s), Walk-In Pantry, Water Heater
  • Living Area: 1843
  • Main Level Bathrooms: 1
  • BathsFullMain: 0
  • SquareFootageFinished: 1843
  • SquareFootageUnfinished: 0
  • BathsFullLower: 0
  • BathsFullUpper: 2
  • BathsHalfLower: 0
  • BathsHalfMain: 1
  • BathsHalfUpper: 0
  • BathsThreeQuarterLower: 0
  • BathsThreeQuarterMain: 0
  • BathsThreeQuarterUpper: 0
  • BedroomsLower: 0
  • BedroomsUpper: 4
  • AppliancesIncluded: Dishwasher(s),Double Oven,Garbage Disposal,Microwave(s),Refrigerator(s),Stove(s)/Range(s)

Exterior Features

  • Roof: Composition
  • Lot Features: Curbs, Dead End Street, Paved, Sidewalk
  • View: No
  • Waterfront: No
  • Builder Name: LGI Homes
  • Construction Type: Cement Plank, Stone
  • Exterior Features: Cement Planked, Stone
  • Foundation Details: Poured Concrete
  • Property Condition: Under Construction
  • ConstructionMethods: Standard Frame

Garage/Parking

  • Attached Garage: Yes
  • Carport Y N: No
  • Covered Parking Spaces: 2
  • Garage Spaces: 2
  • Garage Yn: Yes
  • Open Parking: No
  • Parking Features: Attached Garage
  • Total Parking Spaces: 2

Utilities

  • Sewer: Sewer Connected
  • Water Source: Public
  • Security: Fully Fenced
  • Cooling: 90%+ High Efficiency, Central A/C, Forced Air, Heat Pump
  • Cooling Y N: Yes
  • Heating: 90%+ High Efficiency, Forced Air, Heat Pump
  • Heating Yn: Yes
  • PowerCompany: Tacoma Public Utilities
  • SewerCompany: Pierce County Sewer
  • WaterCompany: Tacoma Public Utilities
  • WaterHeaterType: Hybrid Electric
  • CableConnected: Xfinity
  • InternetConnected: Xfinity

Condo/Co-op/Association

  • Community Features: CCRs, Park, Playground, Trail(s)
  • Senior Community: No
  • Association Fee: 70
  • Association Fee Frequency: Monthly
  • Association: Yes

Fee Information

  • Association Fee Includes: Common Area Maintenance

Schools

  • Junior High Dist: Franklin Pierce
  • High School: Franklin-Pierce High
  • Middle Or Junior School: Morris Ford Mid

Lot Info

  • Parcel Number: 5004110020
  • Land Lease: No
  • Lot Size Acres: 0.1087
  • Lot Size Sq Ft: 4736
  • Irrigation Water Rights: No
  • ShowMapLink: true
  • SiteFeatures: Cable TV,Electric Car Charging,Fenced-Fully,High Speed Internet,Patio
  • MLSLotSizeSource: Per Plan
  • LotNumber: 2

Green Features

  • Green Building Verification Type: Northwest ENERGY STAR®
  • Power Production Type: Electric
  • GreenVerificationNWESHRating: NWESH Certified

Tax Info

  • Year: 2025

Multi Family

  • EnergySource: Electric
  • EnvironmentalCertification: Northwest ENERGY STAR®

MLS Schools

  • Elementary School: Harvard Elem

Ownership History

We collect this data history from publicly available records. To have your information removed, we recommend requesting removal directly through your county’s website.

Date Name Owned For Owner Type

Purchase Details

Listed on
Aug 11, 2025
Closed on
Oct 3, 2025
Sold by
Bought by
Seller's Agent
Zachary Penrod
LGI Realty
Buyer's Agent
Yonatan Berhane
Skyline Properties, Inc.
List Price
$618,900
Sold Price
$608,900
Premium/Discount to List
-$10,000
-1.62%
Views
29
Current Estimated Value
$624,752

Home Financials for this Owner

Home Financials are based on the most recent Mortgage that was taken out on this home.
Estimated Appreciation
$15,852
Avg. Annual Appreciation
3.07%
Original Mortgage
$597,870
Outstanding Balance
$589,999
Interest Rate
3.99%
Mortgage Type
FHA
Estimated Equity
$34,753
Source: Public Records

Home Values in the Area

Source: Public Records

Average Home Value in this Area


Source: Public Records

Agents Specializing in Midland, WA

See All Agents

Purchase History

We collect this data history from publicly available records. To have your information removed, we recommend requesting removal directly through your county’s website.

Date Buyer Sale Price Title Company
$608,900 Old Republic Title
Source: Public Records

Mortgage History

We collect this data history from publicly available records. To have your information removed, we recommend requesting removal directly through your county’s website.

Date Status Borrower Loan Amount
Open $597,870
Source: Public Records

Property History

We collect this data history from publicly available records. To have your information removed, we recommend requesting removal directly through your county’s website.

Date Event Price List to Sale Price per Sq Ft
10/17/2025 10/17/25 Sold $608,900 0.0% $330 / Sq Ft
09/21/2025 09/21/25 Pending -- -- --
09/12/2025 09/12/25 Price Changed $608,900 -1.6% $330 / Sq Ft
08/11/2025 08/11/25 For Sale $618,900 -- $336 / Sq Ft
Source: Northwest Multiple Listing Service (NWMLS)

Tax History

We collect this data history from publicly available records. To have your information removed, we recommend requesting removal directly through your county’s website.

Year Tax Paid Tax Assessment Tax Assessment Total Assessment is a certain percentage of the fair market value that is determined by local assessors to be the total taxable value of land and additions on the property. Land Improvement
2025 $157 $126,700 $126,700
2024 $157 $115,200 $115,200
2023 -- $13,100 $13,100
Source: Public Records

Agents Affiliated with this Home

  • Section Image
  • Section Image
See All Agents

Map

Source: Northwest Multiple Listing Service (NWMLS)

MLS Number: 2419544

Northwest Multiple Listing Service (NWMLS)

APN: 500411-0020

Your Personal Tour Guide

Ask me questions while you tour the home.