
Beth Yesford
e Venture LLC
(571) 384-1638
100 Total Sales
3 in Herndon
$356K - $700K Price Range



Estimated Value: $705,000 - $759,127
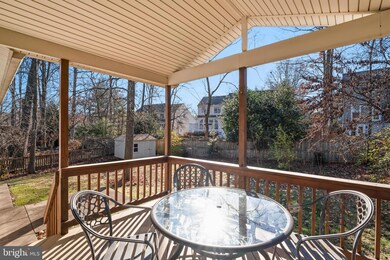
Fantastic detached home in the downtown Herndon area. No HOA. Located at the end of a cul-de-sac with spacious grass yard and large single car garage. This home is in great condition and very clean. Neutral flooring and paint throughout. Lots of light shines throughout the 2400+ sf home with four bedrooms and three full baths. Three bedrooms and two baths on the upper level. The primary bedroom has a private bathroom. The lower level has a large rec room with wood burning fireplace with the 4th bedroom and 3rd full bath. Loads of storage with 5 hall closets. The backyard, covered deck and separate patio is accessible from the dining area. This home is a must see!!
Last Agent to Sell the Property
(703) 378-8810 victoriabakerrealtor@gmail.com Samson Properties License #0225053742 Listed on: 02/27/2025
Last Buyer's Agent
Unrepresented
datacorrect@brightmls.com Unrepresented
We collect this data history from publicly available records. To have your information removed, we recommend requesting removal directly through your county’s website.
Beth Yesford
e Venture LLC
(571) 384-1638
100 Total Sales
3 in Herndon
$356K - $700K Price Range
Christine Richardson
Weichert Company of Virginia
(855) 782-6862
174 Total Sales
6 in Herndon
$454K - $1M Price Range
Wes Stearns
M.O. Wilson Properties
(703) 782-3072
344 Total Sales
2 in Herndon
$611K - $1.3M Price Range
Kelly Martinez
EXP Realty, LLC
(571) 536-6467
290 Total Sales
8 in Herndon
$255K - $1.2M Price Range
Rajiv Vashist
Pearson Smith Realty, LLC
(240) 414-4537
92 Total Sales
2 in Herndon
$274K - $353K Price Range
Scott Cleveland
RE/MAX Supercenter
(540) 361-6580
439 Total Sales
1 in Herndon
$704,000 Price
We collect this data history from publicly available records. To have your information removed, we recommend requesting removal directly through your county’s website.
| Date | Buyer | Sale Price | Title Company |
|---|---|---|---|
| $725,000 | Commonwealth Land Title | ||
| $435,000 | Old Republic National Title |
We collect this data history from publicly available records. To have your information removed, we recommend requesting removal directly through your county’s website.
| Date | Status | Borrower | Loan Amount |
|---|---|---|---|
| Open | $425,000 | ||
| Previous Owner | $70,000 | ||
| Previous Owner | $348,000 |
We collect this data history from publicly available records. To have your information removed, we recommend requesting removal directly through your county’s website.
| Date | Event | Price | List to Sale | Price per Sq Ft | Prior Sale |
|---|---|---|---|---|---|
| 04/30/2025 04/30/25 | Sold | $725,000 | 0.0% | $294 / Sq Ft | |
| 02/27/2025 02/27/25 | For Sale | $725,000 | 0.0% | $294 / Sq Ft | |
| 01/24/2024 01/24/24 | Rented | $3,000 | 0.0% | -- | |
| 12/29/2023 12/29/23 | For Rent | $3,000 | 0.0% | -- | |
| 10/16/2017 10/16/17 | Sold | $435,000 | -1.1% | $353 / Sq Ft | View Prior Sale |
| 09/05/2017 09/05/17 | Pending | -- | -- | -- | |
| 08/31/2017 08/31/17 | Price Changed | $440,000 | -2.2% | $357 / Sq Ft | |
| 08/09/2017 08/09/17 | For Sale | $450,000 | -- | $365 / Sq Ft |
We collect this data history from publicly available records. To have your information removed, we recommend requesting removal directly through your county’s website.
| Year | Tax Paid | Tax Assessment Tax Assessment Total Assessment is a certain percentage of the fair market value that is determined by local assessors to be the total taxable value of land and additions on the property. | Land | Improvement |
|---|---|---|---|---|
| 2025 | $8,399 | $604,550 | $255,000 | $349,550 |
| 2024 | $8,399 | $592,120 | $255,000 | $337,120 |
| 2023 | $7,753 | $558,380 | $230,000 | $328,380 |
| 2022 | $7,865 | $558,380 | $230,000 | $328,380 |
| 2021 | $5,729 | $488,160 | $210,000 | $278,160 |
| 2020 | $5,378 | $454,390 | $210,000 | $244,390 |
| 2019 | $4,928 | $416,430 | $199,000 | $217,430 |
| 2018 | $4,765 | $414,340 | $199,000 | $215,340 |
| 2017 | $4,921 | $423,850 | $199,000 | $224,850 |
| 2016 | $4,561 | $393,710 | $186,000 | $207,710 |
| 2015 | $4,532 | $406,130 | $192,000 | $214,130 |
| 2014 | $4,212 | $378,310 | $179,000 | $199,310 |
Seller's Agent in 2025
Victoria Baker
Samson Properties
(703) 626-2226
35 Total Sales
U
Buyer's Agent in 2025
Unrepresented
Unrepresented
D
Buyer's Agent in 2024
Donna Raczynski
Long & Foster
(703) 298-3557
16 Total Sales
M
Seller's Agent in 2017
Michael Hammond
Samson Properties
(703) 932-2439
2 Total Sales
Source: Bright MLS
MLS Number: VAFX2224002
APN: 0113-05-0038
Disclaimer: Certain information contained herein is derived from information provided by parties other than Homes.com. All information provided is deemed reliable, but is not guaranteed to be accurate and should be independently verified.
The data relating to real estate for sale on this website appears in part through the BRIGHT Internet Data Exchange program, a voluntary cooperative exchange of property listing data between licensed real estate brokerage firms, and is provided by BRIGHT through a licensing agreement.
Listing information is from various brokers who participate in the Bright MLS IDX program and not all listings may be visible on the site.
The property information being provided on or through the website is for the personal, non-commercial use of consumers and such information may not be used for any purpose other than to identify prospective properties consumers may be interested in purchasing.
Some properties which appear for sale on the website may no longer be available because they are for instance, under contract, sold or are no longer being offered for sale.
Property information displayed is deemed reliable but is not guaranteed.
Copyright 2026 Bright MLS, Inc.
Ask me questions while you tour the home.