
Amber Rouse
Coast Accommodation Group, LLC
(228) 400-4086
13 Total Sales
4 in Diamondhead
$82K - $280K Price Range
Estimated Value: $274,000 - $304,000
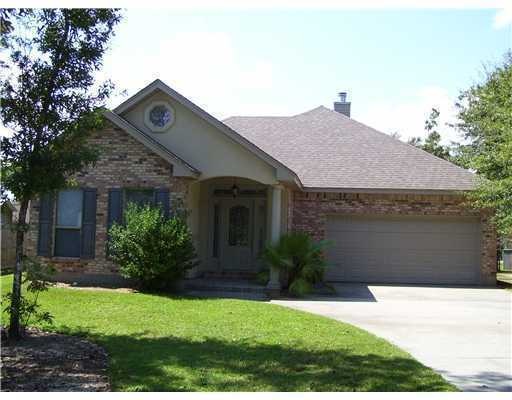
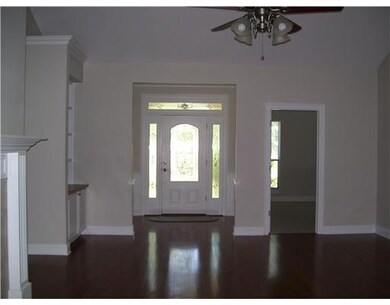
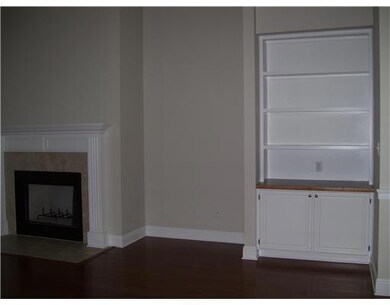

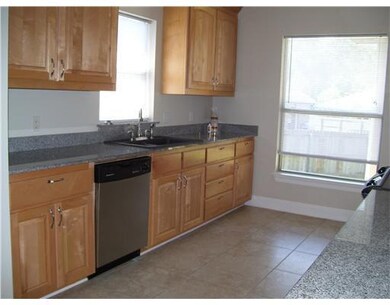
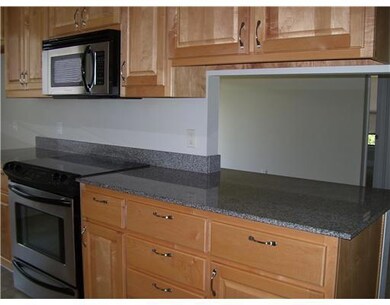
LOVELY HOME IN GREAT NEIGHBORHOOD. ALL THE AMENITIES: WOOD PRODUCT FLOORS, CERAMIC, GRANITE, STAINLESS APPL, & FIXTURES, GARDEN TUB, SEP SHOWER. LARGE LIVING AREA W/ FPL & BUILT-INS. PLUS AN OPEN FLOORPLAN IN LIVING, DINING, KIT AREA. 3/B, 2B
Last Agent to Sell the Property
Helen Fortner
Coldwell Banker Alfonso Realty - DH License #S26710 Listed on: 09/27/2012
Last Buyer's Agent
Kayla Henry
Coldwell Banker Alfonso Realty - DH
Amber Rouse
Coast Accommodation Group, LLC
(228) 400-4086
13 Total Sales
4 in Diamondhead
$82K - $280K Price Range
Sondra Richard
Real Broker LLC
(225) 577-6927
190 Total Sales
1 in Diamondhead
$7,000 Price
Philip Demoran
The Demoran Realty Group
(228) 400-9708
146 Total Sales
3 in Diamondhead
$220K - $620K Price Range
Rachel Allen
Coastal Realty Group
(228) 256-4769
123 Total Sales
6 in Diamondhead
$112K - $675K Price Range
Tommy Reynolds
Weichert Realtors Gulf Properties
(228) 256-5044
71 Total Sales
1 in Diamondhead
$394,000 Price
Connie Lea
McMurphy Realty LLC
(228) 432-6989
26 Total Sales
5 in Diamondhead
$250K - $340K Price Range
We collect this data history from publicly available records. To have your information removed, we recommend requesting removal directly through your county’s website.
| Date | Status | Borrower | Loan Amount |
|---|---|---|---|
| Open | $50,000 |
We collect this data history from publicly available records. To have your information removed, we recommend requesting removal directly through your county’s website.
| Date | Event | Price | List to Sale | Price per Sq Ft |
|---|---|---|---|---|
| 08/07/2013 08/07/13 | Sold | -- | -- | -- |
| 06/29/2013 06/29/13 | Pending | -- | -- | -- |
| 09/27/2012 09/27/12 | For Sale | $178,600 | -- | $95 / Sq Ft |
We collect this data history from publicly available records. To have your information removed, we recommend requesting removal directly through your county’s website.
| Year | Tax Paid | Tax Assessment Tax Assessment Total Assessment is a certain percentage of the fair market value that is determined by local assessors to be the total taxable value of land and additions on the property. | Land | Improvement |
|---|---|---|---|---|
| 2025 | $2,052 | $16,448 | $1,200 | $15,248 |
| 2024 | $2,052 | $16,448 | $1,200 | $15,248 |
| 2023 | $1,948 | $15,618 | $1,200 | $14,418 |
| 2022 | $1,637 | $15,531 | $1,200 | $14,331 |
| 2021 | $1,637 | $15,531 | $1,200 | $14,331 |
| 2020 | $1,536 | $14,338 | $1,200 | $13,138 |
| 2019 | $1,600 | $14,338 | $1,200 | $13,138 |
| 2018 | $1,595 | $14,300 | $1,200 | $13,100 |
| 2017 | $1,595 | $14,300 | $1,200 | $13,100 |
| 2016 | $1,560 | $14,300 | $1,200 | $13,100 |
| 2015 | $1,358 | $13,253 | $1,200 | $12,053 |
| 2014 | $1,333 | $13,253 | $1,200 | $12,053 |
| 2013 | $2,385 | $19,879 | $1,800 | $18,079 |
HF
Seller's Agent in 2013
Helen Fortner
Coldwell Banker Alfonso Realty - DH
KH
Buyer's Agent in 2013
Kayla Henry
Coldwell Banker Alfonso Realty - DH
Source: MLS United
MLS Number: 3256874
APN: 067M-1-35-253.000
Disclaimer: Certain information contained herein is derived from information provided by parties other than Homes.com. All information provided is deemed reliable, but is not guaranteed to be accurate and should be independently verified.
Information is deemed to be reliable but not guaranteed. Copyright 2026 MLS United, LLC.
Ask me questions while you tour the home.