Section Image
$557,475
SOLD OCT 20, 2025
Last list price
Verified Move-In Ready Home Verified badge confirms data from builder

8515 Pickering St Lenexa, KS 66227

Cedarcrest
Total Views 2,376
4 Beds
3 Baths
2,373 Sq Ft
$235 Price per Sq Ft

Highlights

  • New Construction
  • Living Room
  • Dining Room
  • Mize Elementary School Rated A
  • Laundry Room
  • 1-Story Property

About This Home

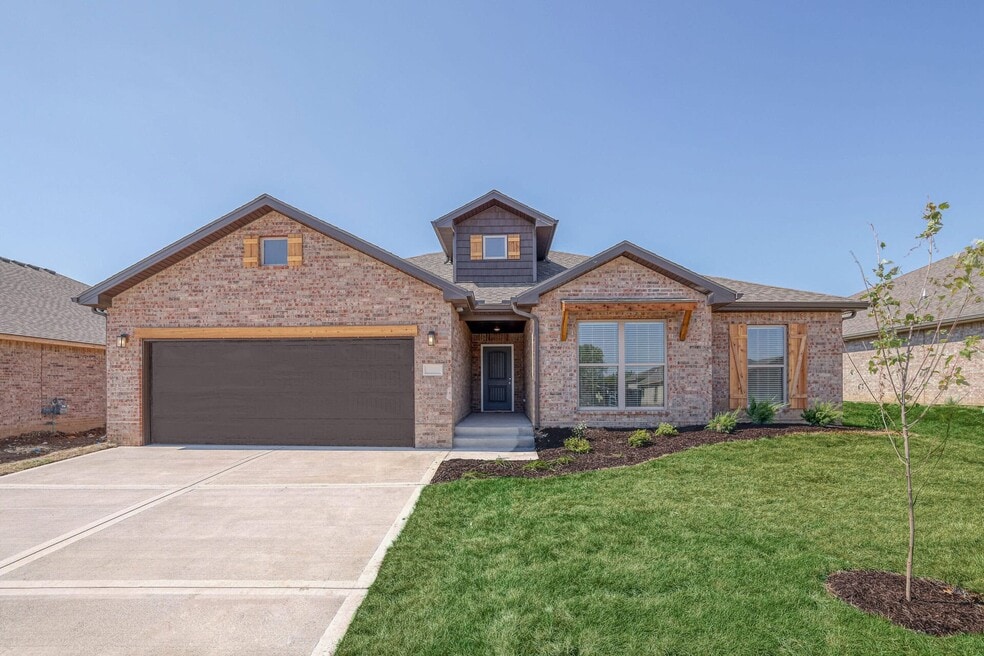
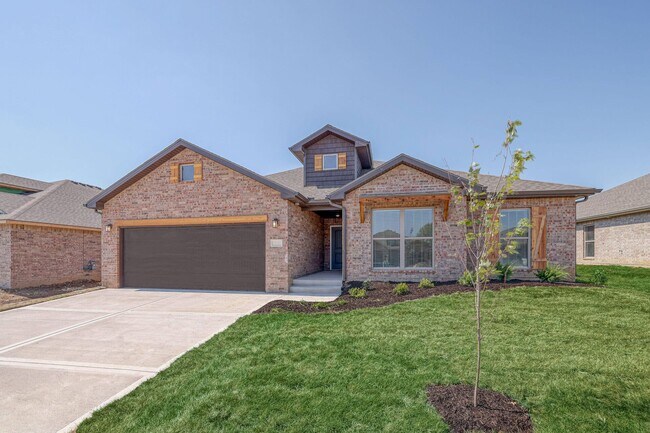
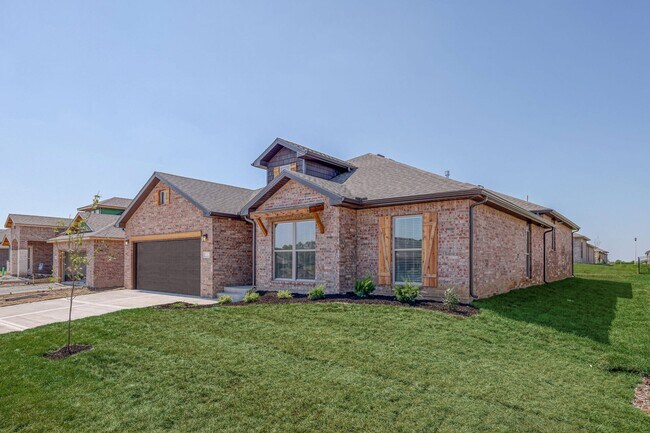
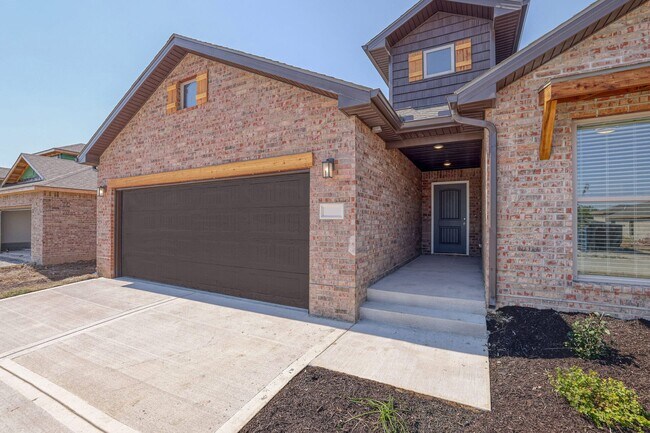
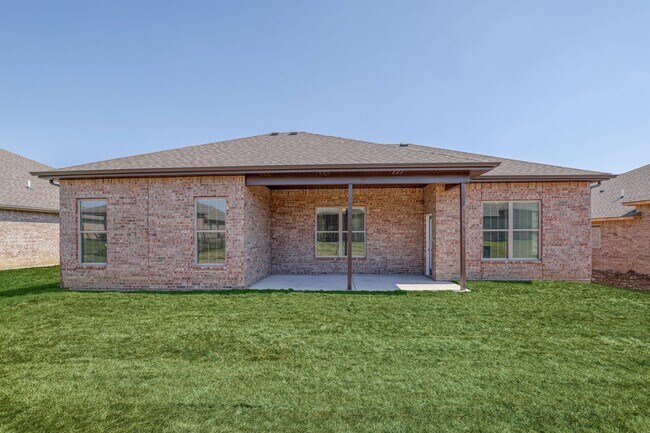
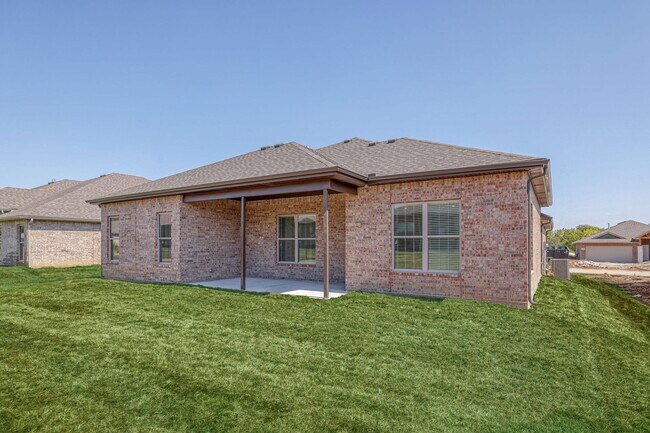
The Heidi flaunts beautiful cedar awnings and shutters, a double gable roof, and a dormer, making this new home a community show-stopper. This home welcomes you into a spacious open-concept floor plan with grand 10 ft ceilings flooded with natural light to compliment the beauty of every finish. A 2,300 square foot floor plan that boasts 4 bedrooms, 3 bathrooms, and a 2-car garage. Kick back and relax in this spacious living room with a fireplace, ideal for cold winter nights. This new home is complete with a master suite, a large walk-in closet, his and hers vanities, a tiled shower, and a soaker tub. You'll also find everything you need in this new home with a secluded guest bedroom, a private bathroom, and a convenient utility room with counter space. These photos are a representation of the Heidi. Selections may vary from this home and plans are subject to minor changes. Please schedule an appointment if you have any questions about this home or others.

Home Details

Home Type

  • Single Family

Year Built

  • Built in 2026 | New Construction
  • Expected Delivery May 2026

Lot Details

  • Minimum 7,756 Sq Ft Lot
  • Minimum 40 Ft Wide Lot

HOA Fees

  • $31 Monthly HOA Fees

Parking

  • 3 Car Garage
  • Front Facing Garage

Interior Spaces

  • 1-Story Property
  • Living Room
  • Dining Room
  • Laundry Room

Bedrooms and Bathrooms

  • 4 Bedrooms
  • 3 Full Bathrooms

Home Details

Home Type

Single Family

Year Built

Built in 2026 | New Construction

Lot Details

7,756 Sq Ft Lot

HOA Fees

$31 per month

Parking

3

Listing Details

  • Property Sub Type: Single Family Residence
  • Property Type: Residential Spec
  • Standard Status: Closed
  • Subdivision Name: Cedarcrest
  • Directions: From K-7 (North & South): Take 83rd Street exit and turn west onto 83rd Street. Proceed ~1.5 miles and turn left onto Cedar Niles Road. Proceed ~0.5 miles to 84th Terrace and turn right into Stone Ridge South. From K-10 (East & West): Exit onto K-7 North. Follow K-7 north to 83rd Street exit. Turn left onto 83rd Street, then proceed ~1.5 miles and turn left onto Cedar Niles Road. Proceed ~0.5 miles to 84th Terrace and turn right into Stone Ridge South.
  • Interior Amenities: Dining Room
  • Is New Construction?: Yes
  • Room Types: Living Room
  • PlanUrl: https://arise-homes.com/plan/cedarcrest/heidi
  • PlanType: Residential
  • Community Description: Cedarcrest puts you right in the middle of one of Lenexa’s most desirable and fast-growing areas— at 83rd Street & Mize Road, just a block east of our flagship Stone Ridge community. From here, you’re minutes from everything that makes this part of Johnson County so appealing. Head east to Lenexa City Center for restaurants, events, and everyday convenience, or west to enjoy the small-town charm of downtown De Soto. The surrounding area offers a balance that’s hard to find—easy access to the metro with pockets of open space, greenery, and a more relaxed neighborhood feel. Homes in Cedarcrest feature our signature approach: clean, timeless design, durable materials, and layouts that prioritize how people actually live day to day. It’s a straightforward, well-built product in a location that continues to gain momentum. As a Cedarcrest homeowner, you’ll also have access to the Stone Ridge community park just down the street. With just a handful of move-in ready homes available, and our final lots open to build, don't wait for your chance to call Cedarcrest home! HOA Info: - Standard: $370/year plus $150 transfer fee - Maintenance Provided: $195/month plus $150 transfer fee - Maintenance includes lawn mowing, snow removal, and trash pickup Amenities & Attractions: - Access to Stone Ridge community park featuring playground, pickleball, walking trails, and more - Optional maintenance-provided package takes care of lawn mowing, snow removal, and trash service - Nearby Downtown DeSoto & Lenexa City Center are great spots for shopping and dining - Quick access to beautiful hiking trails and parks
  • Special Features: NewHome

Interior Features

  • Full Bathrooms: 3
  • Total Bedrooms: 4
  • Stories: 1

Exterior Features

  • Builder Name: Arise Homes

Garage/Parking

  • Garage Spaces: 3
  • Garage Entry: Front

Utilities

  • Laundry Features: Laundry Room

Condo/Co-op/Association

  • HOA: True
  • Homeowner Association Monthly Fee: 30.833

Lot Info

  • Lot Size Acres: 0.178062
  • Lot Size Sq Ft: 7756.380720
  • Lot Size Width: 40.000

Matterport 3D Tour

Community Map

Map

Other Move In Ready Homes in Cedarcrest

  • 25368 W 84th St

    $543,850

    • 4 Beds
    • 3 Baths
    • 2,568 Sq Ft
    25368 W 84th St
    • 9,073 Sq Ft
    • Move in 11/24/26
    Section Image
  • 8523 Pickering St

    $585,875

    • 4 Beds
    • 3 Baths
    • 2,603 Sq Ft
    8523 Pickering St
    • 7,756 Sq Ft
    • Available Now
    Section Image
  • 8435 Pickering St

    $659,450

    • 4 Beds
    • 3 Baths
    • 2,660 Sq Ft
    8435 Pickering St
    • 7,756 Sq Ft
    • Available Now
    Section Image

About the Builder

Arise Homes was founded with a simple goal: to build high-quality homes for real people and to do it with honesty, care, and purpose. From how they design their floor plans to how they serve communities, everything they do is shaped by a belief that a new home should be a source of peace, comfort, and freedom.
Section Image

Frequently Asked Questions

How many homes are planned at Cedarcrest

What are the HOA fees at Cedarcrest?

How many floor plans are available at Cedarcrest?

How many move-in ready homes are available at Cedarcrest?

Your Personal Tour Guide

Ask me questions while you tour the home.