

NEAR CLOSE OUT
Total Views 51,045
3
Beds
2 - 3
Baths
2,687+
Sq Ft
--
Price Range
Available Homes
Plans
Highlights
- A Olathe Northwest High School
- Recreation Room
- Great Room
- Mud Room
- Covered Patio or Porch
- Walk-In Pantry
About Canyon Ranch Villas
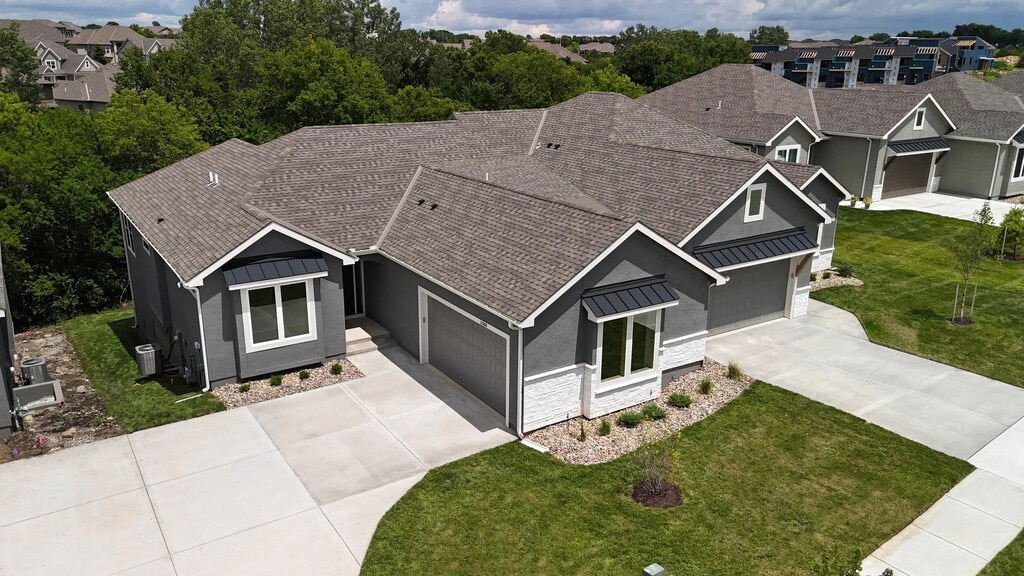
Welcome to Canyon Ranch Villas, Olathe’s premier paired villa community! Conveniently located near 119th and K-7, our community puts shopping, dining, entertainment, and medical facilities just minutes from your doorstep. Within a five-mile radius, you’ll find grocery stores including Super Walmart, Aldi, and Price Chopper, plus local coffee shops, fast food, salons, and other everyday essentials.
Canyon Ranch Villas feature designer-curated Reverse 1.5-Story floorplans with tasteful, transitional trends for a timeless look. Choose from walkout, daylight, or full basement options to fit your lifestyle. Enjoy a low-maintenance, lock-and-go lifestyle with services such as snow removal for over 2 inches and a yearly fertilizer program—all included in your low monthly dues.
Experience the perfect combination of style, convenience, and ease. Our team is ready to help you find your brand-new Olathe home at Canyon Ranch Villas!
Builder
Sales Office
All tours are by appointment only. Please contact sales office to schedule.
Hours
| Monday | 12:00 PM - 5:00 PM |
| Tuesday | 11:00 AM - 5:00 PM |
| Friday - Saturday | 11:00 AM - 5:00 PM |
| Sunday | 12:00 PM - 5:00 PM |
Sales Team
Jonell Cvetkovic, License #00245994
Office Address
This address is an offsite sales center.
11560 S Olathe View Rd
Olathe, KS 66061
Plans
Choose your unit from one of these available plans.
Activity
Shares
1Standard Home Details
Home Type
- Single Family Detached Home
Taxes
- Special Tax
Year Built
- New Construction
Parking
- 2 Garage Spaces
HOA Fees
- $195/month
Interior Spaces
- 2,687 - 2,817 Sq Ft Home
- 2 Story
- Tray Ceiling
- Mud Room
- Great Room
- Dining Area
- Recreation Room
Kitchen
- Eat-In Kitchen
- Walk-In Pantry
- Kitchen Island
Bedrooms and Bathrooms
- 3 Bedrooms
- Walk-In Closet
- Primary bathroom on main floor
- Private Water Closet
- Ceramic Tile in Bathrooms
Laundry
- Laundry Room
- Laundry on main level
- Washer and Dryer Hookup
Partially Finished Basement
- Bedroom in Basement
- Basement Window Egress
Additional Features
- Covered Patio or Porch
- Front Facing Garage
Community Details
Overview
- Association fees include ground maintenance, snow removal
- Lawn Maintenance Included
Additional Features
- Snow Removal
Community Map
Map
List Price Range
$265K - $1.4M
Homes For Sale
547
Average Home Value
$470,230
Median Lot Size
9,583 Sq Ft
% Renters
28%
Average Household Income
$119,575
% of College Grads
50.2%
Median Age
38
Average House Size
2,066 Sq Ft
% Commercial Property
48.9%
Transit
Area Factors
Fairly bikeable
Bikeability
40
/ 100
Somewhat walkable
Walkability
20
/ 100
Source: Local Logic
Sources: Local Logic
Local Logic measures the walkability, access to public transit and bikeability of any address. CAP Index provides objective, accurate, and consistent data to help measure, compare, and mitigate crime risks.
Environmental Factors
Calm
Sound Score®
84
/ 100
Source:
First Street, How Loud
Sources: First Street, How Loud
Sound Score® measures the noise level of any address. Environmental risk data is provided by First Street Foundation® and is designed to approximate risk and not intended to include all possible scenarios.
Schools
Source:

GreatSchools:
The GreatSchools Rating helps parents compare schools within a state based on a variety of school quality indicators and provides a helpful picture of how effectively each school serves all of its students. Ratings are on a scale of 1 (below average) to 10 (above average) and can include test scores, college readiness, academic progress, advanced courses, equity, discipline and attendance data. We also advise parents to visit schools, consider other information on school performance and programs, and consider family needs as part of the school selection process.
View GreatSchools Rating Methodology
Disclaimer: Please note that this community may not be in these schools' attendance zones.
- Pre-K to 5th
- Public
- 6th to 8th
- Public
- 9th to 12th
- Public
Parks in this Area
Ernie Miller Park & Nature Center
6 min drive
- Trails
- Nature Center
Raven Ridge Park
6 min drive
- Picnic Area
- Multi-Purpose Field
- Walking Paths
Forest View Community Pool
6 min drive
- Basketball
- Grills
- Picnic Area
Raven Ridge Park
6 min drive
- Playground
- Multi-Purpose Field
- Walking Paths
North Walnut Park
8 min drive
- Playground
Calamity Line Park
8 min drive
- Bike Trails
- Picnic Area
- Walking Paths
Fairview Park
9 min drive
Mill Creek Park
9 min drive
- Picnic Area
- Playground
- Multi-Purpose Field
Prairie Center Park
10 min drive
- Picnic Area
- Playground
- Multi-Purpose Field
About the Builder
Inspired Homes is a privately held homebuilding and residential development company headquartered in Kansas City, Missouri. Founded in 2013 by Kansas City family businesses with over six decades of experience in construction and real estate, the company focuses on delivering single-family homes and master-planned communities across the Kansas City metropolitan area and surrounding regions. The firm’s core business strategy centers on designing and constructing energy-efficient, customizable homes that cater to modern lifestyles. Its operations include land acquisition, community development, and vertical integration of design and construction services, allowing for greater control over quality and cost.
The company’s portfolio consists largely of single-family detached homes, with price points aimed at move-up buyers and families seeking modern amenities.
Frequently Asked Questions
How many homes are planned at Canyon Ranch Villas
What are the HOA fees at Canyon Ranch Villas?
How many floor plans are available at Canyon Ranch Villas?
Disclaimer: Certain information contained herein is derived from information provided by parties other than Homes.com. All information provided is deemed reliable, but is not guaranteed to be accurate and should be independently verified.

Builder
Nearby Homes
- 22192 W 116th Terrace
- Sierra Plan at Canyon Ranch Villas
- Jasper Plan at Canyon Ranch Villas
- 22158 W 116th Terrace
- 22154 W 116th Terrace
- 22150 W 116th Terrace
- 22146 W 116th Terrace
- 22142 W 116th Terrace
- 11563 S Montclaire Dr
- 11559 S Roundtree St
- 11701 S Roundtree St Unit 200
- 11503 S Roundtree St
- 11721 S Roundtree #103 St Unit 103
- 11439 S Montclaire Dr
- 11463 S Aurora St
- 11551 S Waterford Dr
- 22018 W 114th Ct
- 22004 W 114th Ct
- 11551 S Millridge St
- 11553 S Millridge St
- 11819 S Kenton St
- 19258 W 113th Place
- 23330 W 119th St
- 11235 S Gleason Rd
- 23910 W 112th Terrace
- 11223 S Gleason Rd
- 11251 S Gleason Rd
- 23920 W 112th Terrace
- 12232 S Emerald St
- 12202 S Emerald St
- 12172 S Emerald St
- 12212 S Emerald St
- 12242 S Emerald St
- 0 N Findley St
- 12192 S Emerald St
- 12201 S Emerald St
- 24819 W 112th St
- 19791 W 122nd Terrace
- 19779 W 122nd Terrace
- 24915 W 112th St
- Forest View - The Estates
- Arbor Woods
- Hidden Lake Estates - Cedar Creek
- Watercrest Landing
- Arbor Lake
- Whitetail
- Heather Ridge
- Huntford - Phase 2
- Bristol Highlands - The Estates
- Bristol Highlands - Manors
- Stone Ridge South
- Lakeview Village
- Greens of Chapel Creek
- Prairie Trace
- Abbey Valley
- Stonebridge Park
- Stonebridge Trails
- Parkside Reserve
- Stonebridge Park
- Parkside Reserve
Your Personal Tour Guide
Ask me questions while you tour the home.