


Verified badge confirms data from builder
Total Views
8,452
3
Beds
3
Baths
2,817
Sq Ft
--
Price per Sq Ft
Highlights
- New Construction
- Recreation Room
- Great Room
- Millbrooke Elementary Rated A-
- Main Floor Primary Bedroom
- Mud Room
About This Floor Plan
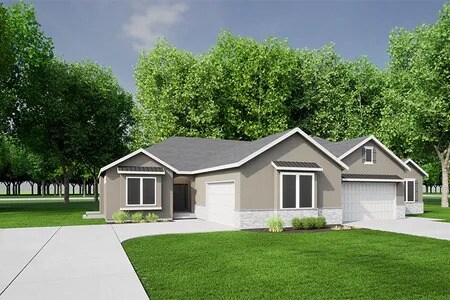
The Jasper Plan by Inspired Homes is available in the Canyon Ranch Villas community in Olathe, KS 66061. This design offers approximately 2,817 square feet and is available in Johnson County, with nearby schools such as Olathe Northwest High School, Millbrooke Elementary, and Summit Trail Middle School.
Sales Office
All tours are by appointment only. Please contact sales office to schedule.
Hours
| Monday | 12:00 PM - 5:00 PM |
| Tuesday | 11:00 AM - 5:00 PM |
| Friday - Saturday | 11:00 AM - 5:00 PM |
| Sunday | 12:00 PM - 5:00 PM |
Sales Team
Jonell Cvetkovic, License #00245994
Office Address
This address is an offsite sales center.
11560 S Olathe View Rd
Olathe, KS 66061
Home Details
Home Type
- Single Family
HOA Fees
- $195 Monthly HOA Fees
Parking
- 2 Car Attached Garage
- Front Facing Garage
Taxes
- Special Tax
Home Design
- New Construction
Interior Spaces
- 2,817 Sq Ft Home
- 2-Story Property
- Tray Ceiling
- Mud Room
- Great Room
- Dining Area
- Recreation Room
Kitchen
- Eat-In Kitchen
- Walk-In Pantry
- Kitchen Island
Bedrooms and Bathrooms
- 3 Bedrooms
- Primary Bedroom on Main
- Walk-In Closet
- 3 Full Bathrooms
- Primary bathroom on main floor
- Dual Vanity Sinks in Primary Bathroom
- Private Water Closet
- Bathtub
- Walk-in Shower
- Ceramic Tile in Bathrooms
Laundry
- Laundry Room
- Laundry on main level
- Washer and Dryer Hookup
Partially Finished Basement
- Bedroom in Basement
- Basement Window Egress
Outdoor Features
- Covered Patio or Porch
Community Details
Overview
- Association fees include ground maintenance, snow removal
- Lawn Maintenance Included
Recreation
- Snow Removal
Map
Other Plans in Canyon Ranch Villas
About the Builder
Inspired Homes is a privately held homebuilding and residential development company headquartered in Kansas City, Missouri. Founded in 2013 by Kansas City family businesses with over six decades of experience in construction and real estate, the company focuses on delivering single-family homes and master-planned communities across the Kansas City metropolitan area and surrounding regions. The firm’s core business strategy centers on designing and constructing energy-efficient, customizable homes that cater to modern lifestyles. Its operations include land acquisition, community development, and vertical integration of design and construction services, allowing for greater control over quality and cost.
The company’s portfolio consists largely of single-family detached homes, with price points aimed at move-up buyers and families seeking modern amenities.
Frequently Asked Questions
How many homes are planned at Canyon Ranch Villas
What are the HOA fees at Canyon Ranch Villas?
How many floor plans are available at Canyon Ranch Villas?
Nearby Homes
- 19258 W 113th Place
- 23330 W 119th St
- 11235 S Gleason Rd
- 23910 W 112th Terrace
- 11223 S Gleason Rd
- 11251 S Gleason Rd
- 23920 W 112th Terrace
- 12232 S Emerald St
- 12202 S Emerald St
- 12172 S Emerald St
- 12212 S Emerald St
- 12242 S Emerald St
- 0 N Findley St
- 12192 S Emerald St
- 12201 S Emerald St
- 24819 W 112th St
- 19791 W 122nd Terrace
- 19779 W 122nd Terrace
- 24915 W 112th St
- 19767 W 122nd Terrace
- Canyon Ranch Villas
- Forest View - The Estates
- Arbor Woods
- Hidden Lake Estates - Cedar Creek
- Watercrest Landing
- Arbor Lake
- Whitetail
- Heather Ridge
- Huntford - Phase 2
- Bristol Highlands - The Estates
- Bristol Highlands - Manors
- Stone Ridge South
- Lakeview Village
- Greens of Chapel Creek
- Prairie Trace
- Abbey Valley
- Stonebridge Park
- Stonebridge South
- Stonebridge Trails
- Parkside Reserve
Builder
Your Personal Tour Guide
Ask me questions while you tour the home.