$1,107,500
SOLD MAR 13, 2026

85179 Forest Hill Ln Eugene, OR 97405

3 Beds
2.5 Baths
4,203 Sq Ft
19.97 Acres Lot

Sale Details

Date Sold: March 13, 2026

$264 Per Sq Ft

14% Below List Price

99 on Market

Highlights

  • RV Access or Parking
  • View of Trees or Woods
  • 19.97 Acre Lot
  • Twin Oaks Elementary School Rated 9+
  • Built-In Refrigerator
  • Secluded Lot

About This Home

As of March 2026

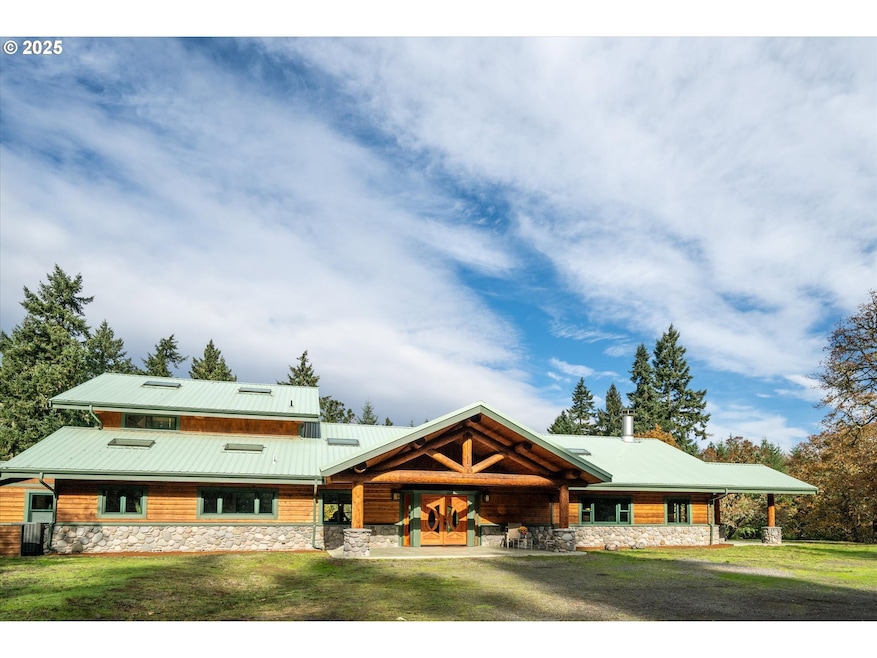
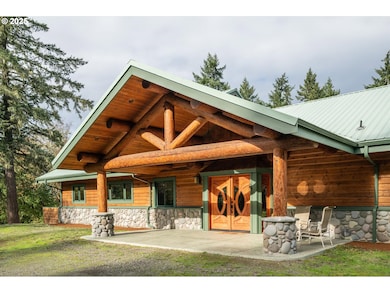
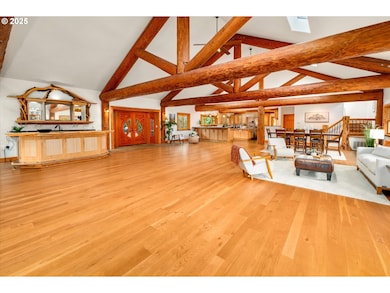
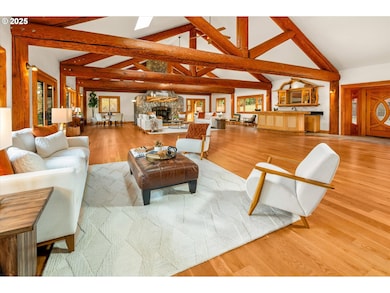
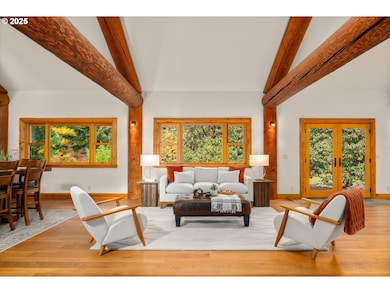
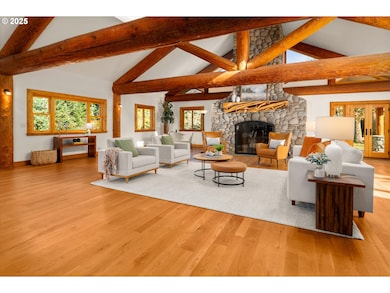
Nestled on 20 acres sits this remarkable home, overflowing with stunning craftsmanship and presenting itself as a one of a kind private retreat just minutes to town. Built-in 2010, the expansive great room features beautiful hardwood floors, vaulted open beam ceilings, built-in wet bar and a majestic, river stone fireplace. An abundance of windows and skylights provide ample light and picturesque views of nature and the surrounding trees. The chef's kitchen boasts beautiful granite counters, Hickory cabinets, large island with sink, eating bar and gas cooking. The spacious primary suite features a separate sitting area, walk-in closet with built-ins and a large soaking tub. Multiple covered patios offer the perfect place to relax and enjoy the peace and quiet, or host and entertain your guests. In addition you'll find a huge 2400 sq ft garage/shop with a separate 600 amp electrical service and an RV door that allows for up to 8 cars! Perched near the top of Forest Hill with open sunny meadows, old growth forests and expansive skies, this lovely setting offers endless possibilities to create your dreams. All located less than 10 minutes to Eugene with absolute privacy from neighbors, this amazing property is truly a rare find!

Last Agent to Sell the Property

Hannah Clotere

ICON Real Estate Group Brokerage Email: ICON@TheICONREGroup.com License #970800078 Listed on: 11/12/2025

ICON Real Estate Group

Last Buyer's Agent

Hannah Clotere

ICON Real Estate Group Brokerage Email: ICON@TheICONREGroup.com License #970800078 Listed on: 11/12/2025

ICON Real Estate Group

Home Details

Home Type

  • Single Family

Est. Annual Taxes

  • $5,497

Year Built

  • Built in 2010

Lot Details

  • 19.97 Acre Lot
  • Secluded Lot
  • Level Lot
  • Wooded Lot
  • Landscaped with Trees
  • Private Yard
  • Garden
  • Property is zoned F-2

Parking

  • 4 Car Detached Garage
  • RV Access or Parking

Home Design

  • Cabin
  • Metal Roof
  • Stone Siding
  • Log Siding
  • Cedar

Interior Spaces

  • 4,203 Sq Ft Home
  • 2-Story Property
  • Vaulted Ceiling
  • Skylights
  • Wood Burning Fireplace
  • Double Pane Windows
  • Wood Frame Window
  • Family Room
  • Living Room
  • Dining Room
  • Utility Room
  • Laundry Room
  • Wood Flooring
  • Views of Woods

Kitchen

  • Built-In Double Oven
  • Free-Standing Range
  • Range Hood
  • Built-In Refrigerator
  • Dishwasher
  • Stainless Steel Appliances
  • Kitchen Island
  • Granite Countertops
  • Disposal

Bedrooms and Bathrooms

  • 3 Bedrooms
  • Soaking Tub

Outdoor Features

  • Patio

Schools

  • Twin Oaks Elementary School
  • Kennedy Middle School
  • Churchill High School

Utilities

  • Cooling Available
  • Forced Air Heating System
  • Heat Pump System
  • Heating System Mounted To A Wall or Window
  • Private Water Source
  • Well
  • Electric Water Heater
  • Septic Tank
  • Fiber Optics Available

Community Details

  • No Home Owners Association

Listing and Financial Details

  • Assessor Parcel Number 1028461

Home Details

Home Type

Single Family

Est. Annual Taxes

$5,497

Year Built

Built in 2010

Lot Details

19.97 Acres

Parking

4

Listing Details

  • Standard Status: Closed
  • MLS Status: Sold
  • Property Type: Residential
  • Stories: 2
  • Year Built: 2010
  • Property Condition: Approximately
  • Property Sub Type: SingleFamilyResidence
  • Architectural Style: Stories2, Lodge
  • New Construction: No
  • Property Attached Yn: No
  • Current Price For Status: 1107500.0
  • Open House: No
  • Room 10 Features: BeamedCeilings,GreatRoom,HardwoodFloors,Skylight,SlidingDoors
  • Room 11 Features: BuiltinRefrigerator,Dishwasher,EatBar,GourmetKitchen
  • Room 12 Features: BeamedCeilings,Fireplace,HardwoodFloors,Skylight
  • Room 13 Features: HardwoodFloors,Skylight
  • Room 7 Features: HardwoodFloors
  • Room 9 Features: BeamedCeilings,GreatRoom,HardwoodFloors,Skylight
  • Room14Features: CeilingFan,HardwoodFloors,Skylight
  • Room 14 Level: Main
  • Special Features: None

Interior Features

  • Total Bathrooms: 2.1
  • Fireplaces: 1
  • Interior Amenities: HardwoodFloors, HighCeilings, Laundry, Skylight
  • Room 4 Description: UtilityRoom
  • Room 4 Level: Main
  • Window Features: DoublePaneWindows, WoodFrames
  • Appliances: BuiltinOven, BuiltinRefrigerator, Cooktop, Dishwasher, Disposal, DoubleOven, FreeStandingRange, GasAppliances, Granite, Island, RangeHood, StainlessSteelAppliance
  • Full Bathrooms: 2
  • Half Bathrooms: 1
  • Total Bedrooms: 3
  • Fireplace Features: WoodBurning
  • Fireplace: Yes
  • Main Level Full Bathrooms: 1
  • BathroomsFullUpperLevel: 1
  • BathroomsPartialMainLevel: 1
  • BathroomsTotalLowerLevel: 0.0
  • BathroomsTotalMainLevel: 1.1
  • BathroomsTotalUpperLevel: 1.0
  • Lot Size Range: Acres10to20
  • Additional Room 10 Level: Main
  • Room 11 Level: Main
  • Room 12 Level: Main
  • Room 13 Level: Upper
  • Room 7 Description: _2ndBedroom
  • Additional Room 7 Level: Main
  • Room 8 Description: _3rdBedroom
  • Additional Room 8 Level: Main
  • Room 9 Description: DiningRoom
  • Additional Room 9 Level: Main

Exterior Features

  • Exterior Description: Cedar,Log,Stone
  • Exterior Features: Garden, Patio, RVParking, RVBoatStorage, Yard
  • Lot Size: 10 to 19.99 Acres
  • R V Description: RVParking
  • View: Yes
  • Lot Features: GentleSloping, Level, Private, Secluded, Trees, Wooded
  • Disclosures: Disclosure
  • Home Warranty: No
  • Roof: Metal
  • View: TreesWoods

Garage/Parking

  • Garage Type: Detached,ExtraDeep,Oversized
  • Attached Garage: No
  • Garage Spaces: 4.0
  • Total Parking Spaces: 4.0

Utilities

  • Fuel Description: Electricity
  • Hot Water: Electricity
  • Internet Service Type: FiberOptics
  • Cooling: HeatPump
  • Cooling Y N: Yes
  • Heating: ForcedAir, HeatPump, WallHeater
  • Heating Yn: Yes
  • Sewer: StandardSeptic
  • Water Source: Private, Well

Condo/Co-op/Association

  • Senior Community: No
  • Association: No

Schools

  • Elementary School: Twin Oaks
  • High School: Churchill
  • Middle Or Junior School: Kennedy

Lot Info

  • Zoning: F-2
  • Land Lease: No
  • Lot Size Acres: 19.97
  • Lot Size Sq Ft: 869893.0
  • Parcel #: 1028461

Green Features

  • Green Certification: No

Tax Info

  • Tax Year: 2025
  • Tax Annual Amount: 5496.8

Ownership History

Date Name Owned For Owner Type

Purchase Details

Listed on
Nov 12, 2025
Closed on
Mar 12, 2026
Sold by
Chase Stephen
Bought by
Snyder Matthew
Seller's Agent
Hannah Clotere
ICON Real Estate Group
Buyer's Agent
Hannah Clotere
ICON Real Estate Group
List Price
$1,290,000
Sold Price
$1,107,500
Premium/Discount to List
-$182,500
-14.15%
Views
156

Home Financials for this Owner

Home Financials are based on the most recent Mortgage that was taken out on this home.
Avg. Annual Appreciation
-8.68%

Purchase Details

Closed on
Jan 21, 2015
Sold by
Chase Stephanie A
Bought by
Chase Stephen E

Purchase Details

Closed on
Sep 30, 1997
Sold by
Lavila Oneal
Bought by
Chase Stephen E and Chase Stephanie A

Home Financials for this Owner

Home Financials are based on the most recent Mortgage that was taken out on this home.
Original Mortgage
$45,000
Interest Rate
7.44%
Source: Public Records
Create a Home Valuation Report for This Property
The Home Valuation Report is an in-depth analysis detailing your home's value as well as a comparison with similar homes in the area

Purchase History

We collect this data history from publicly available records. To have your information removed, we recommend requesting removal directly through your county’s website.

Date Type Sale Price Title Company
Warranty Deed $1,107,500 Western Title
Interfamily Deed Transfer -- Western Title & Escrow Co
Warranty Deed $190,000 Title Guaranty Company
Source: Public Records

Mortgage History

We collect this data history from publicly available records. To have your information removed, we recommend requesting removal directly through your county’s website.

Date Status Loan Amount Loan Type
Previous Owner $45,000 No Value Available
Source: Public Records

Property History

Date Event Price List to Sale Price per Sq Ft
03/13/2026 03/13/26 Sold $1,107,500 -3.6% $264 / Sq Ft
02/19/2026 02/19/26 Pending -- -- --
01/21/2026 01/21/26 Price Changed $1,149,000 -7.4% $273 / Sq Ft
12/05/2025 12/05/25 Price Changed $1,241,000 -3.8% $295 / Sq Ft
11/12/2025 11/12/25 For Sale $1,290,000 -- $307 / Sq Ft
Source: Regional Multiple Listing Service (RMLS)

Tax History

Year Tax Paid Tax Assessment Tax Assessment Total Assessment is a certain percentage of the fair market value that is determined by local assessors to be the total taxable value of land and additions on the property. Land Improvement
2025 $5,497 $401,437 -- --
2024 $5,461 $389,822 -- --
2023 $5,461 $378,590 $0 $0
2022 $5,137 $367,676 $0 $0
Source: Public Records

Agents Affiliated with this Home

  • Section Image
See All Agents

Map

Source: Regional Multiple Listing Service (RMLS)

MLS Number: 499833289

Regional Multiple Listing Service (RMLS)

APN: 1028461

Your Personal Tour Guide

Ask me questions while you tour the home.