
Norma Millett
HomeSmart
(623) 263-1685
31 Total Sales
1 in South Mountain
$345,000 Price
Estimated Value: $492,000 - $504,378

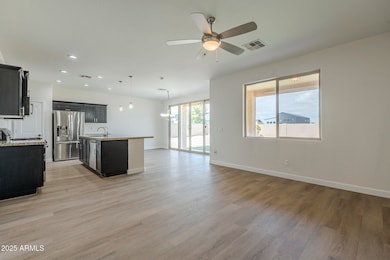
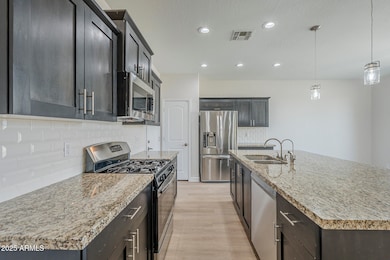
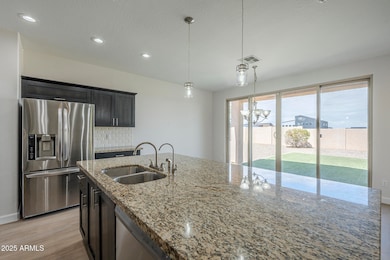
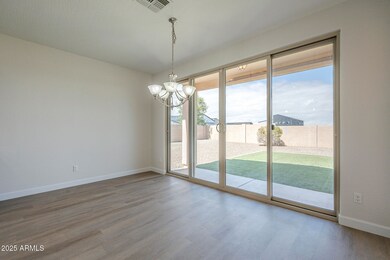
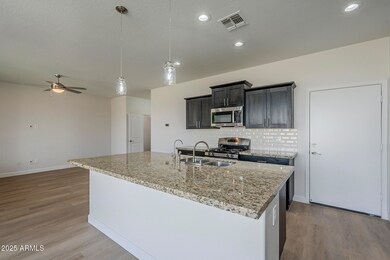
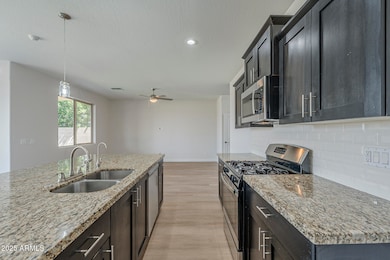
This beautifully updated 4-bedroom, 3.5-bath two-story home is move-in ready with a fresh full interior paint, brand new luxury vinyl plank flooring, plush new carpet, and stylish new baseboards throughout. The home also features upgraded plumbing and light fixtures, adding a modern touch to every room. Enjoy spacious living with a functional layout, and step outside to a large backyard complete with low-maintenance artificial turf—perfect for entertaining or relaxing.
Last Agent to Sell the Property
OfferPad Brokerage, LLC License #SA655440000 Listed on: 06/03/2025
We collect this data history from publicly available records. To have your information removed, we recommend requesting removal directly through your county’s website.
Norma Millett
HomeSmart
(623) 263-1685
31 Total Sales
1 in South Mountain
$345,000 Price
Audra Soto
RE/MAX Signature
(844) 407-0824
83 Total Sales
1 in South Mountain
$675,000 Price
Ellie Herrera
My Home Group Real Estate
(623) 777-7684
52 Total Sales
2 in South Mountain
$300K - $318K Price Range
Bethanie Madewell
eXp Realty
(623) 323-3196
130 Total Sales
1 in South Mountain
$215,000 Price
Parul Tailor
Realty ONE Group
(480) 485-0679
33 Total Sales
2 in South Mountain
$175K - $469K Price Range
Christina Esala
Real Broker
(520) 900-9016
468 Total Sales
1 in South Mountain
$340,000 Price
We collect this data history from publicly available records. To have your information removed, we recommend requesting removal directly through your county’s website.
| Date | Buyer | Sale Price | Title Company |
|---|---|---|---|
| $490,000 | First American Title Insurance | ||
| -- | First American Title Insurance | ||
| $456,000 | First American Title Insurance | ||
| -- | Lawyers Title Of Arizona Inc | ||
| $290,000 | Lawyers Title Of Arizona Inc | ||
| $1,950,000 | Thomas Title & Escrow |
We collect this data history from publicly available records. To have your information removed, we recommend requesting removal directly through your county’s website.
| Date | Status | Borrower | Loan Amount |
|---|---|---|---|
| Open | $465,500 | ||
| Previous Owner | $284,340 | ||
| Previous Owner | $1,440,500 |
We collect this data history from publicly available records. To have your information removed, we recommend requesting removal directly through your county’s website.
| Date | Event | Price | List to Sale | Price per Sq Ft | Prior Sale |
|---|---|---|---|---|---|
| 03/02/2026 03/02/26 | Sold | $490,000 | -3.0% | $222 / Sq Ft | |
| 01/27/2026 01/27/26 | Pending | -- | -- | -- | |
| 01/12/2026 01/12/26 | Price Changed | $504,900 | -1.0% | $228 / Sq Ft | |
| 11/20/2025 11/20/25 | Price Changed | $509,900 | -1.0% | $231 / Sq Ft | |
| 10/02/2025 10/02/25 | Price Changed | $514,900 | -0.6% | $233 / Sq Ft | |
| 09/18/2025 09/18/25 | Price Changed | $517,900 | -0.4% | $234 / Sq Ft | |
| 08/29/2025 08/29/25 | Price Changed | $519,900 | -1.0% | $235 / Sq Ft | |
| 08/15/2025 08/15/25 | Price Changed | $524,900 | -0.6% | $238 / Sq Ft | |
| 07/24/2025 07/24/25 | Price Changed | $527,900 | -0.4% | $239 / Sq Ft | |
| 07/03/2025 07/03/25 | Price Changed | $529,900 | -1.0% | $240 / Sq Ft | |
| 06/03/2025 06/03/25 | For Sale | $535,000 | +84.5% | $242 / Sq Ft | |
| 06/23/2017 06/23/17 | Sold | $290,000 | 0.0% | $161 / Sq Ft | View Prior Sale |
| 05/09/2017 05/09/17 | Price Changed | $290,000 | -8.2% | $161 / Sq Ft | |
| 05/07/2017 05/07/17 | Pending | -- | -- | -- | |
| 03/09/2017 03/09/17 | Price Changed | $315,950 | -1.5% | $176 / Sq Ft | |
| 02/14/2017 02/14/17 | Price Changed | $320,645 | +0.5% | $178 / Sq Ft | |
| 02/02/2017 02/02/17 | Price Changed | $318,950 | +1.6% | $177 / Sq Ft | |
| 12/22/2016 12/22/16 | Price Changed | $313,950 | +1.6% | $175 / Sq Ft | |
| 12/05/2016 12/05/16 | Price Changed | $308,950 | -1.9% | $172 / Sq Ft | |
| 10/24/2016 10/24/16 | Price Changed | $314,950 | +1.6% | $175 / Sq Ft | |
| 10/07/2016 10/07/16 | Price Changed | $309,950 | +0.3% | $172 / Sq Ft | |
| 08/12/2016 08/12/16 | Price Changed | $308,950 | +1.6% | $172 / Sq Ft | |
| 08/11/2016 08/11/16 | Price Changed | $303,950 | -0.2% | $169 / Sq Ft | |
| 07/11/2016 07/11/16 | Price Changed | $304,489 | +0.7% | $169 / Sq Ft | |
| 06/14/2016 06/14/16 | Price Changed | $302,389 | -2.3% | $168 / Sq Ft | |
| 06/07/2016 06/07/16 | For Sale | $309,489 | -- | $172 / Sq Ft |
We collect this data history from publicly available records. To have your information removed, we recommend requesting removal directly through your county’s website.
| Year | Tax Paid | Tax Assessment Tax Assessment Total Assessment is a certain percentage of the fair market value that is determined by local assessors to be the total taxable value of land and additions on the property. | Land | Improvement |
|---|---|---|---|---|
| 2025 | $3,654 | $24,234 | ||
| 2024 | $3,095 | $23,080 | ||
| 2023 | $3,095 | $41,110 | $8,220 | $32,890 |
| 2022 | $3,030 | $32,330 | $6,460 | $25,870 |
| 2021 | $3,125 | $31,450 | $6,290 | $25,160 |
| 2020 | $3,086 | $28,000 | $5,600 | $22,400 |
| 2019 | $2,981 | $25,670 | $5,130 | $20,540 |
| 2018 | $2,896 | $24,270 | $4,850 | $19,420 |
| 2017 | $2,699 | $21,870 | $4,370 | $17,500 |
| 2016 | $370 | $3,885 | $3,885 | $0 |
| 2015 | $372 | $4,320 | $4,320 | $0 |
J
Seller's Agent in 2026
Jacqueline Shaffer
OfferPad Brokerage, LLC
Buyer's Agent in 2026
Teri Armijo
West USA Realty
(480) 628-0245
1 in this area
101 Total Sales
Seller's Agent in 2017
Rebecca Hidalgo
EveryPlace
(480) 243-4242
247 Total Sales
Buyer's Agent in 2017
Diane Welch
Balboa Realty, LLC
(480) 269-6060
83 Total Sales
Source: Arizona Regional Multiple Listing Service (ARMLS)
MLS Number: 6874850
APN: 300-50-036
Disclaimer: Certain information contained herein is derived from information provided by parties other than Homes.com. All information provided is deemed reliable, but is not guaranteed to be accurate and should be independently verified.
All information should be verified by the recipient and none is guaranteed as accurate by ARMLS
Listing Information presented by local MLS brokerage: Ten-X, local REALTOR®- Arlene Richardson - (888)-952-6393
Ask me questions while you tour the home.