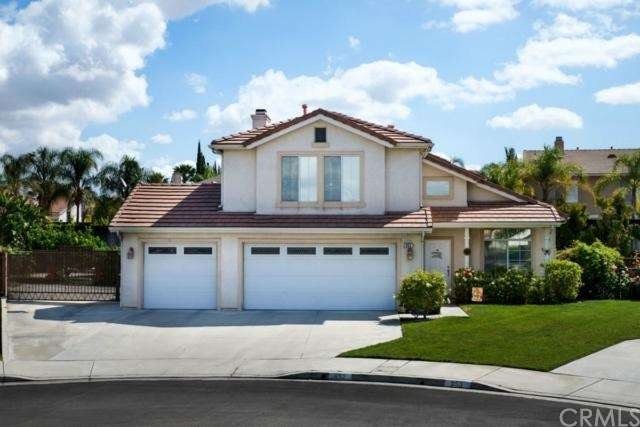
NOT LISTED FOR SALE

Estimated Value: $771,919

4 Beds
3 Baths
2,175 Sq Ft
$355/Sq Ft Est. Value

Sale Details

Date Sold: May 15, 2015

Last sale price $427,000 $196 Per Sq Ft

Est. 81% increase in value since last sale

Current estimated payment $4,754 / mo

5 Days on Market

Highlights

  • Filtered Pool
  • Primary Bedroom Suite
  • Open Floorplan
  • RV Access or Parking
  • Peek-A-Boo Views
  • Contemporary Architecture

About This Home

As of May 2015

This home is located at 852 Langholm Way, Riverside, CA 92508 since 09 April 2015 and is currently priced at $771,919, approximately $354 per square foot. This property was built in 1999. 852 Langholm Way is a home located in Riverside County.

Last Agent to Sell the Property

Kimberly Talbert

Compass License #01507260 Listed on: 04/09/2015

Compass

Last Buyer's Agent

Katie Aaron

Keller Williams Realty License #01436311

Keller Williams Realty

Home Details

Home Type

  • Single Family

Year Built

  • Built in 1999

Lot Details

  • 12,197 Sq Ft Lot
  • Cul-De-Sac
  • West Facing Home
  • Cross Fenced
  • Wrought Iron Fence
  • Wood Fence
  • Chain Link Fence
  • Landscaped
  • Paved or Partially Paved Lot
  • Corners Of The Lot Have Been Marked
  • Sprinklers Throughout Yard
  • Private Yard
  • Lawn
  • Back and Front Yard

Parking

  • 3 Car Direct Access Garage
  • Parking Available
  • Front Facing Garage
  • Two Garage Doors
  • RV Access or Parking

Home Design

  • Contemporary Architecture
  • Turnkey
  • Slab Foundation
  • Frame Construction
  • Tile Roof
  • Stucco

Interior Spaces

  • 2,175 Sq Ft Home
  • 2-Story Property
  • Open Floorplan
  • Cathedral Ceiling
  • Ceiling Fan
  • Gas Fireplace
  • Custom Window Coverings
  • Blinds
  • Window Screens
  • Sliding Doors
  • Panel Doors
  • Entryway
  • Great Room with Fireplace
  • Living Room
  • Dining Room
  • Bonus Room
  • Center Hall
  • Peek-A-Boo Views

Kitchen

  • Eat-In Kitchen
  • Gas Oven
  • Gas Range
  • Microwave
  • Dishwasher
  • Ceramic Countertops

Flooring

  • Carpet
  • Tile

Bedrooms and Bathrooms

  • 4 Bedrooms
  • Main Floor Bedroom
  • Primary Bedroom Suite
  • Mirrored Closets Doors
  • 3 Full Bathrooms

Laundry

  • Laundry Room
  • Gas Dryer Hookup

Home Security

  • Alarm System
  • Fire Sprinkler System

Pool

  • Filtered Pool
  • Heated In Ground Pool
  • Heated Spa
  • In Ground Spa
  • Gas Heated Pool
  • Gunite Pool
  • Gunite Spa
  • Waterfall Pool Feature
  • Permits For Spa
  • Permits for Pool

Outdoor Features

  • Open Patio
  • Exterior Lighting
  • Rain Gutters
  • Front Porch

Utilities

  • Forced Air Heating and Cooling System
  • Heating System Uses Natural Gas
  • Underground Utilities
  • Water Purifier
  • Sewer Paid

Additional Features

  • Doors swing in
  • Property is near park

Community Details

  • No Home Owners Association
  • Laundry Facilities

Listing and Financial Details

  • Tax Lot 15
  • Tax Tract Number 27982
  • Assessor Parcel Number 276221004

Home Details

Home Type

Single Family

Year Built

Built in 1999

Lot Details

0.28 Acres

Parking

3

Listing Details

  • Assessments: Yes
  • Property Attached: No
  • Road Frontage Type: City Street
  • Road Surface Type: Maintained, Paved
  • Security: Fire Sprinkler System, Wired for Alarm System
  • View: Yes
  • Architectural Style: Contemporary
  • Property Condition: Turnkey
  • Property Sub Type: Single Family Residence
  • Property Type: Residential
  • Parcel Number: 276221004
  • Year Built: 1999
  • Special Features: None

Interior Features

  • Fireplace: Yes
  • Living Area: 2175.00
  • Interior Amenities: Cathedral Ceiling(s), Ceramic Counters, Ceiling Fan(s), High Ceilings, Open Floorplan, Two Story Ceilings
  • Stories: 2
  • Common Walls: No Common Walls
  • Flooring: Carpet, Tile
  • Accessibility Features: Doors - Swing In
  • Appliances: Yes
  • Full Bathrooms: 3
  • Total Bedrooms: 4
  • Door Features: Mirror Closet Door(s), Panel Doors, Sliding Doors
  • Eating Area: Dining Room, In Kitchen
  • Fireplace Features: Gas, Great Room, Gas Starter
  • Levels: Two
  • Price Per Square Foot: 196.32
  • Room Type: Bonus Room, Center Hall, Entry, Living Room, Main Floor Bedroom, Master Suite
  • Spa Features: Gunite, Heated, In Ground, Permits, Private
  • Window Features: Blinds, Custom Covering, Screens

Exterior Features

  • Patio: Yes
  • Direction Faces: West
  • Foundation: Slab
  • Exterior Features: Rain Gutters
  • View: Peek-A-Boo
  • Fence: Yes
  • Fencing: Chain Link, Wood, Wrought Iron, Cross Fenced
  • Patio And Porch Features: Concrete, Patio Open, Front Porch, Patio, Slab
  • Pool Features: Filtered, Gunite, Heated, Gas Heat, In Ground, Permits, Private, Waterfall
  • Pool Private: Yes
  • Roof: Tile
  • Spa: Yes
  • Construction Materials: Frame, Stucco

Garage/Parking

  • Attached Garage: Yes
  • Garage Spaces: 3.00
  • Parking: Yes
  • Parking Features: Concrete, Garage Faces Front, Direct Garage Access, Garage, RV Access/Parking, RV Gated, Garage - Two Door
  • Total Parking Spaces: 3.00

Utilities

  • Utilities: Natural Gas Available, Sewer Connected, Sewer Available, Underground Utilities, Water Connected
  • Sprinklers: Yes
  • Heating: Yes
  • Laundry: Yes
  • Appliances: Dishwasher, Gas Oven, Gas Range, Microwave, Water Purifier
  • Electric: Electricity - On Property
  • Heating Type: Forced Air, Natural Gas
  • Laundry Features: Gas Dryer Hookup, Inside, Individual Room
  • Sewer: Sewer Paid
  • Water Source: Public
  • Cooling: Central Air
  • Cooling: Yes

Condo/Co-op/Association

  • Association: No
  • Senior Community: No
  • Community Features: Curbs, Gutters, Sidewalks, Street Lights, Storm Drains

Lot Info

  • Lot Features: Back Yard, Cul-De-Sac, Corners Marked, Front Yard, Lawn, Landscaped, Lot 10000-19999 Sqft, Paved, Park Nearby, Sprinklers In Front, Sprinklers In Rear, Sprinklers On Side, Sprinklers Timer, Sprinkler System, Yard
  • Lot Size Sq Ft: 12197.00
  • Lot Size Acres: 0.2800

Multi Family

  • Lease Considered: No
  • Lot Size Area: 12197.0000 Square Feet
  • Number Of Units In Community: 1
  • Number Of Units Total: 1

Tax Info

  • Tax Lot: 15
  • Tax Tract Number: 27982

Ownership History

We collect this data history from publicly available records. To have your information removed, we recommend requesting removal directly through your county’s website.

Date Name Owned For Owner Type

Purchase Details

Closed on
Apr 28, 2020
Sold by
Bought by
Current Estimated Value
$771,919

Home Financials for this Owner

Home Financials are based on the most recent Mortgage that was taken out on this home.
Original Mortgage
$372,000
Interest Rate
3.5%
Mortgage Type
New Conventional

Purchase Details

Listed on
Apr 9, 2015
Closed on
Apr 16, 2015
Sold by
Bought by
Seller's Agent
Kimberly Talbert
Compass
Buyer's Agent
Katie Aaron
Keller Williams Realty
List Price
$435,000
Sold Price
$427,000
Premium/Discount to List
-$8,000
-1.84%

Home Financials for this Owner

Home Financials are based on the most recent Mortgage that was taken out on this home.
Avg. Annual Appreciation
5.35%
Original Mortgage
$402,800
Interest Rate
3.67%
Mortgage Type
New Conventional

Purchase Details

Closed on
Dec 3, 2003
Sold by
Bought by

Home Financials for this Owner

Home Financials are based on the most recent Mortgage that was taken out on this home.
Original Mortgage
$321,000
Interest Rate
4.16%
Mortgage Type
Purchase Money Mortgage

Purchase Details

Closed on
Nov 12, 2003
Sold by
Bought by

Home Financials for this Owner

Home Financials are based on the most recent Mortgage that was taken out on this home.
Original Mortgage
$321,000
Interest Rate
4.16%
Mortgage Type
Purchase Money Mortgage

Purchase Details

Closed on
Feb 10, 1999
Sold by
Bought by

Purchase Details

Closed on
Oct 7, 1998
Sold by
Bought by
Source: Public Records
Create a Home Valuation Report for This Property
The Home Valuation Report is an in-depth analysis detailing your home's value as well as a comparison with similar homes in the area

Home Values in the Area

Source: Public Records

Average Home Value in this Area


Source: Public Records

Purchase History

We collect this data history from publicly available records. To have your information removed, we recommend requesting removal directly through your county’s website.

Date Buyer Sale Price Title Company
-- Usa National Title
$427,000 Fidelity National Title Co
-- Orange Coast Title Co
$361,000 Orange Coast Title Co
$173,000 Chicago Title Co
$150,000 Chicago Title Co
Source: Public Records

Mortgage History

We collect this data history from publicly available records. To have your information removed, we recommend requesting removal directly through your county’s website.

Date Status Borrower Loan Amount
Open $421,601
Closed $377,000
Closed $372,000
Closed $402,800
Previous Owner $27,250
Previous Owner $436,000
Previous Owner $52,717
Previous Owner $321,000
Source: Public Records

Property History

We collect this data history from publicly available records. To have your information removed, we recommend requesting removal directly through your county’s website.

Date Event Price List to Sale Price per Sq Ft
05/15/2015 05/15/15 Sold $427,000 -1.8% $196 / Sq Ft
04/14/2015 04/14/15 Pending -- -- --
04/09/2015 04/09/15 For Sale $435,000 -- $200 / Sq Ft
Source: California Regional Multiple Listing Service (CRMLS)

Tax History

We collect this data history from publicly available records. To have your information removed, we recommend requesting removal directly through your county’s website.

Year Tax Paid Tax Assessment Tax Assessment Total Assessment is a certain percentage of the fair market value that is determined by local assessors to be the total taxable value of land and additions on the property. Land Improvement
2026 $6,196 $523,441 $85,805 $437,636
2025 $6,013 $513,178 $84,123 $429,055
2023 $6,013 $493,253 $80,857 $412,396
2022 $5,896 $483,582 $79,272 $404,310
2021 $5,823 $474,101 $77,718 $396,383
2020 $5,782 $469,241 $76,923 $392,318
2019 $5,676 $460,041 $75,415 $384,626
2018 $5,574 $451,022 $73,937 $377,085
2017 $5,483 $442,180 $72,488 $369,692
2016 $5,168 $433,511 $71,067 $362,444
2015 $4,941 $405,000 $78,000 $327,000
2014 $4,715 $380,000 $73,000 $307,000
Source: Public Records

Agents Affiliated with this Home

  • Section Image
  • Section Image
See All Agents

Map

Source: California Regional Multiple Listing Service (CRMLS)

MLS Number: IG15074042

California Regional Multiple Listing Service (CRMLS)

APN: 276-221-004

Your Personal Tour Guide

Ask me questions while you tour the home.