
Jeanine Burke
Windermere R E Mount Baker
(425) 658-2063
85 Total Sales
1 in South Park
$540,000 Price
Estimated Value: $494,000 - $543,916
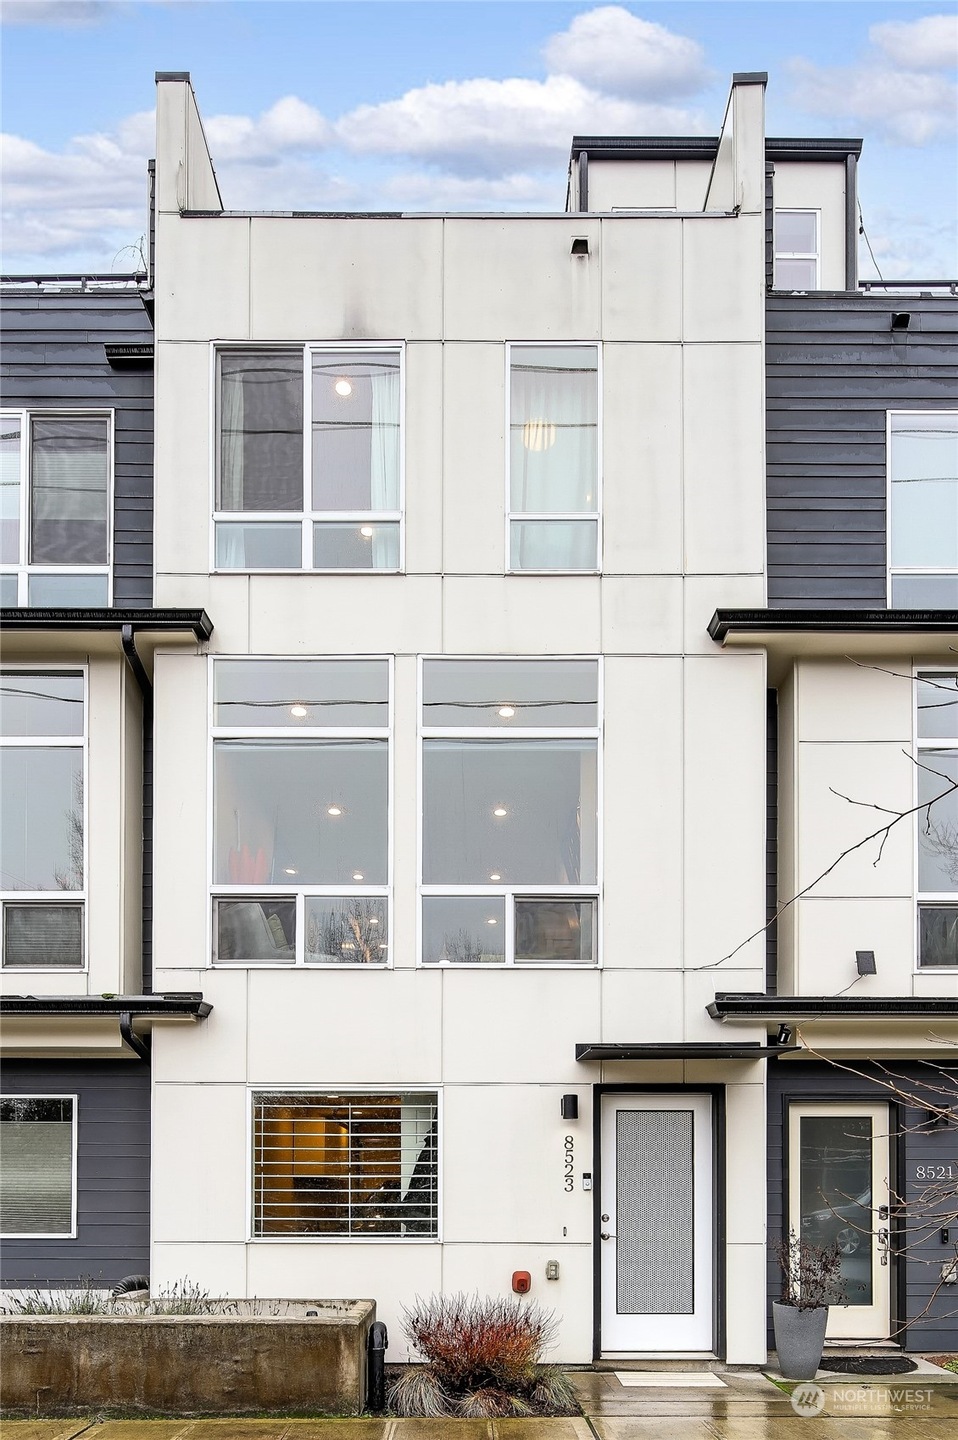
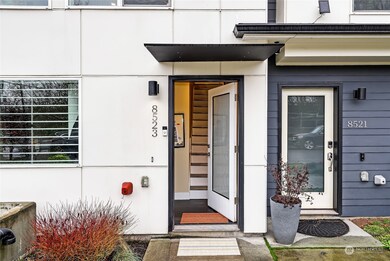
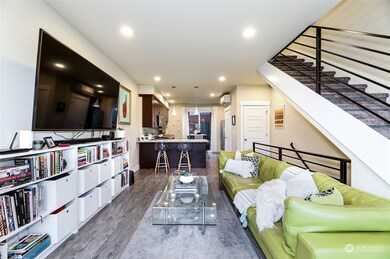
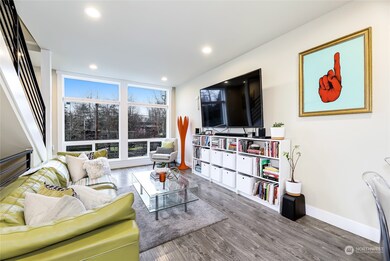
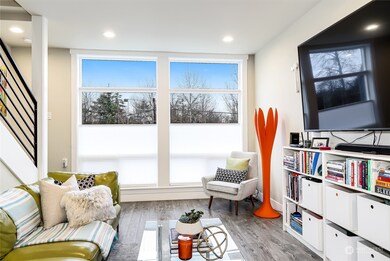
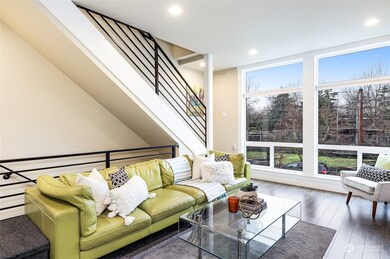
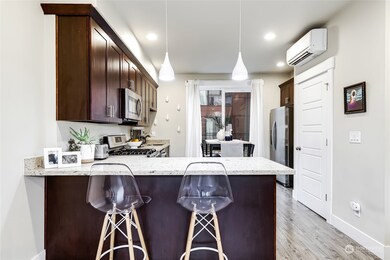
Modern & chic rowhouse w/custom designed awning + front door screen. Centrally located in South Park w/easy 509 access & walking distance to local coffee shops, restaurants like Loretta's Northwesterner, Left Bank natural wine shop & more! This 2 bedroom + 1.75 bath home has an attached oversized one-car garage w/storage, room for a work-from-home area or exercise space. Abundance of natural light through floor to ceiling windows w/custom window coverings. Entertain guests & BBQ on your own private artificial turf covered view rooftop deck while catching the beautiful sunsets! The primary suite features en-suite bath & walk-in closet plus additional bedroom or office space w/full bath for guests. 10 mins to SeaTac & Downtown. No HOA dues!!!
Last Agent to Sell the Property
Windermere West Metro License #114585 Listed on: 01/19/2023
Source: Northwest Multiple Listing Service (NWMLS)
MLS#: 2024404
We collect this data history from publicly available records. To have your information removed, we recommend requesting removal directly through your county’s website.
Jeanine Burke
Windermere R E Mount Baker
(425) 658-2063
85 Total Sales
1 in South Park
$540,000 Price
Katie Lowder
Keller Williams Realty PS
(253) 785-2840
117 Total Sales
1 in South Park
$724,750 Price
Shelly Hu
Globenex Realty
(425) 272-6394
66 Total Sales
7 in South Park
$599K - $650K Price Range
Jeff Green
COMPASS
(206) 488-0488
54 Total Sales
2 in South Park
$560K - $750K Price Range
Cathlene Torgerson
Windermere Prof Partners
(253) 796-8715
182 Total Sales
1 in South Park
$480,000 Price
Steve McNamer
Windermere Prof Partners
(253) 642-8790
143 Total Sales
1 in South Park
$380,000 Price
We collect this data history from publicly available records. To have your information removed, we recommend requesting removal directly through your county’s website.
| Date | Buyer | Sale Price | Title Company |
|---|---|---|---|
| $545,000 | Cw Title | ||
| Kent Christopher J | $429,000 | Chicago Title |
We collect this data history from publicly available records. To have your information removed, we recommend requesting removal directly through your county’s website.
| Date | Status | Borrower | Loan Amount |
|---|---|---|---|
| Open | $528,650 | ||
| Previous Owner | Kent Christopher J | $377,000 | |
| Previous Owner | Kent Christopher J | $66,000 | |
| Previous Owner | Kent Christopher J | $316,000 | |
| Previous Owner | Kent Christopher J | $321,750 |
We collect this data history from publicly available records. To have your information removed, we recommend requesting removal directly through your county’s website.
| Date | Event | Price | List to Sale | Price per Sq Ft | Prior Sale |
|---|---|---|---|---|---|
| 02/23/2023 02/23/23 | Sold | $545,000 | +1.9% | $534 / Sq Ft | |
| 01/21/2023 01/21/23 | Pending | -- | -- | -- | |
| 01/19/2023 01/19/23 | For Sale | $534,900 | +24.7% | $524 / Sq Ft | |
| 01/07/2020 01/07/20 | Sold | $429,000 | -2.3% | $422 / Sq Ft | View Prior Sale |
| 11/10/2019 11/10/19 | Pending | -- | -- | -- | |
| 09/23/2019 09/23/19 | Price Changed | $439,000 | -2.2% | $432 / Sq Ft | |
| 07/12/2019 07/12/19 | For Sale | $449,000 | -- | $441 / Sq Ft |
We collect this data history from publicly available records. To have your information removed, we recommend requesting removal directly through your county’s website.
| Year | Tax Paid | Tax Assessment Tax Assessment Total Assessment is a certain percentage of the fair market value that is determined by local assessors to be the total taxable value of land and additions on the property. | Land | Improvement |
|---|---|---|---|---|
| 2026 | $2,433 | $249,547 | $45,963 | $203,584 |
| 2025 | $2,387 | $244,655 | $45,062 | $199,593 |
| 2024 | $2,387 | $239,859 | $44,179 | $195,680 |
| 2023 | $2,339 | $235,157 | $43,313 | $191,844 |
| 2022 | $2,295 | $230,547 | $42,464 | $188,083 |
| 2021 | $2,250 | $226,028 | $41,632 | $184,396 |
| 2020 | $2,227 | $223,712 | $41,206 | $182,506 |
| 2019 | $2,183 | $219,327 | $40,399 | $178,928 |
| 2018 | $2,140 | $215,027 | $39,607 | $175,420 |
| 2017 | $2,099 | $210,812 | $38,831 | $171,981 |
| 2016 | $2,057 | $206,679 | $38,070 | $168,609 |
| 2015 | $2,114 | $203,576 | $37,499 | $166,077 |
| 2014 | $2,073 | $199,589 | $36,765 | $162,824 |
Seller's Agent in 2023
Javier Fosado
Windermere Corporate
(206) 979-6092
1 in this area
28 Total Sales
EB
Buyer's Agent in 2023
Erik Balderas
TEC Real Estate Inc.
(425) 373-9494
1 in this area
7 Total Sales
Seller's Agent in 2020
Nicole Bailey
Avenue Properties
(206) 310-7978
20 Total Sales
Source: Northwest Multiple Listing Service (NWMLS)
MLS Number: 2024404
APN: 788360-0742
Disclaimer: Certain information contained herein is derived from information provided by parties other than Homes.com. All information provided is deemed reliable, but is not guaranteed to be accurate and should be independently verified.
All data is obtained from various sources and may not have been verified by broker or MLS GRID. Supplied Open House Information is subject to change without notice. All information should be independently reviewed and verified for accuracy. Properties may or may not be listed by the office/agent presenting the information. Listing information is provided by the Northwest Multiple Listing Service (NWMLS). Property information is based on available data that may include MLS information, county records, and other sources. Listings marked with the 3 tree icon and provided by NWMLS. All properties are subject to prior sale or withdrawal. IDX information is provided exclusively for consumers’ personal noncommercial use, that it may not be used for any purpose other than to identify prospective properties consumers may be interested in purchasing, that the data is deemed reliable but is not guaranteed by MLS GRID. ©2026 NWMLS.
Based on information submitted to the MLS GRID
Listings courtesy of Northwest Multiple Listing Service (NWMLS) as distributed by MLS GRID
Ask me questions while you tour the home.