NOT LISTED FOR SALE

Estimated Value: $929,000 - $1,737,000

4 Beds
2 Baths
2,924 Sq Ft
$407/Sq Ft Est. Value

Sale Details

Date Sold: August 17, 2012

Last sale price $425,000 $145 Per Sq Ft

Est. 180% increase in value since last sale

Current estimated payment $6,778 / mo

103 Days on Market

Highlights

  • Horses Allowed On Property
  • Solar Power System
  • Open Floorplan
  • Foothill Elementary School Rated A
  • 2.94 Acre Lot
  • Deck

About This Home

As of August 2012

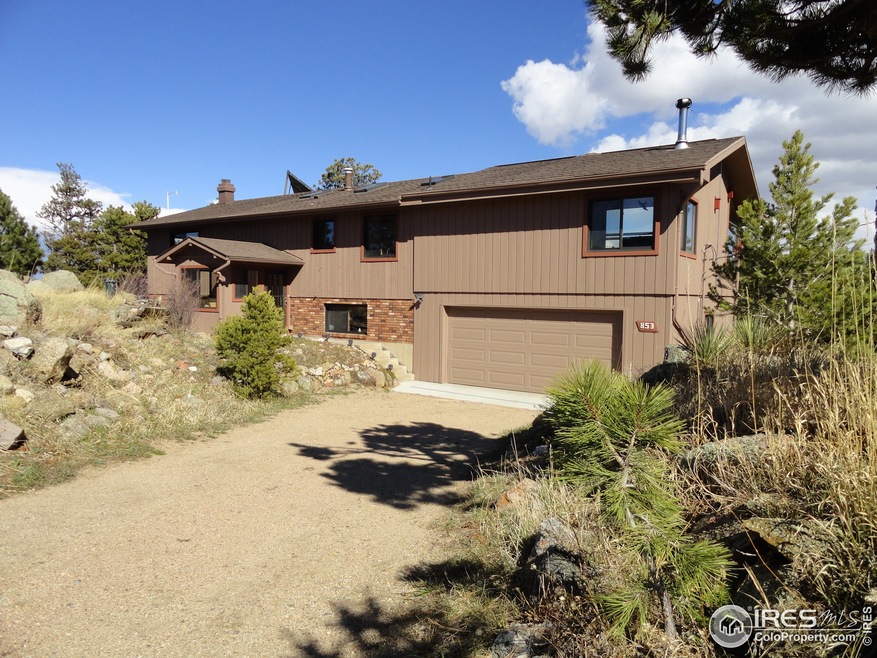
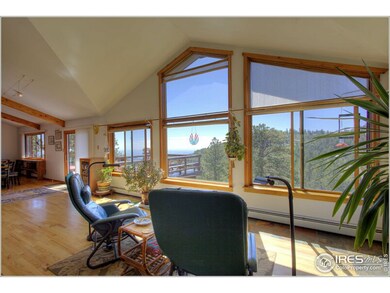
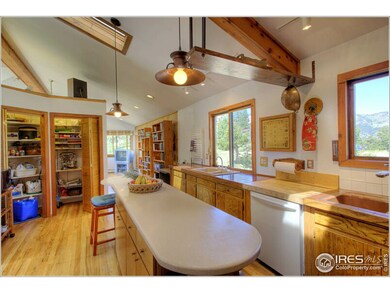
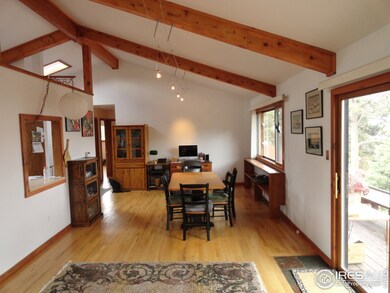
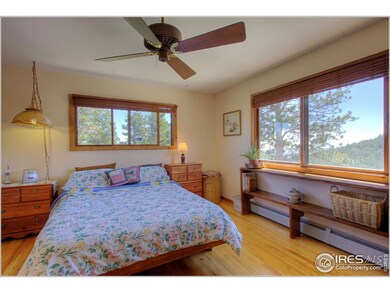
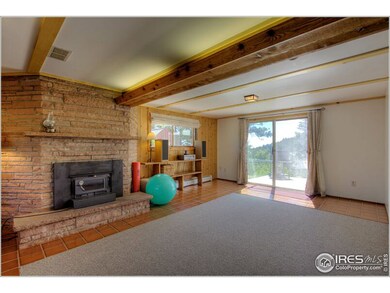
Well maintained home on school bus route,with many energy savings(PV 2.6 KW)& updates that create true value. Enjoy the views & the extra lot size of 2.9 sunny acres. Open floor plan upstairs,kitchen with large pantry,double sinks,island,Jenn Air, Bocsh, dining room with views for entertaining&deck. family room flagstone fireplace,wood sauna,insulated drapes & walkout to southern mountain views. Minutes to Boulder,large deep 2 car garage,2 outbuildings,certified septic,uv well water. New Price!

Last Agent to Sell the Property

Dirk Arnold

Coldwell Banker Realty-Boulder License #1322679 Listed on: 03/22/2012

Coldwell Banker Realty-Boulder

Last Buyer's Agent

Christopher Sweeney

Compass - Boulder License #40036569

Compass - Boulder

Home Details

Home Type

  • Single Family

Est. Annual Taxes

  • $2,639

Year Built

  • Built in 1966

Lot Details

  • 2.94 Acre Lot
  • Southern Exposure
  • Lot Has A Rolling Slope
  • Wooded Lot

Parking

  • 2 Car Attached Garage
  • Oversized Parking
  • Garage Door Opener

Home Design

  • Contemporary Architecture
  • Brick Veneer
  • Wood Frame Construction
  • Composition Roof

Interior Spaces

  • 2,924 Sq Ft Home
  • 2-Story Property
  • Open Floorplan
  • Cathedral Ceiling
  • Skylights
  • Self Contained Fireplace Unit Or Insert
  • Double Pane Windows
  • Window Treatments
  • Wood Frame Window
  • Family Room
  • Dining Room
  • Recreation Room with Fireplace
  • Sun or Florida Room
  • Walk-Out Basement
  • Storm Doors

Kitchen

  • Electric Oven or Range
  • Down Draft Cooktop
  • Dishwasher
  • Kitchen Island
  • Disposal

Flooring

  • Wood
  • Tile

Bedrooms and Bathrooms

  • 4 Bedrooms
  • Walk-In Closet

Laundry

  • Laundry on lower level
  • Washer
  • Sink Near Laundry

Eco-Friendly Details

  • Green Energy Fireplace or Wood Stove
  • Energy-Efficient HVAC
  • Energy-Efficient Thermostat
  • Solar Power System
  • Solar Water Heater

Outdoor Features

  • Deck
  • Patio
  • Separate Outdoor Workshop
  • Outdoor Storage

Schools

  • Foothill Elementary School
  • Centennial Middle School
  • Boulder High School

Horse Facilities and Amenities

  • Horses Allowed On Property

Utilities

  • Heating System Uses Wood
  • Hot Water Heating System
  • Propane
  • Water Softener is Owned
  • Septic System

Community Details

  • Property has a Home Owners Association
  • Boulder Heights Subdivision

Listing and Financial Details

  • Assessor Parcel Number R0034369

Home Details

Home Type

Single Family

Est. Annual Taxes

$2,639

Year Built

Built in 1966

Lot Details

2.94 Acres

Parking

2

Listing Details

  • Year Built: 1966
  • Property Sub Type: Residential-Detached
  • Prop. Type: Residential
  • Horses: Yes
  • Lot Size Acres: 2.94
  • Road Surface Type: Paved
  • Subdivision Name: Boulder Heights
  • Directions: Intersection of Hwy 36 & Broadway, go South on Broadway to 1st light and turn W. on Lee Hill 1.2 miles turn sharp left/West for 3.1 miles to Deer Trail Left/West 9/10 mile to house on Left/South
  • Architectural Style: Contemporary/Modern
  • Garage Yn: Yes
  • Unit Levels: Bi-Level
  • New Construction: No
  • Efficiency: Southern Exposure, HVAC, Thermostat
  • Building Stories: 2
  • Power Production Type: Photovoltaics
  • Kitchen Level: Main
  • IRESDS_HasWaterRights: No
  • IRESDS_Total Sq Ft: 2924
  • Special Features: None
  • Stories: 2

Interior Features

  • Possible Use: Single Family
  • Private Spa: No
  • Appliances: Electric Range/Oven, Down Draft, Dishwasher, Refrigerator, Washer, Water Softener Owned, Disposal
  • Has Basement: Walk-Out Access
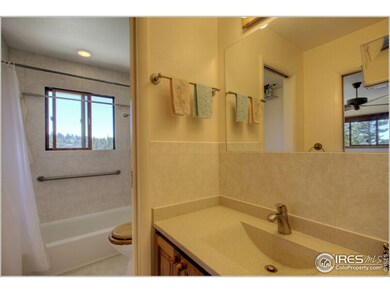
  • Full Bathrooms: 1
  • Three Quarter Bathrooms: 1
  • Total Bedrooms: 4
  • Door Features: Storm Door(s)
  • Fireplace Features: Insert, Family/Recreation Room Fireplace
  • Fireplace: Yes
  • Flooring: Wood Floors
  • Interior Amenities: Separate Dining Room, Cathedral/Vaulted Ceilings, Open Floorplan, Pantry, Walk-In Closet(s), Kitchen Island, Sun Space
  • Window Features: Window Coverings, Wood Frames, Skylight(s), Double Pane Windows
  • Room Bedroom3 Features: Carpet
  • Dining Room Features: Wood Floor
  • IRESDS_HasFamilyRoom: Yes
  • Room Bedroom4 Level: Lower
  • Living Room Living Room Level: Main
  • Room Bedroom4 Features: Carpet
  • Master Bedroom Master Bedroom Level: Main
  • Room Bedroom3 Level: Lower
  • Room Bedroom2 Level: Main
  • Room Bedroom2 Features: Wood Floor
  • Master Bedroom Features: Wood Floor
  • Room Family Room Level: Lower
  • Room Kitchen Features: Wood Floor
  • Family Room Features: Tile Floor
  • Living Room Features: Wood Floor
  • Dining Room Dining Room Level: Main
  • Master Bathroom Features: Shared Primary Bath
  • ResoLivingAreaSource: Assessor

Exterior Features

  • Roof: Composition
  • Lot Features: Wooded, Rolling Slope
  • View: Plains View
  • Waterfront: No
  • Construction Type: Wood/Frame, Brick/Brick Veneer
  • Other Structures: Workshop, Storage
  • Patio And Porch Features: Patio, Deck
  • Property Condition: Not New, Previously Owned

Garage/Parking

  • Attached Garage: Yes
  • Covered Parking Spaces: 2
  • Garage Spaces: 2
  • Parking Features: Garage Door Opener, Oversized
  • IRESDS_GarageType: Attached

Utilities

  • Electric: Electric, xcel
  • Heating: Hot Water, Wood Stove, 2 or more Heat Sources, Wood/Coal
  • Utilities: Electricity Available, Propane
  • Laundry Features: Sink, Washer/Dryer Hookups, Lower Level
  • Heating Yn: Yes
  • Sewer: Septic
  • Water Source: Well, well

Condo/Co-op/Association

  • Senior Community: No
  • Association: Yes

Association/Amenities

  • IRESDS_HasAssociationFee: No

Schools

  • Elementary School: Foothill,Gold Hill
  • HighSchool: Boulder
  • Junior High Dist: Boulder Valley Dist RE2
  • Middle Or Junior School: Centennial

Lot Info

  • Zoning: res
  • Current Use: Horses
  • Lot Size Sq Ft: 128066
  • Parcel #: R0034369
  • ResoLotSizeUnits: SquareFeet

Green Features

  • Green Water Conservation: Solar Domestic Hot Water

Tax Info

  • Tax Year: 2011
  • Tax Annual Amount: 2639

Multi Family

Ownership History

We collect this data history from publicly available records. To have your information removed, we recommend requesting removal directly through your county’s website.

Date Name Owned For Owner Type

Purchase Details

Listed on
Mar 22, 2012
Closed on
Aug 17, 2012
Sold by
Bought by
Seller's Agent
Dirk Arnold
Coldwell Banker Realty-Boulder
Buyer's Agent
Christopher Sweeney
Compass - Boulder
List Price
$485,000
Sold Price
$425,000
Premium/Discount to List
-$60,000
-12.37%
Current Estimated Value
$1,189,275

Home Financials for this Owner

Home Financials are based on the most recent Mortgage that was taken out on this home.
Estimated Appreciation
$764,275
Avg. Annual Appreciation
7.67%
Original Mortgage
$402,500
Interest Rate
0.0375%
Mortgage Type
FHA

Purchase Details

Closed on
Oct 31, 2005
Sold by
Bought by

Purchase Details

Closed on
Jul 16, 2002
Sold by
Bought by

Home Financials for this Owner

Home Financials are based on the most recent Mortgage that was taken out on this home.
Original Mortgage
$116,500
Interest Rate
0.0669%

Purchase Details

Closed on
May 19, 1999
Sold by
Bought by

Home Financials for this Owner

Home Financials are based on the most recent Mortgage that was taken out on this home.
Original Mortgage
$140,000
Interest Rate
0.0694%

Purchase Details

Closed on
Mar 5, 1984
Bought by

Purchase Details

Closed on
Sep 21, 1983
Bought by

Purchase Details

Closed on
Feb 7, 1974
Bought by
Source: Public Records

Range of Values:

--
Value Increase
--
Percent Increase
--
Adjusted for Inflation
Collateral Analytics

Collateral Analytics Collateral Analytics AVMs (Automated Valuation Model) employ a number of statistical approaches combined with neighborhood-specific comparable selection guarantees the most up-to-date and precise valuations.

Not Available

Collateral Analytics does not have data for the current month. Please view the chart for historical values.

ICE

ICE Mortgage Technology ICE Mortgage Technology’s AVM (Automated Valuation Model) is a state-of-the-art online residential property valuation tool that provides a quick and accurate estimate of the value of almost any home in the U.S.

Not Available

ICE Mortgage Technology does not have data for the current month. Please view the chart for historical values.

First American

First American First American Data & Analytics’ next-generation AVM combines unrivaled data assets with a blended ensemble of valuation models to produce highly accurate, reliable valuations you can trust.

Not Available

First American does not have data for the current month. Please view the chart for historical values.

Quantarium

Quantarium Quantarium’s valuation service, repeatedly proven the industry’s most accurate and comprehensive, is supercharged with a self-learning and auto-tuning AI engine that continually becomes smarter and more accurate as it processes daily inputs from the industry’s leading RE data lake.

Not Available

Quantarium does not have data for the current month. Please view the chart for historical values.

Average Value
Not Available
List Price
Sold Price
Create a Home Valuation Report for This Property
The Home Valuation Report is an in-depth analysis detailing your home's value as well as a comparison with similar homes in the area

Home Values in the Area

Source: Public Records

Average Home Value in this Area


Source: Public Records

Purchase History

We collect this data history from publicly available records. To have your information removed, we recommend requesting removal directly through your county’s website.

Date Buyer Sale Price Title Company
$425,000 Land Title Guarantee Company
-- --
-- Land Title Guarantee Company
-- --
-- --
$120,000 --
-- --
-- --
Source: Public Records

Mortgage History

We collect this data history from publicly available records. To have your information removed, we recommend requesting removal directly through your county’s website.

Date Status Borrower Loan Amount
Open $28,617
Open $402,500
Previous Owner $116,500
Previous Owner $140,000
Source: Public Records

Property History

We collect this data history from publicly available records. To have your information removed, we recommend requesting removal directly through your county’s website.

Date Event Price List to Sale Price per Sq Ft
01/28/2019 01/28/19 Off Market $425,000 -- --
08/17/2012 08/17/12 Sold $425,000 -12.4% $145 / Sq Ft
07/18/2012 07/18/12 Pending -- -- --
03/22/2012 03/22/12 For Sale $485,000 -- $166 / Sq Ft
Source: IRES MLS

Tax History

We collect this data history from publicly available records. To have your information removed, we recommend requesting removal directly through your county’s website.

Year Tax Paid Tax Assessment Tax Assessment Total Assessment is a certain percentage of the fair market value that is determined by local assessors to be the total taxable value of land and additions on the property. Land Improvement
2026 $5,605 $65,913 $20,278 $45,635
2025 $5,605 $65,913 $20,278 $45,635
2024 $5,491 $60,582 $18,638 $41,944
2023 $5,393 $64,561 $21,788 $46,458
2022 $4,911 $54,551 $15,297 $39,254
2021 $4,653 $56,120 $15,737 $40,383
2020 $3,832 $45,689 $15,945 $29,744
2019 $3,771 $45,689 $15,945 $29,744
2018 $3,473 $41,486 $15,048 $26,438
2017 $3,370 $45,865 $16,636 $29,229
2016 $3,094 $36,943 $17,592 $19,351
2015 $2,924 $33,830 $11,940 $21,890
2014 $2,982 $33,830 $11,940 $21,890
Source: Public Records

Agents Affiliated with this Home

  • Section Image
  • Section Image
See All Agents

Map

Source: IRES MLS

MLS Number: IRE676218

IRES MLS

APN: 1461040-07-005

Your Personal Tour Guide

Ask me questions while you tour the home.