
Seller's Agent in 2016
Matt Wilhite
Vetted Real Estate
(510) 329-0728
81 Total Sales
Estimated Value: $1,981,000 - $2,234,161
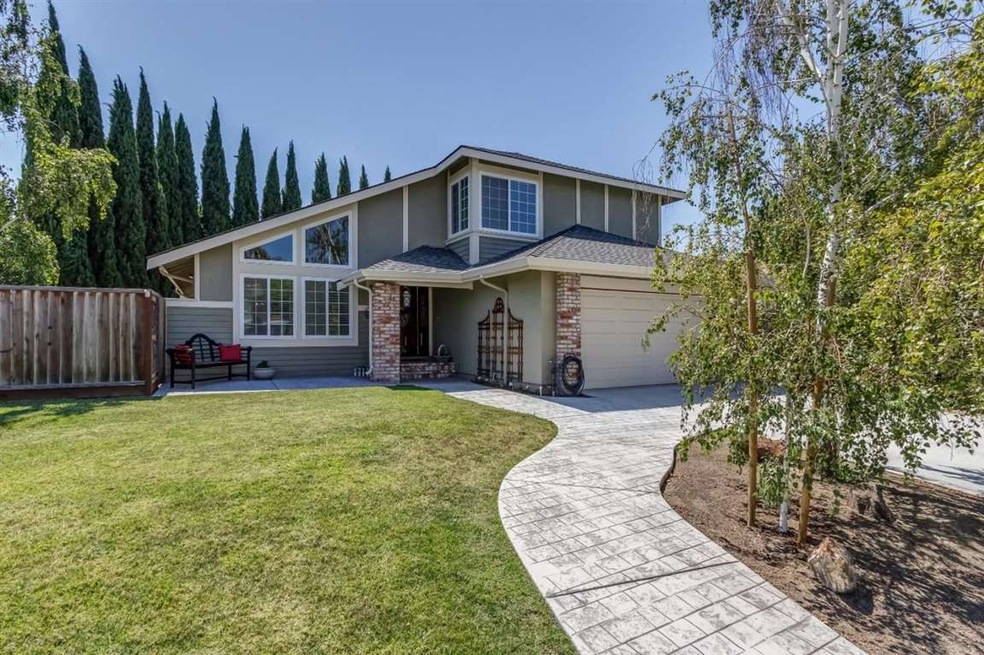
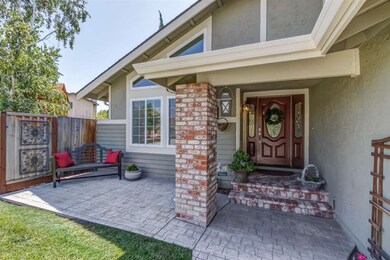

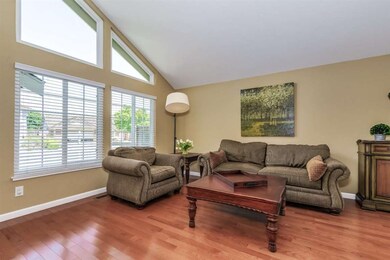
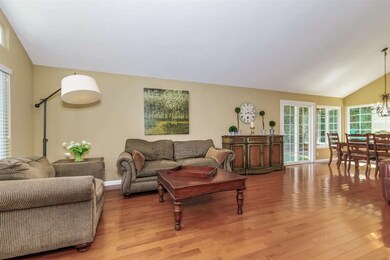
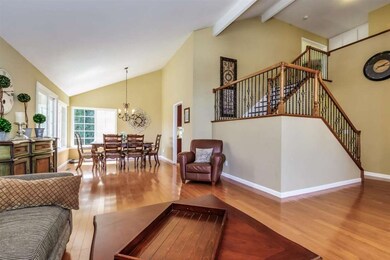
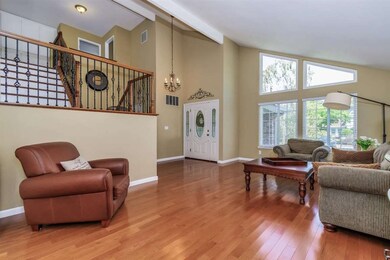
Spacious and sparkling! 4 bedrooms, 3 bathrooms in pristine condition. 2,038 square feet of interior living space on a 7,224 square foot lot. Bright open floor plan with a gorgeous master suite and walk-in closet. Remodeled kitchen with custom cabinets and granite countertops. Sparkling hardwood floors in main living area. Vaulted ceilings in living room and dining area. Spacious family room off of kitchen, perfect for entertaining family and guests. Professionally designed and landscaped yards. Bedroom and full bath downstairs, perfect for an in-law unit or home office. Curtner Elementary School. This is a must see! OH 7/3 12-3PM
Last Agent to Sell the Property
Vetted Real Estate License #01828342 Listed on: 07/01/2016
Last Buyer's Agent
Atma Dayal
Universal Realty License #01156463
We collect this data history from publicly available records. To have your information removed, we recommend requesting removal directly through your county’s website.
We collect this data history from publicly available records. To have your information removed, we recommend requesting removal directly through your county’s website.
| Date | Buyer | Sale Price | Title Company |
|---|---|---|---|
| -- | None Available | ||
| $1,213,000 | Old Republic Title Company | ||
| -- | Financial Title Company | ||
| $472,000 | Old Republic Title Company |
We collect this data history from publicly available records. To have your information removed, we recommend requesting removal directly through your county’s website.
| Date | Status | Borrower | Loan Amount |
|---|---|---|---|
| Open | $909,600 | ||
| Closed | $970,400 | ||
| Previous Owner | $270,000 | ||
| Previous Owner | $303,500 | ||
| Previous Owner | $295,000 | ||
| Previous Owner | $295,000 | ||
| Previous Owner | $297,000 | ||
| Previous Owner | $77,000 |
We collect this data history from publicly available records. To have your information removed, we recommend requesting removal directly through your county’s website.
| Date | Event | Price | List to Sale | Price per Sq Ft |
|---|---|---|---|---|
| 08/10/2016 08/10/16 | Sold | $1,213,000 | +10.5% | $595 / Sq Ft |
| 07/09/2016 07/09/16 | Pending | -- | -- | -- |
| 07/01/2016 07/01/16 | For Sale | $1,098,000 | -- | $539 / Sq Ft |
We collect this data history from publicly available records. To have your information removed, we recommend requesting removal directly through your county’s website.
| Year | Tax Paid | Tax Assessment Tax Assessment Total Assessment is a certain percentage of the fair market value that is determined by local assessors to be the total taxable value of land and additions on the property. | Land | Improvement |
|---|---|---|---|---|
| 2026 | $16,858 | $1,481,715 | $1,006,223 | $475,492 |
| 2025 | $16,464 | $1,452,663 | $986,494 | $466,169 |
| 2024 | $16,464 | $1,424,180 | $967,151 | $457,029 |
| 2023 | $15,911 | $1,353,119 | $948,188 | $404,931 |
| 2022 | $15,843 | $1,326,589 | $929,597 | $396,992 |
| 2021 | $15,612 | $1,300,578 | $911,370 | $389,208 |
| 2020 | $15,339 | $1,287,244 | $902,026 | $385,218 |
| 2019 | $15,161 | $1,262,005 | $884,340 | $377,665 |
| 2018 | $14,389 | $1,237,260 | $867,000 | $370,260 |
| 2017 | $14,202 | $1,213,000 | $850,000 | $363,000 |
| 2016 | $7,245 | $625,066 | $331,074 | $293,992 |
| 2015 | $7,171 | $615,677 | $326,101 | $289,576 |
| 2014 | $6,976 | $603,618 | $319,714 | $283,904 |
Seller's Agent in 2016
Matt Wilhite
Vetted Real Estate
(510) 329-0728
81 Total Sales
A
Buyer's Agent in 2016
Atma Dayal
Universal Realty
Source: MLSListings
MLS Number: ML81593276
APN: 028-18-014
Disclaimer: Certain information contained herein is derived from information provided by parties other than Homes.com. All information provided is deemed reliable, but is not guaranteed to be accurate and should be independently verified.
Property Information © 2026 MLSListings Inc. All rights reserved. Listing information is deemed reliable but not guaranteed. Certain information contained herein is derived from information which is the licensed property of, and copyrighted by, MLSListings Inc. The viewer acknowledges ownership and validity of its copyright. Information provided is for personal, non-commercial use by a viewer with a bona fide interest in the purchase or sale of real estate of the type being offered via this website or other electronic means. The viewer is prohibited from copying, redistributing or retransmitting any of the data or information provided by MLSListing, Inc.
Ask me questions while you tour the home.