
Keith Walker
Responds Quickly
Intero Real Estate Services
(669) 230-1607
147 Total Sales
5 in Willow Glen
$630K - $2.5M Price Range
Estimated Value: $1,809,275
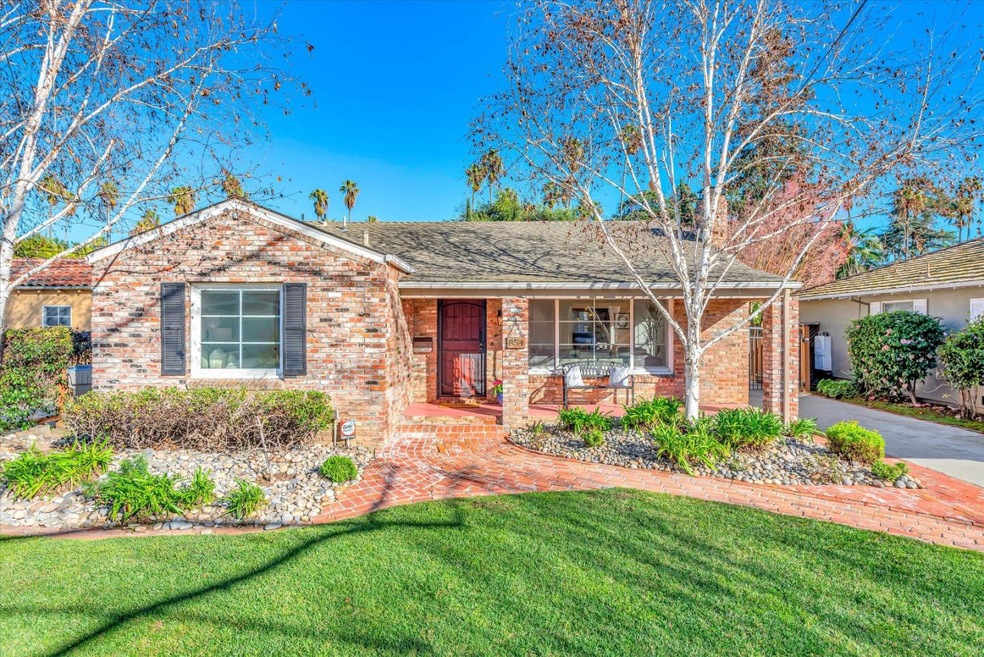

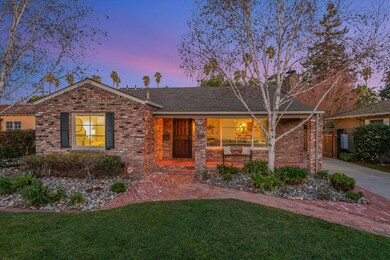
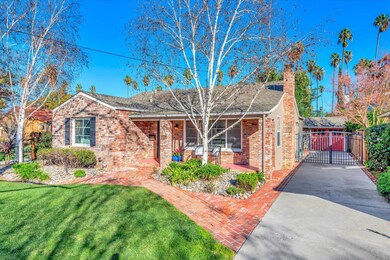
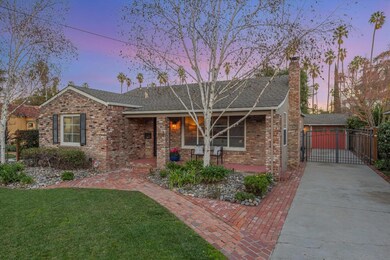

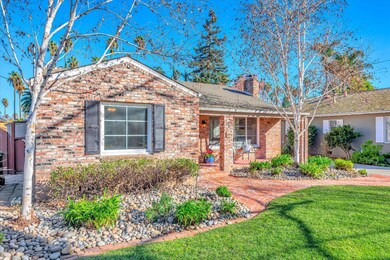
Turn-Key gem. Located in the desirable Palm Haven neighborhood, a short stroll to vibrant downtown Willow Glen, sits this stunning single-family rancher that's been meticulously maintained, upgraded, and loved. Sit on the front porch, have your morning coffee, and wave to all your friendly neighbors. Upon entry, you'll feel how light, bright, and open the family room is leading to your updated kitchen with soft-closed cabinets, granite counters, stainless appliances, gas range, and wine refrigerator. The master retreat is at the back of the home with private access to the back yard patio. Enjoy the fruits of your labor around the built-in BBQ, or under the patio sunshades watching TV, listening to music, or simply enjoying the soft sounds of the water feature and listening to the birds chirping. With updated bathrooms, bathroom fixtures, fresh paint throughout, and shinny hardwood floors, this property is sure to wow you.
Last Agent to Sell the Property
Compass License #70010045 Listed on: 02/14/2024
We collect this data history from publicly available records. To have your information removed, we recommend requesting removal directly through your county’s website.
Keith Walker
Intero Real Estate Services
(669) 230-1607
147 Total Sales
5 in Willow Glen
$630K - $2.5M Price Range
Colin Clancy
KW Bay Area Estates
(669) 271-7187
60 Total Sales
6 in Willow Glen
$865K - $2.5M Price Range
Linh Truong-Rumer
Christie's International Real Estate Sereno
(669) 444-4863
30 Total Sales
5 in Willow Glen
$1.8M - $3.8M Price Range
Triet Nguyen
Tera Real Estate
(650) 885-9155
63 Total Sales
1 in Willow Glen
$1,450,000 Price
Denise Welsh
Compass
(628) 250-2411
25 Total Sales
1 in Willow Glen
$1,735,000 Price
Kelley Solberg
KW Bay Area Estates
(669) 238-2350
91 Total Sales
10 in Willow Glen
$985K - $3.4M Price Range
We collect this data history from publicly available records. To have your information removed, we recommend requesting removal directly through your county’s website.
| Date | Buyer | Sale Price | Title Company |
|---|---|---|---|
| $1,700,000 | Fidelity National Title Compan | ||
| -- | None Available | ||
| $792,000 | Chicago Title Company | ||
| -- | None Available | ||
| $640,000 | Cornerstone Title Company |
We collect this data history from publicly available records. To have your information removed, we recommend requesting removal directly through your county’s website.
| Date | Status | Borrower | Loan Amount |
|---|---|---|---|
| Open | $1,409,000 | ||
| Closed | $1,400,000 | ||
| Closed | $1,402,500 | ||
| Previous Owner | $792,000 | ||
| Previous Owner | $170,000 | ||
| Previous Owner | $706,000 | ||
| Previous Owner | $725,274 | ||
| Previous Owner | $559,000 | ||
| Previous Owner | $576,000 |
We collect this data history from publicly available records. To have your information removed, we recommend requesting removal directly through your county’s website.
| Date | Event | Price | List to Sale | Price per Sq Ft | Prior Sale |
|---|---|---|---|---|---|
| 03/25/2024 03/25/24 | Sold | $1,700,000 | +6.4% | $1,218 / Sq Ft | |
| 02/25/2024 02/25/24 | Pending | -- | -- | -- | |
| 02/14/2024 02/14/24 | For Sale | $1,598,000 | +101.8% | $1,145 / Sq Ft | |
| 06/22/2012 06/22/12 | Sold | $792,000 | +3.0% | $567 / Sq Ft | View Prior Sale |
| 05/26/2012 05/26/12 | Pending | -- | -- | -- | |
| 05/16/2012 05/16/12 | For Sale | $769,000 | -- | $551 / Sq Ft |
We collect this data history from publicly available records. To have your information removed, we recommend requesting removal directly through your county’s website.
| Year | Tax Paid | Tax Assessment Tax Assessment Total Assessment is a certain percentage of the fair market value that is determined by local assessors to be the total taxable value of land and additions on the property. | Land | Improvement |
|---|---|---|---|---|
| 2026 | $22,574 | $1,768,680 | $1,326,510 | $442,170 |
| 2025 | $12,784 | $1,734,000 | $1,300,500 | $433,500 |
| 2024 | $12,784 | $975,278 | $677,278 | $298,000 |
| 2023 | $12,539 | $956,156 | $663,999 | $292,157 |
| 2022 | $12,418 | $937,409 | $650,980 | $286,429 |
| 2021 | $12,160 | $919,029 | $638,216 | $280,813 |
| 2020 | $11,887 | $909,606 | $631,672 | $277,934 |
| 2019 | $11,631 | $891,772 | $619,287 | $272,485 |
| 2018 | $11,513 | $874,288 | $607,145 | $267,143 |
| 2017 | $11,421 | $857,146 | $595,241 | $261,905 |
| 2016 | $11,229 | $840,340 | $583,570 | $256,770 |
| 2015 | $11,173 | $827,719 | $574,805 | $252,914 |
| 2014 | $10,722 | $811,506 | $563,546 | $247,960 |
Seller's Agent in 2024
Mueller Zanger Group
Compass
(408) 914-5046
4 in this area
72 Total Sales
Seller's Agent in 2012
Elaine Motekaitis
Coldwell Banker Realty
(408) 930-3288
1 in this area
10 Total Sales
C
Buyer's Agent in 2012
Chris Zanger
Referral Realty Enterprises
Source: MLSListings
MLS Number: ML81954218
APN: 264-52-063
Disclaimer: Certain information contained herein is derived from information provided by parties other than Homes.com. All information provided is deemed reliable, but is not guaranteed to be accurate and should be independently verified.
Property Information © 2026 MLSListings Inc. All rights reserved. Listing information is deemed reliable but not guaranteed. Certain information contained herein is derived from information which is the licensed property of, and copyrighted by, MLSListings Inc. The viewer acknowledges ownership and validity of its copyright. Information provided is for personal, non-commercial use by a viewer with a bona fide interest in the purchase or sale of real estate of the type being offered via this website or other electronic means. The viewer is prohibited from copying, redistributing or retransmitting any of the data or information provided by MLSListing, Inc.
Ask me questions while you tour the home.