NOT LISTED FOR SALE

854 S San Marcos Dr Unit D10 Apache Junction, AZ 85120

Apache Junction Area
3 Beds
2 Baths
1,489 Sq Ft
1,073 Sq Ft Lot

Sale Details

Date Sold: May 23, 2023

Last sale price $285,000 $191 Per Sq Ft

1 Day on Market

Highlights

  • Granite Countertops
  • Eat-In Kitchen
  • Tile Flooring
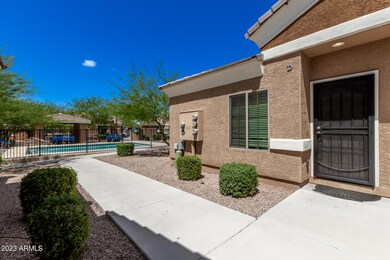
  • Community Pool
  • Double Pane Windows
  • Central Air

About This Home

As of May 2023

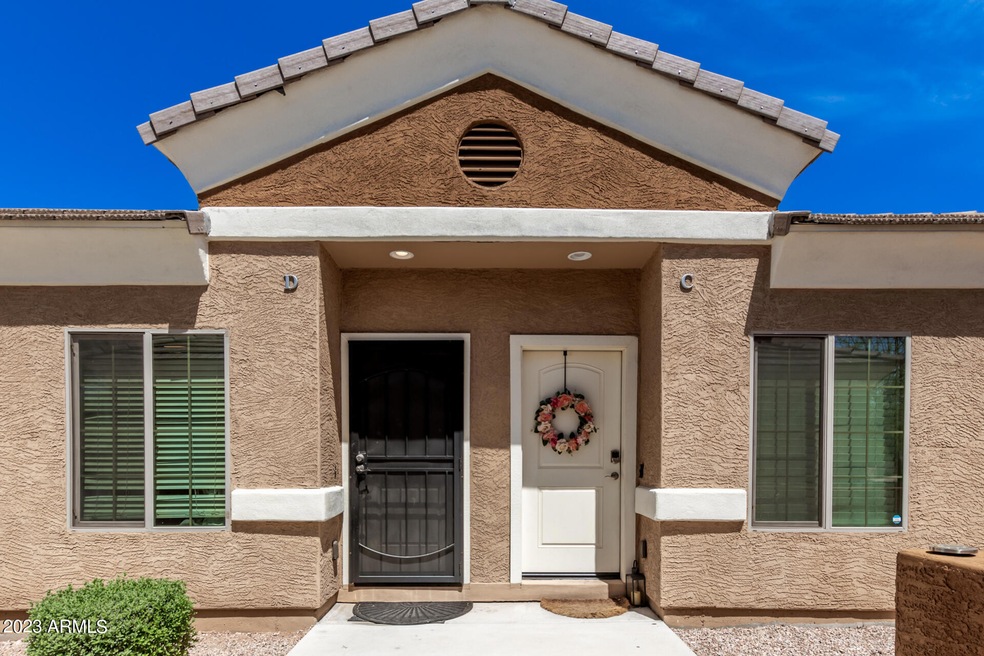
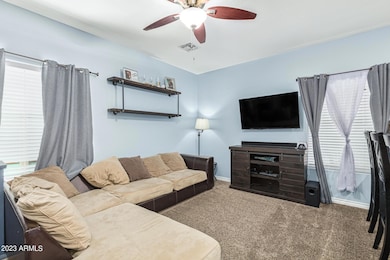
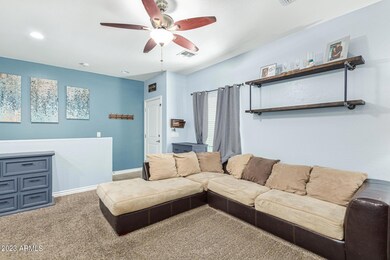
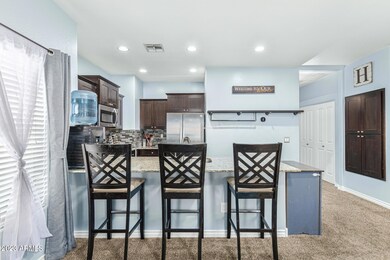
Welcome to this charming home in the desirable Superstition Commons! As you enter, you will be greeted by the inviting living room with carpet flooring in all the right places. Enjoy mastering your cooking skills in the charming kitchen equipped with stainless steel appliances, granite counters, mosaic backsplash, recessed lighting, plenty of espresso cabinets with crown moulding, and a lovely breakfast bar. Continue onto the perfectly-sized primary bedroom featuring a well-sized closet and a private bathroom for added convenience. Cool down in the basement, you'll find the family room excellent for unwinding after an exhausting day! Don't forget to take a quick dip in the Community pool. This property is looking for a new owner! Make it yours today!

Last Agent to Sell the Property

Mandi Sater-Flores

Realty ONE Group License #SA634234000 Listed on: 04/17/2023

Last Buyer's Agent

Mandi Sater-Flores

Realty ONE Group License #SA634234000 Listed on: 04/17/2023

Townhouse Details

Home Type

  • Townhome

Est. Annual Taxes

  • $1,016

Year Built

  • Built in 2016

Lot Details

  • 1,073 Sq Ft Lot
  • 1 Common Wall

HOA Fees

  • $129 Monthly HOA Fees

Parking

  • Assigned Parking

Home Design

  • Wood Frame Construction
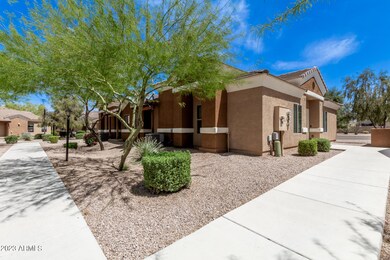
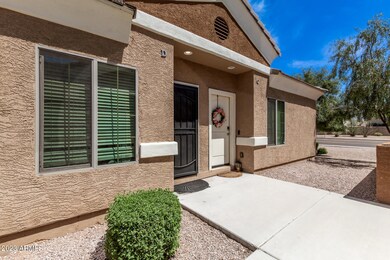
  • Tile Roof
  • Stucco

Interior Spaces

  • 1,489 Sq Ft Home
  • 1-Story Property
  • Ceiling Fan
  • Double Pane Windows
  • Washer and Dryer Hookup
  • Finished Basement

Kitchen

  • Eat-In Kitchen
  • Breakfast Bar
  • Built-In Microwave
  • Granite Countertops

Flooring

  • Carpet
  • Tile

Bedrooms and Bathrooms

  • 3 Bedrooms
  • 2 Bathrooms

Schools

  • Desert Vista Elementary School
  • Cactus Canyon Junior High
  • Apache Junction High School

Utilities

  • Central Air
  • Heating Available
  • High Speed Internet
  • Cable TV Available

Listing and Financial Details

  • Tax Lot 40
  • Assessor Parcel Number 102-08-095

Community Details

Overview

  • Association fees include ground maintenance
  • Vision Community Mgt Association, Phone Number (480) 759-4945
  • Built by Christopher Stratton Sig Hms
  • The Haystacks Subdivision

Recreation

  • Community Pool
  • Bike Trail

Townhouse Details

Home Type

Townhome

Est. Annual Taxes

$1,016

Year Built

Built in 2016

Lot Details

1,073 Sq Ft Lot

HOA Fees

$129 per month

Listing Details

  • Cross Street: S Ironwood Dr and W Broadway Ave
  • Legal Info Range: 08E
  • Property Type: Residential
  • Ownership: Condominium
  • HOA #2: N
  • Association Fees Land Lease Fee: N
  • Recreation Center Fee: N
  • Total Monthly Fee Equivalent: 128.5
  • Basement: Y
  • Separate Den Office Sep Den Office: N
  • Year Built: 2016
  • Tax Year: 2022
  • Property Sub Type: Townhouse
  • Horses: No
  • Lot Size Acres: 0.02
  • Subdivision Name: THE HAYSTACKS
  • Architectural Style: Ranch
  • Property Attached Yn: Yes
  • General Property Description:PriceSqFt: 191.4
  • Association Fees:HOA Fee2: 128.5
  • Dining Area:Breakfast Bar: Yes
  • Windows:Dual Pane: Yes
  • Cooling:Ceiling Fan(s): Yes
  • Technology:Cable TV Avail: Yes
  • Cooling:Central Air: Yes
  • Water Source City Water: Yes
  • Technology:High Speed Internet: Yes
  • Special Features: None

Interior Features

  • Basement: Finished
  • Flooring: Carpet, Tile
  • Basement YN: Yes
  • Possible Use: None
  • Spa Features: None
  • Total Bedrooms: 3
  • Fireplace Features: None
  • Fireplace: No
  • Interior Amenities: High Speed Internet, Granite Counters, Eat-in Kitchen, Breakfast Bar, 3/4 Bath Master Bdrm
  • Living Area: 1489.0
  • Stories: 1
  • Window Features: Dual Pane
  • Community Features:Community Pool: Yes
  • Kitchen Features:RangeOven Elec: Yes
  • Kitchen Features:Built-in Microwave: Yes
  • Community Features:BikingWalking Path: Yes
  • Other Rooms:Family Room: Yes
  • Basement Description:Finished2: Yes
  • Kitchen Features:Granite Counters: Yes

Exterior Features

  • Fencing: None
  • Lot Features: Gravel/Stone Front
  • Pool Features: None
  • Disclosures: Agency Discl Req, Seller Discl Avail
  • Common Walls: 1 Common Wall
  • Construction Type: Stucco, Wood Frame, Painted
  • Roof: Tile
  • Construction:Frame - Wood: Yes
  • General Property Description:Community Pool YN2: Yes
  • General Property Description:Private Pool YN2: No

Garage/Parking

  • Parking Features: Assigned
  • Attached Garage: No
  • Parking Features:Assigned Parking: Yes

Utilities

  • Cooling: Central Air, Ceiling Fan(s)
  • Heating: Electric
  • Laundry Features: Wshr/Dry HookUp Only
  • Cooling Y N: Yes
  • Heating Yn: Yes
  • Water Source: City Water
  • Heating:Electric: Yes

Condo/Co-op/Association

  • Community Features: Community Pool, Biking/Walking Path
  • Association Fee: 128.5
  • Association Fee Frequency: Monthly
  • Association Name: Superstition Commons
  • Phone: 480-759-4945
  • Association: Yes

Association/Amenities

  • Association Fees:HOA YN2: Y
  • Association Fees:HOA DisclosureAddendum Affirmation: Yes
  • Association Fees:HOA Transfer Fee2: 300.0
  • Association Fees:HOA Paid Frequency: Monthly
  • Association Fees:HOA Name4: Superstition Commons
  • Association Fees:Special Assessment HOA: No
  • Association Fees:PAD Fee YN2: N
  • Association Fees:Cap ImprovementImpact Fee _percent_: $
  • Association Fees:Prepaid Association Fees HOA: 257.0
  • Association Fees:Disclosure Fees HOA: 400.0
  • Association Fees:Other Fees HOA: 300.0
  • Association Fees:Other Fees Description: NA
  • Association Fee Incl:Common Area Maint3: Yes
  • Association Fees:HOA Management Company: Vision Community mgt
  • Association Fees:Cap ImprovementImpact Fee 2 _percent_: $

Fee Information

  • Association Fee Includes: Maintenance Grounds

Schools

  • Elementary School: Desert Vista Elementary School
  • High School: Apache Junction High School
  • Junior High Dist: Apache Junction Unified District
  • Middle Or Junior School: Cactus Canyon Junior High

Lot Info

  • Land Lease: No
  • Lot Size Sq Ft: 1073.0
  • Parcel #: 102-08-095

Building Info

  • Builder Name: Christopher Stratton Sig Hms

Tax Info

  • Tax Annual Amount: 1016.0
  • Tax Book Number: 102.00
  • Tax Lot: 40
  • Tax Map Number: 8.00
Create a Home Valuation Report for This Property
The Home Valuation Report is an in-depth analysis detailing your home's value as well as a comparison with similar homes in the area

Home Values in the Area

Source: Public Records

Average Home Value in this Area


Source: Public Records

Property History

We collect this data history from publicly available records. To have your information removed, we recommend requesting removal directly through your county’s website.

Date Event Price List to Sale Price per Sq Ft Prior Sale
05/23/2023 05/23/23 Sold $285,000 0.0% $191 / Sq Ft
04/20/2023 04/20/23 Pending -- -- --
04/18/2023 04/18/23 For Sale $285,000 +95.2% $191 / Sq Ft
11/22/2017 11/22/17 Sold $146,000 +0.7% $87 / Sq Ft View Prior Sale
10/26/2017 10/26/17 Pending -- -- --
10/23/2017 10/23/17 For Sale $145,000 -- $86 / Sq Ft
Source: Arizona Regional Multiple Listing Service (ARMLS)

Agents Affiliated with this Home

  • Section Image
  • Section Image
  • Section Image
See All Agents

Map

Source: Arizona Regional Multiple Listing Service (ARMLS)

MLS Number: 6545418

Arizona Regional Multiple Listing Service (ARMLS)
Your Personal Tour Guide

Ask me questions while you tour the home.