
Seller's Agent in 2023
Karen Timmer
Windermere RE Whatcom, Inc.
(360) 410-0848
143 Total Sales
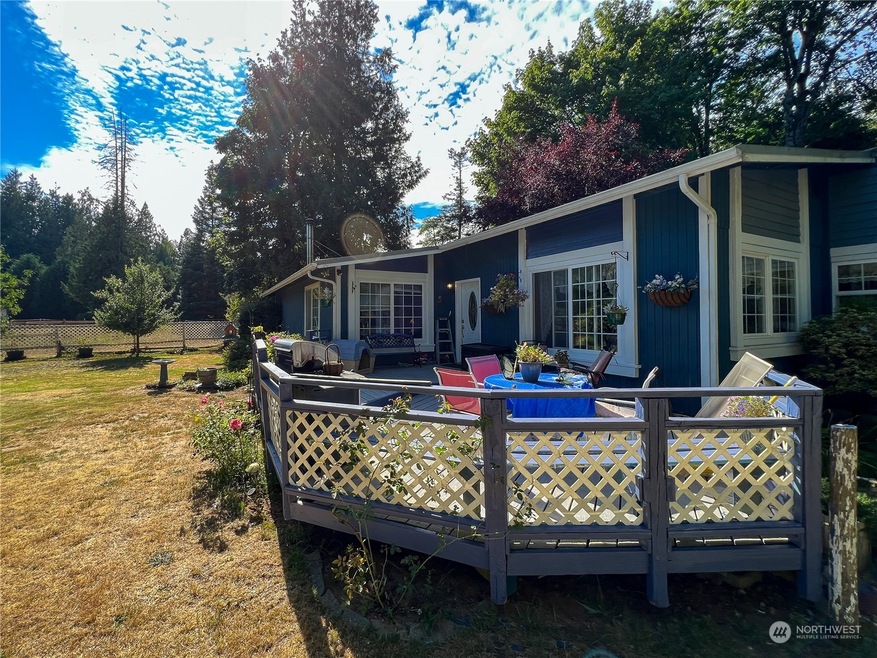
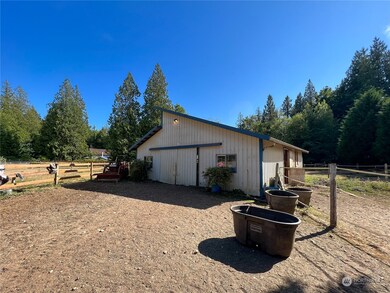

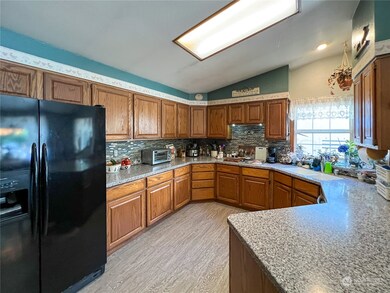
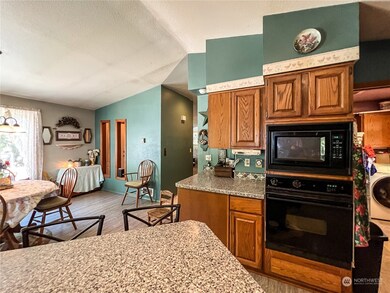
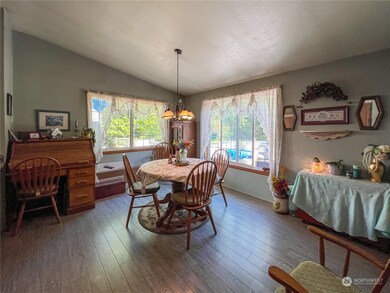
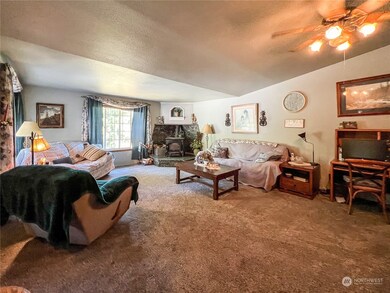
If you are looking for privacy then you found it. The driveway will bring you over a bridge and back to this modular home. The home features a large kitchen with solid surface countertops, eating bar and lots of cabinets. It opens nicely to the dining room which is light and bright. The spacious living room is complete with a wood stove to keep you cozy warm all winter. The primary suite has a large walk in closet attached bath and french doors that lead to the trex deck. The front entry also is complete with a large trex deck. The property includes a horse barn with stalls, runs and tack room. There is an arena and it is fenced and cross fenced. Come take a look.
Last Agent to Sell the Property
Windermere RE Whatcom, Inc. License #2964 Listed on: 08/04/2023
Source: Northwest Multiple Listing Service (NWMLS)
MLS#: 2146038
We collect this data history from publicly available records. To have your information removed, we recommend requesting removal directly through your county’s website.
We collect this data history from publicly available records. To have your information removed, we recommend requesting removal directly through your county’s website.
| Date | Buyer | Sale Price | Title Company |
|---|---|---|---|
| $580,000 | Whatcom Land Title | ||
| -- | None Available | ||
| -- | Chicago Title Insurance | ||
| -- | None Available |
We collect this data history from publicly available records. To have your information removed, we recommend requesting removal directly through your county’s website.
| Date | Status | Borrower | Loan Amount |
|---|---|---|---|
| Previous Owner | $196,000 |
We collect this data history from publicly available records. To have your information removed, we recommend requesting removal directly through your county’s website.
| Date | Event | Price | List to Sale | Price per Sq Ft |
|---|---|---|---|---|
| 12/18/2023 12/18/23 | Sold | $580,000 | -3.0% | $342 / Sq Ft |
| 11/19/2023 11/19/23 | Pending | -- | -- | -- |
| 08/04/2023 08/04/23 | For Sale | $598,000 | -- | $353 / Sq Ft |
We collect this data history from publicly available records. To have your information removed, we recommend requesting removal directly through your county’s website.
| Year | Tax Paid | Tax Assessment Tax Assessment Total Assessment is a certain percentage of the fair market value that is determined by local assessors to be the total taxable value of land and additions on the property. | Land | Improvement |
|---|---|---|---|---|
| 2025 | $4,353 | $558,652 | $336,952 | $221,700 |
| 2024 | $4,228 | $558,652 | $336,952 | $221,700 |
| 2023 | $4,228 | $590,753 | $377,580 | $213,173 |
| 2022 | $1,371 | $473,613 | $217,988 | $168,465 |
| 2021 | $3,248 | $375,878 | $173,004 | $165,330 |
| 2020 | $3,332 | $322,484 | $146,614 | $175,870 |
| 2019 | $2,671 | $298,594 | $135,752 | $162,842 |
| 2018 | $3,144 | $271,983 | $123,654 | $148,329 |
| 2017 | $2,717 | $245,030 | $111,400 | $133,630 |
| 2016 | $2,708 | $223,373 | $99,877 | $123,496 |
| 2015 | $2,619 | $223,373 | $99,877 | $123,496 |
| 2014 | -- | $0 | $0 | $0 |
| 2013 | -- | $0 | $0 | $0 |
Seller's Agent in 2023
Karen Timmer
Windermere RE Whatcom, Inc.
(360) 410-0848
143 Total Sales
Buyer's Agent in 2023
Brady DenBleyker
Windermere RE Whatcom, Inc.
(360) 815-0210
48 Total Sales
Source: Northwest Multiple Listing Service (NWMLS)
MLS Number: 2146038
APN: 400114 498058 0000
Disclaimer: Certain information contained herein is derived from information provided by parties other than Homes.com. All information provided is deemed reliable, but is not guaranteed to be accurate and should be independently verified.
All data is obtained from various sources and may not have been verified by broker or MLS GRID. Supplied Open House Information is subject to change without notice. All information should be independently reviewed and verified for accuracy. Properties may or may not be listed by the office/agent presenting the information. Listing information is provided by the Northwest Multiple Listing Service (NWMLS). Property information is based on available data that may include MLS information, county records, and other sources. Listings marked with the 3 tree icon and provided by NWMLS. All properties are subject to prior sale or withdrawal. IDX information is provided exclusively for consumers’ personal noncommercial use, that it may not be used for any purpose other than to identify prospective properties consumers may be interested in purchasing, that the data is deemed reliable but is not guaranteed by MLS GRID. ©2026 NWMLS.
Based on information submitted to the MLS GRID
Listings courtesy of Northwest Multiple Listing Service (NWMLS) as distributed by MLS GRID
Ask me questions while you tour the home.