NOT LISTED FOR SALE

Estimated Value: $772,572

5 Beds
3 Baths
2,344 Sq Ft
$330/Sq Ft Est. Value

Sale Details

Date Sold: June 6, 2014

Last sale price $350,000 $149 Per Sq Ft

Est. 121% increase in value since last sale

Current estimated payment $4,474 / mo

37 Days on Market

Highlights

  • Equestrian Center
  • Heated Spa
  • 1.02 Acre Lot
  • Jack Barnes Elementary School Rated A-
  • RV Gated
  • Mountain View

About This Home

As of June 2014

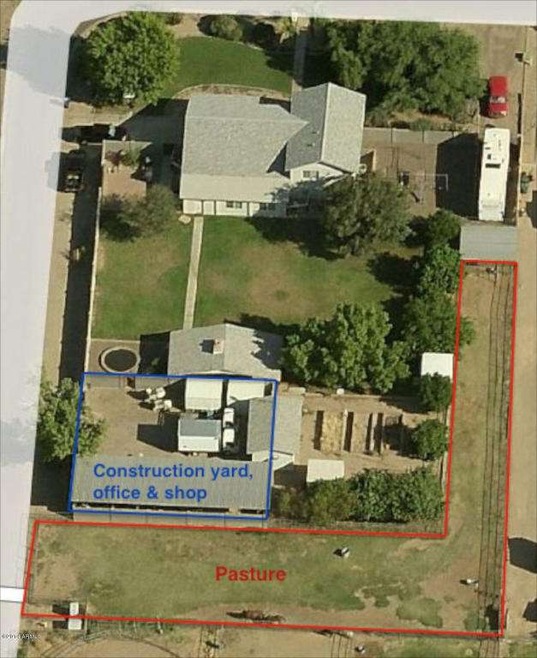
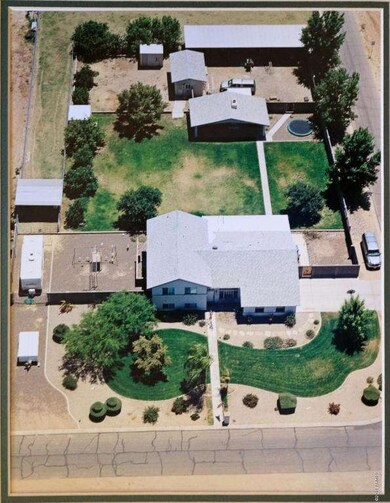
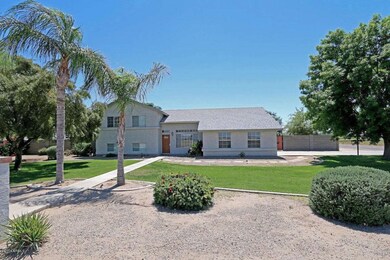
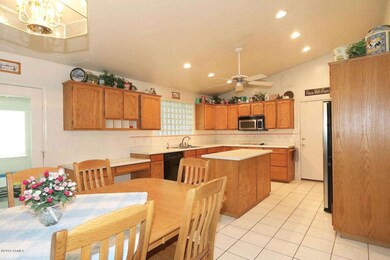
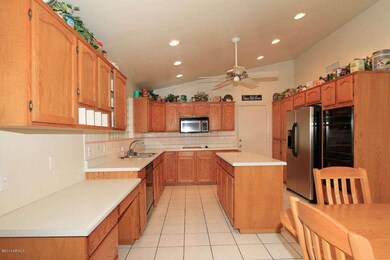
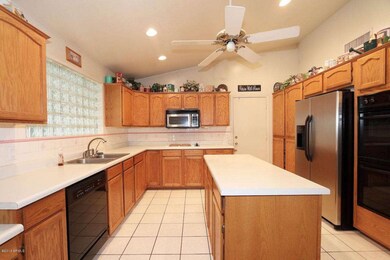
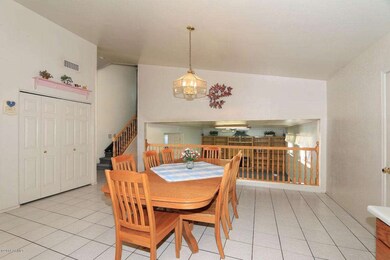
BACK ON THE MARKET!! AMAZING horse property! Huge acre+ lot has room for it all: horses, home office, construction/storage yard, RV parking, gardens, endless lawns for the kids to play (including sunken trampoline)! Sturdy 12' rolling gate to graveled const. yard w/steel shop (3 21'x20' covered bays) w/both 110 & 220 elec. service, & 23'x13' air conditioned office. Large pasture wrapping S. & E. sides of property plus covered 24'x18' covered pen w/elect & water. The garden lover will appreciate the 4 raised block gardens, ea. watered by auto-timer! Lots of fruit trees: 1 apple, 2 apricot, 1 grapefruit, 1 lemon, and 4 orange trees (2 diff. kinds)! HUGE gazebo complete with 2-way fireplace, lighting, & your own spa! Fun children playground. RV parking w/septic clean-out. And that's just the outside. Wonderful split-level floorplan features sep. LR & huge FM. Big kit. w/llarge brkfst rm, island, dble oven, side-by-side fridge, built-in micro, and endless cabinet and counter top space. Check out the air conditioned utility room (19'x10') with sink. Large FR has awesome built-in book shelves. Two bedrooms and full bath down; three bedrooms and two baths upstairs. Enclosed AZ RM. with a/c. You may be wondering about the Gateway Airport to the North. Spend 30 minutes at the property and you will discover that because the flight path puts the incoming planes in "approach" far to the East of the premises, you will barely notice the sounds.

Last Agent to Sell the Property

Timothy Flaherty

Mesa Verde Real Estate License #BR028444000 Listed on: 04/21/2014

Last Buyer's Agent

Timothy Flaherty

Mesa Verde Real Estate License #BR028444000 Listed on: 04/21/2014

Create a Home Valuation Report for This Property
The Home Valuation Report is an in-depth analysis detailing your home's value as well as a comparison with similar homes in the area

Home Details

Home Type

  • Single Family

Est. Annual Taxes

  • $2,063

Year Built

  • Built in 1994

Lot Details

  • 1.02 Acre Lot
  • Block Wall Fence
  • Front and Back Yard Sprinklers
  • Sprinklers on Timer
  • Grass Covered Lot

Parking

  • 2 Car Garage
  • Side or Rear Entrance to Parking
  • Garage Door Opener
  • RV Gated

Home Design

  • Composition Roof
  • Block Exterior
  • Stucco

Interior Spaces

  • 2,344 Sq Ft Home
  • 2-Story Property
  • Vaulted Ceiling
  • Ceiling Fan
  • Double Pane Windows
  • Mountain Views

Kitchen

  • Built-In Microwave
  • Dishwasher
  • Kitchen Island

Flooring

  • Carpet
  • Tile

Bedrooms and Bathrooms

  • 5 Bedrooms
  • Walk-In Closet
  • 3 Bathrooms
  • Dual Vanity Sinks in Primary Bathroom

Laundry

  • Laundry in unit
  • Dryer
  • Washer

Pool

  • Heated Spa
  • Above Ground Spa

Outdoor Features

  • Gazebo
  • Outdoor Storage

Schools

  • Jack Barnes Elementary School
  • Newell Barney Middle School
  • Queen Creek High School

Horse Facilities and Amenities

  • Equestrian Center
  • Corral

Utilities

  • Refrigerated Cooling System
  • Zoned Heating
  • Water Filtration System
  • Water Softener
  • Septic Tank
  • High Speed Internet

Community Details

  • No Home Owners Association
  • Built by ALC Builders
  • Queens Park Subdivision

Listing and Financial Details

  • Tax Lot 49
  • Assessor Parcel Number 304-62-132

Home Details

Home Type

Single Family

Est. Annual Taxes

$2,063

Year Built

Built in 1994

Lot Details

1.02 Acres

Parking

2

Listing Details

  • Cross Street: Ellsworth/Germann
  • Legal Info Range: 7E
  • Property Type: Residential
  • Association Fees Land Lease Fee: N
  • Recreation Center Fee 2: N
  • Recreation Center Fee: N
  • Basement: N
  • Parking Spaces Slab Parking Spaces: 2.0
  • Parking Spaces Total Covered Spaces: 2.0
  • Separate Den Office Sep Den Office: N
  • Year Built: 1994
  • Spa Private: Yes
  • Tax Year: 2013
  • Property Sub Type: Single Family - Detached
  • Lot Size Acres: 1.02
  • Subdivision Name: Queens Park
  • Efficiency: Multi-Zones
  • Property Attached Yn: No
  • ResoBuildingAreaSource: Assessor
  • General Property Description:PriceSqFt: 149.31
  • Windows:Dual Pane: Yes
  • Cooling:Ceiling Fan(s): Yes
  • Laundry:Washer Included: Yes
  • Laundry:Dryer Included: Yes
  • Technology:High Speed Internet Available: Yes
  • Special Features: None

Interior Features

  • Flooring: Carpet, Tile
  • Spa Features: Above Ground, Heated, Private
  • Total Bedrooms: 5
  • Fireplace Features: None
  • Fireplace: No
  • Interior Amenities: Upstairs, Walk-In Closet(s), Drink Wtr Filter Sys, Soft Water Loop, Vaulted Ceiling(s), Kitchen Island, Pantry, 3/4 Bath Master Bdrm, Double Vanity, High Speed Internet
  • Living Area: 2344.0
  • Stories: 2
  • Window Features: Double Pane Windows
  • Fireplace:No Fireplace: Yes
  • Kitchen Features:RangeOven Elec: Yes
  • Kitchen Features:Dishwasher2: Yes
  • Kitchen Features:Built-in Microwave: Yes
  • Kitchen Features:Kitchen Island: Yes
  • Master Bathroom:Double Sinks: Yes
  • Kitchen Features:Disposal2: Yes
  • Kitchen Features:Refrigerator2: Yes
  • Kitchen Features Pantry: Yes
  • Other Rooms:Family Room: Yes
  • Kitchen Features:Wall Oven(s): Yes
  • Kitchen Features:Cook Top Elec: Yes
  • Kitchen Features:Multiple Ovens: Yes
  • Community Features:Horse Facility: Yes

Exterior Features

  • Fencing: Block, Other, See Remarks
  • Exterior Features: Gazebo/Ramada, Storage
  • Lot Features: Sprinklers In Rear, Sprinklers In Front, Grass Front, Grass Back, Auto Timer H2O Front, Auto Timer H2O Back, Irrigation Back
  • Pool Features: None
  • View: Mountain(s)
  • Disclosures: Seller Discl Avail
  • Construction Type: Stucco, Block
  • Roof: Composition
  • Construction:Block: Yes
  • Exterior Features:Storage: Yes
  • Exterior Features:GazeboRamada: Yes

Garage/Parking

  • Total Covered Spaces: 2.0
  • Parking Features: Electric Door Opener, RV Gate, Side Vehicle Entry, RV Access/Parking
  • Attached Garage: No
  • Garage Spaces: 2.0
  • Open Parking Spaces: 2.0
  • Parking Features:Electric Door Opener: Yes
  • Parking Features:RV Gate: Yes
  • Parking Features:RV Parking: Yes
  • Parking Features:Side Vehicle Entry: Yes

Utilities

  • Cooling: Refrigeration, Ceiling Fan(s)
  • Heating: Electric
  • Laundry Features: Dryer Included, Inside, Washer Included
  • Water Source: City Water
  • Heating:Electric: Yes
  • Sewer Septic Tank: Yes

Condo/Co-op/Association

  • Community Features: Horse Facility
  • Amenities: Not Managed
  • Association: No

Association/Amenities

  • Association Fees:HOA YN2: N
  • Association Fees:PAD Fee YN2: N
  • Association Fees:Cap ImprovementImpact Fee _percent_: $
  • Association Fees:Cap ImprovementImpact Fee 2 _percent_: $
  • Association Fee Incl:No Fees: Yes

Schools

  • Elementary School: Jack Barnes Elementary School
  • High School: Queen Creek High School
  • Middle Or Junior School: Newell Barney Middle School

Lot Info

  • Horse Amenities: Corral(s)
  • Land Lease: No
  • Lot Size Sq Ft: 44444.0
  • Parcel #: 304-62-132
  • ResoLotSizeUnits: SquareFeet

Building Info

  • Builder Name: ALC Builders

Tax Info

  • Tax Annual Amount: 2063.0
  • Tax Book Number: 304.00
  • Tax Lot: 49
  • Tax Map Number: 62.00

Ownership History

We collect this data history from publicly available records. To have your information removed, we recommend requesting removal directly through your county’s website.

Date Name Owned For Owner Type

Purchase Details

Listed on
Apr 21, 2014
Closed on
Jun 3, 2014
Sold by
Bought by
Seller's Agent
Timothy Flaherty
Mesa Verde Real Estate
Buyer's Agent
Timothy Flaherty
Mesa Verde Real Estate
List Price
$360,000
Sold Price
$350,000
Premium/Discount to List
-$10,000
-2.78%
Current Estimated Value
$772,572

Home Financials for this Owner

Home Financials are based on the most recent Mortgage that was taken out on this home.
Estimated Appreciation
$422,572
Avg. Annual Appreciation
6.70%
Original Mortgage
$332,500
Interest Rate
4.27%
Mortgage Type
New Conventional

Purchase Details

Closed on
Jan 24, 2012
Sold by
Bought by

Home Financials for this Owner

Home Financials are based on the most recent Mortgage that was taken out on this home.
Original Mortgage
$1,000,000
Interest Rate
3.93%
Mortgage Type
Purchase Money Mortgage

Purchase Details

Closed on
Jan 12, 2009
Sold by
Bought by

Home Financials for this Owner

Home Financials are based on the most recent Mortgage that was taken out on this home.
Original Mortgage
$304,000
Interest Rate
5.04%
Mortgage Type
New Conventional
Source: Public Records

Home Values in the Area

Source: Public Records

Average Home Value in this Area


Source: Public Records

Agents Specializing in Phoenix-Mesa Gateway, AZ

See All Agents

Purchase History

We collect this data history from publicly available records. To have your information removed, we recommend requesting removal directly through your county’s website.

Date Buyer Sale Price Title Company
$350,000 Great American Title Agency
-- None Available
-- Lawyers Title Of Arizona Inc
Source: Public Records

Mortgage History

We collect this data history from publicly available records. To have your information removed, we recommend requesting removal directly through your county’s website.

Date Status Borrower Loan Amount
Open $25,747
Open $337,565
Closed $332,500
Previous Owner $1,000,000
Previous Owner $297,442
Previous Owner $304,000
Previous Owner $75,000
Source: Public Records

Property History

We collect this data history from publicly available records. To have your information removed, we recommend requesting removal directly through your county’s website.

Date Event Price List to Sale Price per Sq Ft
06/06/2014 06/06/14 Sold $350,000 -2.8% $149 / Sq Ft
05/28/2014 05/28/14 Pending -- -- --
05/21/2014 05/21/14 For Sale $360,000 0.0% $154 / Sq Ft
05/21/2014 05/21/14 Price Changed $360,000 -2.7% $154 / Sq Ft
05/01/2014 05/01/14 Pending -- -- --
04/21/2014 04/21/14 For Sale $370,000 -- $158 / Sq Ft
Source: Arizona Regional Multiple Listing Service (ARMLS)

Tax History

We collect this data history from publicly available records. To have your information removed, we recommend requesting removal directly through your county’s website.

Year Tax Paid Tax Assessment Tax Assessment Total Assessment is a certain percentage of the fair market value that is determined by local assessors to be the total taxable value of land and additions on the property. Land Improvement
2025 $2,740 $34,749
2024 $2,951 $33,094
2023 $2,951 $54,630 $10,920 $43,710
2022 $2,844 $44,870 $8,970 $35,900
2021 $3,002 $42,180 $8,430 $33,750
2020 $2,905 $38,060 $7,610 $30,450
2019 $2,805 $34,400 $6,880 $27,520
2018 $2,660 $31,510 $6,300 $25,210
2017 $2,538 $26,470 $5,290 $21,180
2016 $2,546 $24,960 $4,990 $19,970
2015 $2,047 $24,100 $4,820 $19,280
Source: Public Records

Agents Affiliated with this Home

  • Section Image
See All Agents

Map

Source: Arizona Regional Multiple Listing Service (ARMLS)

MLS Number: 5103554

Arizona Regional Multiple Listing Service (ARMLS)

APN: 304-62-132

Your Personal Tour Guide

Ask me questions while you tour the home.