
JOHN SIMPSON
JJ&S HOLDINGS
(510) 277-4296
26 Total Sales
2 in Williams
$379,000 Price Range
Estimated Value: $357,158
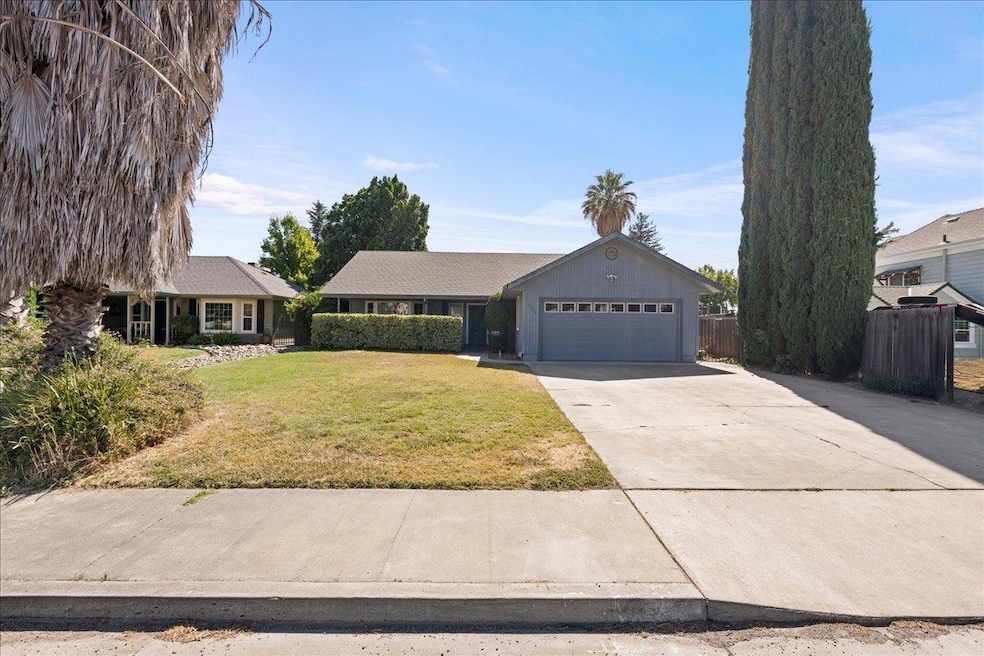
Welcome to 855 10th Street, nestled in a quiet neighborhood in the heart of charming Williams! This single-story home offers great curb appeal and sits on a spacious lot with RV access, a detached carport, two storage sheds, and a large backyard perfect for entertaining, pets, or a future garden. Inside, you'll find an open layout with vaulted ceilings, tile flooring, and a cozy pellet stove in the living room. The kitchen features ample cabinet space, a gas range, and comes equipped with a refrigerator. The primary suite includes a walk-in closet and direct backyard access. Enjoy added value with leased solar for energy efficiency. Washer, dryer, and fridge convey move right in with ease! Conveniently located near schools, parks, and downtown shops and dining, with quick access to I-5 for commuting or weekend getaways. Whether you're a first-time buyer or looking to downsize, this home offers functionality, comfort, and room to grow!
Last Agent to Sell the Property
GUIDE Real Estate License #02100142 Listed on: 08/07/2025
We collect this data history from publicly available records. To have your information removed, we recommend requesting removal directly through your county’s website.
JOHN SIMPSON
JJ&S HOLDINGS
(510) 277-4296
26 Total Sales
2 in Williams
$379,000 Price Range
Jeff Burger
RE/MAX Gold Woodland
(530) 309-1244
60 Total Sales
2 in Williams
$380K - $430K Price Range
Lisa Rosecrantz
Century 21 Select Real Estate
(530) 923-4532
59 Total Sales
1 in Williams
$419,000 Price
Carmelita Medina-Silva
Keller Williams Realty-Yuba Sutter
(530) 767-4096
111 Total Sales
45 in Williams
$63K - $685K Price Range
Marc DeContreaus
Coldwell Banker Kappel Gateway
(707) 634-2621
71 Total Sales
1 in Williams
$377,000 Price
Ryan Burger
(530) 309-0605
31 Total Sales
1 in Williams
$430,000 Price
We collect this data history from publicly available records. To have your information removed, we recommend requesting removal directly through your county’s website.
| Date | Buyer | Sale Price | Title Company |
|---|---|---|---|
| $355,000 | Fidelity National Title | ||
| -- | Amrock Inc | ||
| -- | Amrock Inc | ||
| -- | None Available | ||
| -- | None Available | ||
| -- | None Available |
We collect this data history from publicly available records. To have your information removed, we recommend requesting removal directly through your county’s website.
| Date | Status | Borrower | Loan Amount |
|---|---|---|---|
| Open | $284,000 | ||
| Previous Owner | $209,440 | ||
| Previous Owner | $166,800 | ||
| Previous Owner | $166,522 | ||
| Previous Owner | $206,500 |
We collect this data history from publicly available records. To have your information removed, we recommend requesting removal directly through your county’s website.
| Date | Event | Price | List to Sale | Price per Sq Ft |
|---|---|---|---|---|
| 10/29/2025 10/29/25 | Sold | $355,000 | +4.4% | $242 / Sq Ft |
| 09/09/2025 09/09/25 | Pending | -- | -- | -- |
| 08/23/2025 08/23/25 | For Sale | $340,000 | 0.0% | $232 / Sq Ft |
| 08/10/2025 08/10/25 | Pending | -- | -- | -- |
| 08/07/2025 08/07/25 | For Sale | $340,000 | -- | $232 / Sq Ft |
We collect this data history from publicly available records. To have your information removed, we recommend requesting removal directly through your county’s website.
| Year | Tax Paid | Tax Assessment Tax Assessment Total Assessment is a certain percentage of the fair market value that is determined by local assessors to be the total taxable value of land and additions on the property. | Land | Improvement |
|---|---|---|---|---|
| 2026 | $2,524 | $355,000 | $85,000 | $270,000 |
| 2025 | $2,376 | $223,542 | $53,002 | $170,540 |
| 2024 | $2,376 | $219,160 | $51,963 | $167,197 |
| 2023 | $2,299 | $214,864 | $50,945 | $163,919 |
| 2022 | $2,268 | $210,652 | $49,947 | $160,705 |
| 2021 | $2,185 | $206,522 | $48,968 | $157,554 |
| 2020 | $2,171 | $204,405 | $48,466 | $155,939 |
| 2019 | $2,164 | $200,398 | $47,516 | $152,882 |
| 2018 | $2,114 | $196,470 | $46,585 | $149,885 |
| 2017 | $1,881 | $175,000 | $40,000 | $135,000 |
| 2016 | $1,649 | $160,000 | $35,000 | $125,000 |
| 2015 | $1,544 | $150,000 | $30,000 | $120,000 |
| 2014 | $1,287 | $125,000 | $25,000 | $100,000 |
Seller's Agent in 2025
Heather Wingate
GUIDE Real Estate
(916) 517-2307
47 Total Sales
A
Buyer's Agent in 2025
Adilene Paramo
eXp Realty of California, Inc
(707) 320-8246
12 Total Sales
Source: MetroList
MLS Number: 225103794
APN: 005-163-013-000
Disclaimer: Certain information contained herein is derived from information provided by parties other than Homes.com. All information provided is deemed reliable, but is not guaranteed to be accurate and should be independently verified.
IDX information is provided exclusively for personal, non-commercial use, and may not be used for any purpose other than to identify prospective properties consumers may be interested in purchasing. Information is deemed reliable but not guaranteed.
Ask me questions while you tour the home.