
Jeff Stainer
RE/MAX Action
(708) 905-4649
201 Total Sales
4 in South Lombard
$180K - $290K Price Range
Estimated Value: $390,651
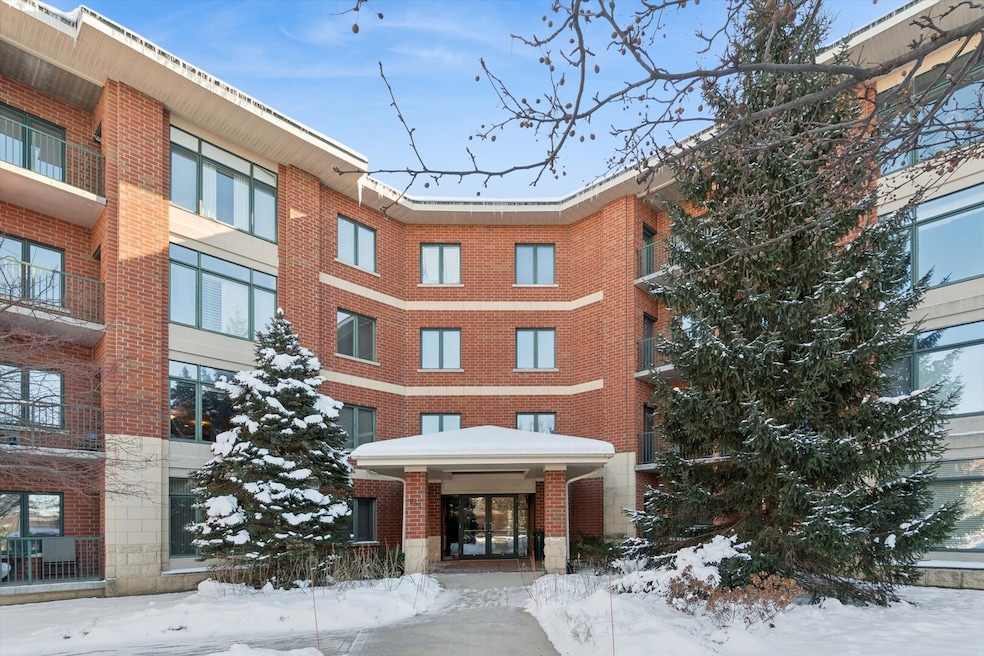
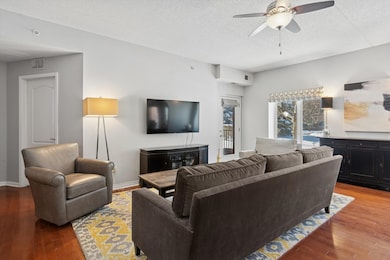
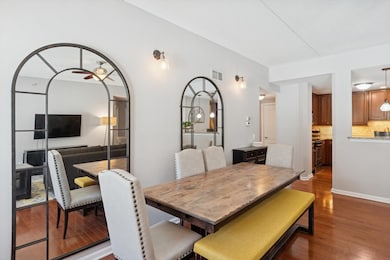
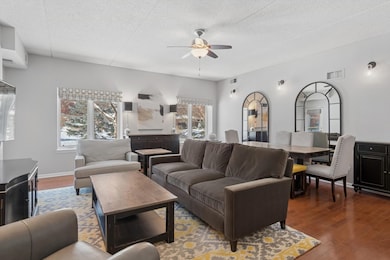
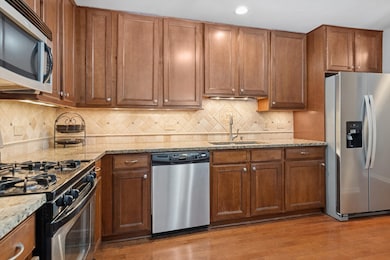
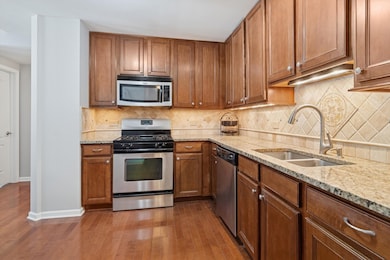
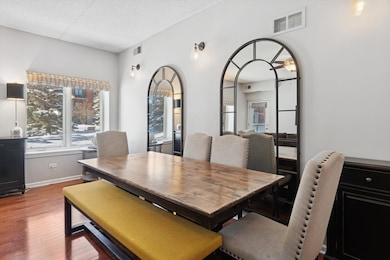
Beautifully Positioned 3 Bedroom, 2 Bathroom Main-Level Condo Quite possibly the best location in the building-an expanded end unit with exceptional natural light and peaceful private views of the courtyard. Enjoy first-floor convenience with direct access to the back door and outdoor parking, perfect for visiting guests. Inside, sunlit rooms feature hardwood floors, quality cabinetry, granite counters, and a soothing color palette. This move-in-ready home has been lovingly cared for and includes thoughtful upgrades not found in other units. The living room opens to a private balcony overlooking the beautifully maintained grounds. The spacious primary suite includes a walk-in closet and a large en-suite bath. An eat-in kitchen, in-unit laundry, heated indoor garage parking, and a private storage unit add to the ease of everyday living. Cable TV is also included in the assessment. Set in a wonderfully maintained community with a welcoming grand foyer, this condo offers generous living space in a prime location close to shopping, restaurants, public transportation, and expressways. A rare opportunity to enjoy comfort, convenience, and serene views-all in one place.
Last Agent to Sell the Property
@properties Christies International Real Estate License #475129794 Listed on: 12/05/2025
We collect this data history from publicly available records. To have your information removed, we recommend requesting removal directly through your county’s website.
Jeff Stainer
RE/MAX Action
(708) 905-4649
201 Total Sales
4 in South Lombard
$180K - $290K Price Range
Joe Caputo
REMAX Legends
(224) 803-3856
76 Total Sales
3 in South Lombard
$185K - $328K Price Range
Kinga Korpacz
Exit Realty Redefined
(773) 492-8059
243 Total Sales
1 in South Lombard
$320,000 Price
Julie Roback
Baird & Warner
(224) 279-6533
276 Total Sales
1 in South Lombard
$321,000 Price
Matt Lysien
Suburban Life Realty, Ltd
(224) 315-8087
518 Total Sales
2 in South Lombard
$189K - $350K Price Range
Airel Hermosillo
Smart Home Realty
(630) 761-5132
270 Total Sales
1 in South Lombard
$196,500 Price
We collect this data history from publicly available records. To have your information removed, we recommend requesting removal directly through your county’s website.
| Date | Buyer | Sale Price | Title Company |
|---|---|---|---|
| $375,000 | Proper Title | ||
| -- | None Listed On Document | ||
| $305,000 | Fidelity National Title | ||
| $200,000 | First United Title Svcs Inc | ||
| $366,000 | Chicago Title Insurance Co |
We collect this data history from publicly available records. To have your information removed, we recommend requesting removal directly through your county’s website.
| Date | Status | Borrower | Loan Amount |
|---|---|---|---|
| Previous Owner | $330,000 | ||
| Previous Owner | $100,000 | ||
| Previous Owner | $169,915 | ||
| Previous Owner | $50,000 | ||
| Previous Owner | $150,000 |
We collect this data history from publicly available records. To have your information removed, we recommend requesting removal directly through your county’s website.
| Date | Event | Price | List to Sale | Price per Sq Ft | Prior Sale |
|---|---|---|---|---|---|
| 03/09/2026 03/09/26 | Sold | $375,000 | -3.8% | $219 / Sq Ft | |
| 01/07/2026 01/07/26 | Pending | -- | -- | -- | |
| 12/05/2025 12/05/25 | For Sale | $390,000 | +95.1% | $228 / Sq Ft | |
| 03/19/2012 03/19/12 | Sold | $199,900 | 0.0% | $117 / Sq Ft | View Prior Sale |
| 02/09/2012 02/09/12 | Pending | -- | -- | -- | |
| 01/09/2012 01/09/12 | Price Changed | $199,900 | -4.8% | $117 / Sq Ft | |
| 12/28/2011 12/28/11 | Price Changed | $209,900 | -2.3% | $123 / Sq Ft | |
| 12/19/2011 12/19/11 | Price Changed | $214,900 | -2.3% | $125 / Sq Ft | |
| 11/30/2011 11/30/11 | Price Changed | $219,900 | -4.3% | $128 / Sq Ft | |
| 11/07/2011 11/07/11 | Price Changed | $229,900 | -2.1% | $134 / Sq Ft | |
| 10/21/2011 10/21/11 | Price Changed | $234,900 | -1.3% | $137 / Sq Ft | |
| 10/12/2011 10/12/11 | Price Changed | $237,900 | -0.8% | $139 / Sq Ft | |
| 09/26/2011 09/26/11 | Price Changed | $239,900 | -2.0% | $140 / Sq Ft | |
| 09/12/2011 09/12/11 | Price Changed | $244,900 | -2.0% | $143 / Sq Ft | |
| 08/30/2011 08/30/11 | Price Changed | $249,900 | -2.0% | $146 / Sq Ft | |
| 08/08/2011 08/08/11 | Price Changed | $254,900 | -1.9% | $149 / Sq Ft | |
| 07/28/2011 07/28/11 | Price Changed | $259,900 | -1.9% | $152 / Sq Ft | |
| 07/18/2011 07/18/11 | Price Changed | $264,900 | -1.9% | $155 / Sq Ft | |
| 06/20/2011 06/20/11 | Price Changed | $269,900 | -3.6% | $158 / Sq Ft | |
| 06/06/2011 06/06/11 | For Sale | $279,900 | -- | $163 / Sq Ft |
We collect this data history from publicly available records. To have your information removed, we recommend requesting removal directly through your county’s website.
| Year | Tax Paid | Tax Assessment Tax Assessment Total Assessment is a certain percentage of the fair market value that is determined by local assessors to be the total taxable value of land and additions on the property. | Land | Improvement |
|---|---|---|---|---|
| 2024 | $7,638 | $117,753 | $11,776 | $105,977 |
| 2023 | $7,167 | $108,890 | $10,890 | $98,000 |
| 2022 | $6,618 | $98,190 | $9,820 | $88,370 |
| 2021 | $6,374 | $95,750 | $9,580 | $86,170 |
| 2020 | $6,235 | $93,650 | $9,370 | $84,280 |
| 2019 | $6,993 | $103,970 | $10,400 | $93,570 |
| 2018 | $6,307 | $90,920 | $9,100 | $81,820 |
| 2017 | $5,628 | $78,760 | $7,880 | $70,880 |
| 2016 | $5,819 | $74,190 | $7,420 | $66,770 |
| 2013 | $5,741 | $72,880 | $7,290 | $65,590 |
Seller's Agent in 2026
Kim Scott
@ Properties
(630) 484-6775
1 in this area
94 Total Sales
Buyer's Agent in 2026
Eric Andersen
Andersen Realty Group
(708) 766-8519
3 in this area
222 Total Sales
Seller's Agent in 2012
Toni Favia
TNT Realty, Inc.
(630) 244-6455
61 Total Sales
Buyer's Agent in 2012
Gianna Ricci
Coldwell Banker Realty
(630) 290-6555
Source: Midwest Real Estate Data (MRED)
MLS Number: 12527935
APN: 06-28-110-004
Disclaimer: Certain information contained herein is derived from information provided by parties other than Homes.com. All information provided is deemed reliable, but is not guaranteed to be accurate and should be independently verified.
All data is obtained from various sources and may not have been verified by broker or MLS GRID. Supplied Open House Information is subject to change without notice. All information should be independently reviewed and verified for accuracy. Properties may or may not be listed by the office/agent presenting the information. Some IDX listings have been excluded from this website.
Listings courtesy of Midwest Real Estate Data (MRED) as distributed by MLS GRID.
Based on information submitted to the MLS GRID
Ask me questions while you tour the home.