
Karen Gryszkiewicz
Nova Real Estate Group
(262) 888-7881
68 Total Sales
1 in Fox Point
$255,000 Price
Estimated Value: $605,185
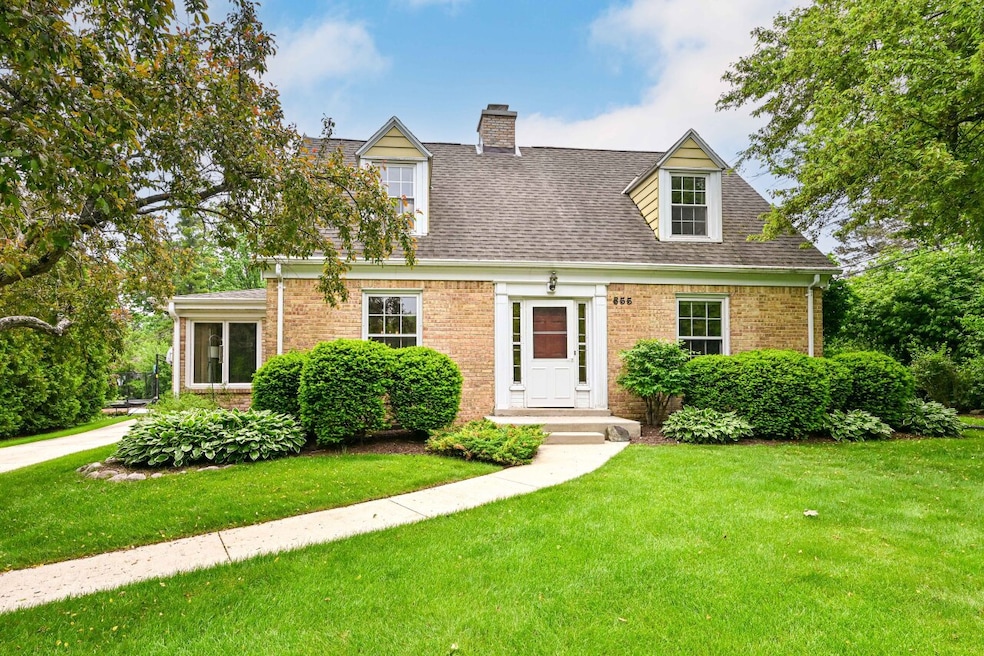
This classic Cape Cod home is waiting for you! The main level offers an abundance of living space with updated mudroom featuring built-in cabinetry, family room with parquet flooring and views to a spacious back yard. Enter into the spacious eat-in kitchen with adjoining dining room. Bonus reading room off the living room gives you an area to relax and unwind. Hardwood floors throughout. Upper level provides the primary suite with updated bath and generous walk-in closet. An additional 3 bedrooms and full bath provides everything needed for a growing family. Lower level is partially finished and ready for your updates. Welcome home!
Last Agent to Sell the Property
Shorewest Realtors, Inc. Brokerage Email: PropertyInfo@shorewest.com Listed on: 06/19/2025
We collect this data history from publicly available records. To have your information removed, we recommend requesting removal directly through your county’s website.
Karen Gryszkiewicz
Nova Real Estate Group
(262) 888-7881
68 Total Sales
1 in Fox Point
$255,000 Price
Tony Wendorf & Associates Team*
Keller Williams Realty-Lake Country
(262) 912-1849
617 Total Sales
1 in Fox Point
$380,000 Price
Wisconsin Premier Realty Group
Keller Williams Realty-Milwaukee Southwest
(262) 444-6227
79 Total Sales
1 in Fox Point
$585,000 Price
Amy Becker
First Weber Inc- Mequon
(414) 441-5322
110 Total Sales
6 in Fox Point
$180K - $443K Price Range
The Raffaele Team*
RE/MAX Lakeside-Central
(414) 250-8642
51 Total Sales
1 in Fox Point
$599,100 Price
Lisa Reinecke
RE/MAX Lakeside-West
(833) 345-1207
74 Total Sales
1 in Fox Point
$885,000 Price
We collect this data history from publicly available records. To have your information removed, we recommend requesting removal directly through your county’s website.
| Date | Buyer | Sale Price | Title Company |
|---|---|---|---|
| -- | None Listed On Document | ||
| $555,000 | None Listed On Document | ||
| -- | None Available |
We collect this data history from publicly available records. To have your information removed, we recommend requesting removal directly through your county’s website.
| Date | Status | Borrower | Loan Amount |
|---|---|---|---|
| Previous Owner | $416,250 |
We collect this data history from publicly available records. To have your information removed, we recommend requesting removal directly through your county’s website.
| Date | Event | Price | List to Sale | Price per Sq Ft |
|---|---|---|---|---|
| 08/08/2025 08/08/25 | Sold | $555,000 | -4.1% | $199 / Sq Ft |
| 07/02/2025 07/02/25 | Pending | -- | -- | -- |
| 06/19/2025 06/19/25 | For Sale | $579,000 | -- | $208 / Sq Ft |
We collect this data history from publicly available records. To have your information removed, we recommend requesting removal directly through your county’s website.
| Year | Tax Paid | Tax Assessment Tax Assessment Total Assessment is a certain percentage of the fair market value that is determined by local assessors to be the total taxable value of land and additions on the property. | Land | Improvement |
|---|---|---|---|---|
| 2025 | $5,233 | -- | ||
| 2024 | $10,528 | -- | ||
| 2023 | $11,280 | $509,000 | $115,000 | $394,000 |
| 2022 | $8,781 | $378,600 | $115,000 | $263,600 |
| 2021 | $8,781 | $378,600 | $115,000 | $263,600 |
| 2020 | $9,085 | $378,600 | $115,000 | $263,600 |
| 2019 | $8,159 | $336,300 | $90,500 | $245,800 |
| 2018 | $9,162 | $336,300 | $90,500 | $245,800 |
| 2017 | $8,200 | $336,300 | $90,500 | $245,800 |
| 2016 | $8,522 | $336,300 | $193,200 | $143,100 |
| 2015 | $8,506 | $336,300 | $193,200 | $143,100 |
| 2014 | $8,403 | $336,300 | $193,200 | $143,100 |
Q
Seller's Agent in 2025
Quinlevan & Armi Team*
Shorewest Realtors, Inc.
(262) 241-6680
375 Total Sales
Buyer's Agent in 2025
Joe Schwalbach
First Weber Inc- Mequon
(262) 366-1153
98 Total Sales
Source: Metro MLS
MLS Number: 1920753
APN: 059-0316-000
Disclaimer: Certain information contained herein is derived from information provided by parties other than Homes.com. All information provided is deemed reliable, but is not guaranteed to be accurate and should be independently verified.
IDX information is provided exclusively for personal, non-commercial use, and may not be used for any purpose other than to identify prospective properties consumers may be interested in purchasing.
IDX listing data provided by Multiple Listing Service, Inc. Information is supplied by seller and other third parties and has not been verified.
Copyright 2026 – Multiple Listing Service, Inc. – All Rights Reserved.
Ask me questions while you tour the home.