
Kimberly Gage
Looking Glass Realty, Saluda
(828) 845-8297
19 Total Sales
2 in Tryon
$257K - $338K Price Range


Estimated Value: $972,000 - $1,155,000
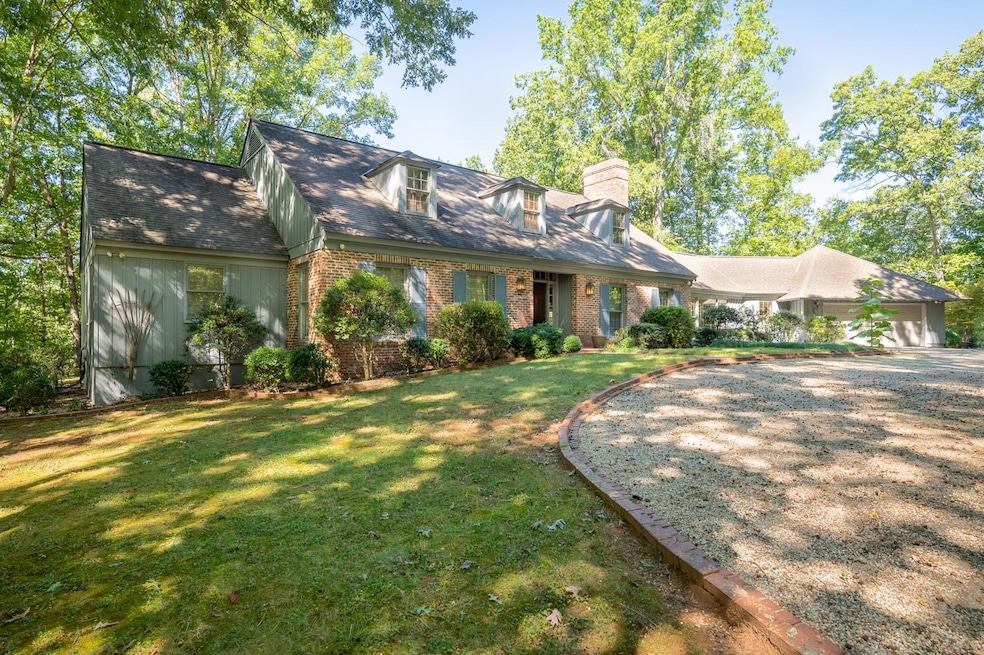
Southern Charm –Timeless, architecturally crafted (3 BRs with 3 full/2 half bath) home is nestled on 6.05 private acres in a park-like setting. Perfect for entertaining, the 4016 sq ft house features 9 ft ceilings in living space, large light-filled rooms, 2 master bedrooms on main floor with full baths and dressing rooms, solid wood doors, large floor-to-ceiling windows & French doors, three gas fireplaces, stunning milled moldings, new water filtration system and new septic drain field, beamed ceiling in den & kitchen, and stained glass window panel from Scottish castle. Upstairs bonus room can be used as 4th (newly installed septic is for 4 BR). bedroom, office, sitting room. Quality construction includes 10" steel beam running length of house, plaster walls. Outside spaces include large screened porch, large patio. Mature, professional landscaping, brick hardscape, French drains, 2 car garage. Total privacy, yet 5 minutes to Tryon NC or Landrum SC. This manor-style home offers easy country living in Hunting Wood.
Last Agent to Sell the Property
Marketsold Realty License #88902 Listed on: 12/29/2022
Last Buyer's Agent
Non-MLS Member
NON MEMBER
We collect this data history from publicly available records. To have your information removed, we recommend requesting removal directly through your county’s website.
Kimberly Gage
Looking Glass Realty, Saluda
(828) 845-8297
19 Total Sales
2 in Tryon
$257K - $338K Price Range
Damon Peary
Premier Sotheby’s International Realty
(828) 809-2976
47 Total Sales
1 in Tryon
$940,000 Price
Tara Bayne
Howard Hanna Beverly-Hanks
(828) 844-8631
10 Total Sales
1 in Tryon
$550,000 Price
Ammie Weymer
Howard Hanna Beverly-Hanks
(828) 845-4491
28 Total Sales
1 in Tryon
$838,500 Price
Tarry Crockett
Home And Land For Sale
(828) 672-3056
52 Total Sales
1 in Tryon
$132,500 Price
Sherry Reavis
RE/MAX Journey
(828) 521-0491
103 Total Sales
1 in Tryon
$18,500 Price
We collect this data history from publicly available records. To have your information removed, we recommend requesting removal directly through your county’s website.
| Date | Buyer | Sale Price | Title Company |
|---|---|---|---|
| $818,500 | None Listed On Document | ||
| $425,000 | -- | ||
| -- | -- |
We collect this data history from publicly available records. To have your information removed, we recommend requesting removal directly through your county’s website.
| Date | Event | Price | List to Sale | Price per Sq Ft | Prior Sale |
|---|---|---|---|---|---|
| 04/06/2023 04/06/23 | Sold | $818,271 | 0.0% | $204 / Sq Ft | |
| 04/06/2023 04/06/23 | Sold | $818,271 | -0.8% | $214 / Sq Ft | View Prior Sale |
| 03/17/2023 03/17/23 | Pending | -- | -- | -- | |
| 02/21/2023 02/21/23 | For Sale | $825,000 | 0.0% | $205 / Sq Ft | |
| 02/20/2023 02/20/23 | For Sale | $825,000 | 0.0% | $216 / Sq Ft | |
| 01/28/2023 01/28/23 | Pending | -- | -- | -- | |
| 01/28/2023 01/28/23 | Pending | -- | -- | -- | |
| 01/16/2023 01/16/23 | Price Changed | $825,000 | 0.0% | $205 / Sq Ft | |
| 01/05/2023 01/05/23 | Price Changed | $825,000 | -5.7% | $216 / Sq Ft | |
| 12/29/2022 12/29/22 | For Sale | $875,000 | 0.0% | $218 / Sq Ft | |
| 10/07/2022 10/07/22 | Price Changed | $875,000 | -7.9% | $229 / Sq Ft | |
| 09/30/2022 09/30/22 | For Sale | $950,000 | +16.1% | $249 / Sq Ft | |
| 09/29/2022 09/29/22 | Off Market | $818,271 | -- | -- | |
| 09/29/2022 09/29/22 | For Sale | $1,070,000 | -- | $280 / Sq Ft |
We collect this data history from publicly available records. To have your information removed, we recommend requesting removal directly through your county’s website.
| Year | Tax Paid | Tax Assessment Tax Assessment Total Assessment is a certain percentage of the fair market value that is determined by local assessors to be the total taxable value of land and additions on the property. | Land | Improvement |
|---|---|---|---|---|
| 2025 | $5,651 | $997,145 | $95,450 | $901,695 |
| 2024 | $5,441 | $764,768 | $75,925 | $688,843 |
| 2023 | $5,323 | $764,768 | $75,925 | $688,843 |
| 2022 | $5,093 | $764,768 | $75,925 | $688,843 |
| 2021 | $4,940 | $764,768 | $75,925 | $688,843 |
| 2020 | $3,926 | $557,575 | $75,925 | $481,650 |
| 2019 | $3,926 | $557,575 | $75,925 | $481,650 |
| 2018 | $3,750 | $557,575 | $75,925 | $481,650 |
| 2017 | $3,527 | $510,649 | $75,925 | $434,724 |
| 2016 | $3,240 | $510,649 | $75,925 | $434,724 |
| 2015 | $3,140 | $0 | $0 | $0 |
| 2014 | $3,039 | $0 | $0 | $0 |
| 2013 | -- | $0 | $0 | $0 |
L
Seller's Agent in 2023
Libbie Johnson
Marketsold Realty
(828) 817-3753
26 Total Sales
N
Buyer's Agent in 2023
Non-MLS Member
NON MEMBER
Buyer's Agent in 2023
Chris Rybicki
Keller Williams Mtn Partners, LLC
(828) 450-1075
37 Total Sales
Source: Multiple Listing Service of Spartanburg
MLS Number: SPN296533
APN: P63-15
Disclaimer: Certain information contained herein is derived from information provided by parties other than Homes.com. All information provided is deemed reliable, but is not guaranteed to be accurate and should be independently verified.
Based on information submitted to the MLS GRID. All data is obtained from various sources and may not have been verified by broker or MLS GRID. Supplied Open House Information is subject to change without notice. All information should be independently reviewed and verified for accuracy. Properties may or may not be listed by the office/agent presenting the information. Some IDX listings have been excluded from this website. IDX information is provided exclusively for personal, non-commercial use, and may not be used for any purpose other than to identify prospective properties consumers may be interested in purchasing.
Information is deemed reliable but not guaranteed.
Listings courtesy of Multiple Listing Service of Spartanburg as distributed by MLS GRID.
Based on information submitted to the MLS GRID
Ask me questions while you tour the home.