$580,000
SOLD SEP 18, 2025

85568 Brovello Dr Indio, CA 92203

Indio Area
3 Beds
2 Baths
2,026 Sq Ft
9,657 Sq Ft Lot

Sale Details

Date Sold: September 18, 2025

$286 Per Sq Ft

6% Below List Price

92 Days on Market

Highlights

  • Pebble Pool Finish
  • Gated Community
  • Great Room
  • Active Adult
  • Clubhouse
  • Quartz Countertops

About This Home

As of September 2025

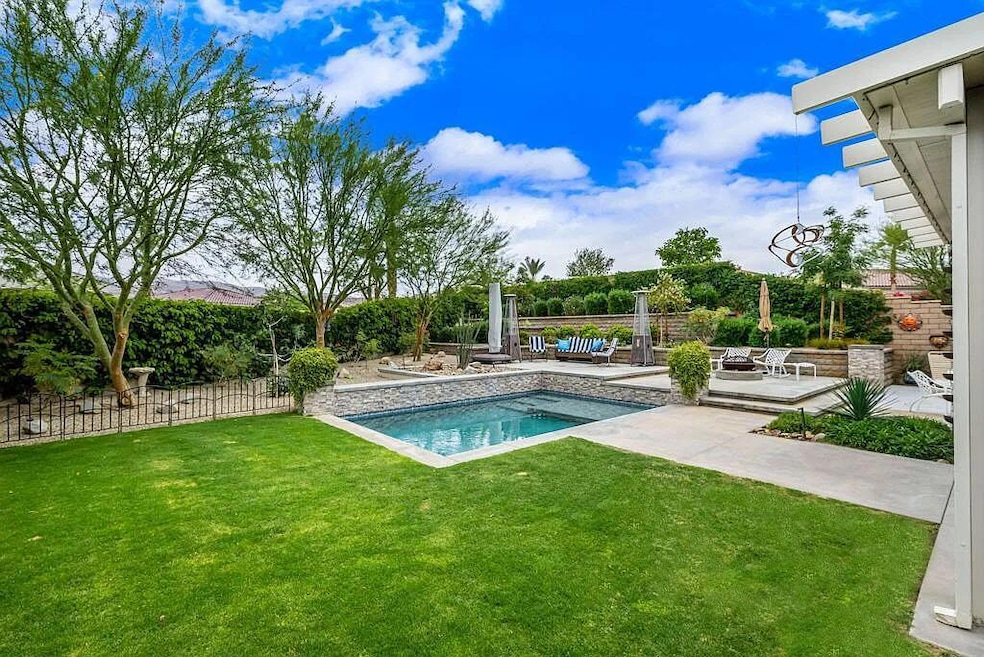
First time on the market! This stunning 3-bedroom, 2-bathroom home with 2,026 sq ft sits on an impressive oversized lot with a professionally designed, low-maintenance yard--offering privacy, tranquility, and resort-style living in the active adult community of Four Seasons at Terra Lago.Inside, enjoy tile flooring throughout, a spacious open-concept layout, and a dramatic 16-foot sliding wall of glass that blends indoor and outdoor living. Custom automatic window shades provide ease and elegance throughout the home.The gourmet kitchen flows seamlessly into the living space, while the large laundry room features custom cabinetry for added storage and functionality. Step outside to your heated saltwater PebbleTec pool, shaded by an oversized, insulated alumawood patio anwning and cooled by a professional-grade mist system--perfect for sunny desert days.Car lovers and hobbyists will appreciate the extended 3-car tandem insulated garage, complete with HVAC-Multi-Head Mini split, custom cabinets and overhead storage. Located in a serene setting, this beautifully upgraded home is a true retreat designed for both entertaining and everyday comfort.Living in Four Seasons Terra Lago means enjoying an unparalleled lifestyle with resort-style amenities, including an award-winning clubhouse, sparkling pool, sports courts, and a vibrant calendar of social activities.

Last Agent to Sell the Property

Jennifer Mckee

Engel & Völkers Palm Desert License #02022976 Listed on: 05/15/2025

Engel & Völkers Palm Desert

Co-Listed By

Ryan McKee

Engel & Völkers Palm Desert License #02098196

Last Buyer's Agent

Lynda Wyckoff

REMAX AEGIS License #01405926

Home Details

Home Type

  • Single Family

Year Built

  • Built in 2019

Lot Details

  • 9,657 Sq Ft Lot
  • Drip System Landscaping
  • Sprinklers on Timer

HOA Fees

  • $272 Monthly HOA Fees

Home Design

  • Stucco Exterior

Interior Spaces

  • 2,026 Sq Ft Home
  • 1-Story Property
  • Custom Window Coverings
  • Sliding Doors
  • Great Room
  • Dining Area
  • Tile Flooring

Kitchen

  • Breakfast Area or Nook
  • Gas Range
  • Dishwasher
  • Kitchen Island
  • Quartz Countertops

Bedrooms and Bathrooms

  • 3 Bedrooms
  • Walk-In Closet
  • 2 Full Bathrooms

Laundry

  • Laundry Room
  • Dryer

Parking

  • 2 Car Attached Garage
  • Garage Door Opener
  • Driveway

Pool

  • Pebble Pool Finish
  • Heated In Ground Pool
  • Heated Spa
  • In Ground Spa
  • Saltwater Pool
  • Pool Tile

Additional Features

  • Ground Level
  • Central Heating and Cooling System

Listing and Financial Details

  • Assessor Parcel Number 696580018

Community Details

Overview

  • Active Adult
  • Four Seasons At Terra Lago Subdivision
  • Planned Unit Development

Amenities

  • Clubhouse

Recreation

  • Community Spa

Security

  • 24 Hour Access
  • Gated Community

Home Details

Home Type

Single Family

Year Built

Built in 2019

Lot Details

9,657 Sq Ft Lot

HOA Fees

$272 per month

Listing Details

  • Property Type: Residential
  • Property Sub Type: Single Family Residence
  • Property Attached/Detached: No
  • Levels: One, Ground
  • List Price per Sq Ft: 283.81
  • Lp Sp Ratio: 1.0100
  • Year Built: 2019
  • Co Listing Office Address: 81627 Ricochet Way, La Quinta, CA 92253
  • Co Listing Office Fax: (760) 296-1221
  • Listing I D: 219130167
  • Listing Office Address: 81627 Ricochet Way, La Quinta, CA 92253
  • Listing Office Fax: (760) 296-1221
  • Selling Member Fax: (310) 546-6339
  • Selling Office Address: 1716 Manhattan Beach Blvd #A, Manhattan Bch, CA 90266
  • Selling Office Fax: (310) 546-6339
  • Land Type: Fee
  • New Construction: No
  • Subdivision: Four Seasons at Terra Lago
  • Special Features: None

Interior Features

  • Appliances: Dryer, Gas Range, Refrigerator, Dishwasher
  • Flooring: Tile
  • Bedroom Features: Main Floor Primary Bedroom, Walk In Closet, Primary Suite, Primary Retreat
  • Total Bedrooms: 3
  • Total Bathrooms: 2.00
  • Full Bathrooms: 2
  • Eating Areas: Breakfast Nook, Kitchen Island, Dining Area
  • Kitchen Features: Quartz Counters
  • Laundry: Individual Room
  • Estimated Sq Ft: 2026.00
  • Windows Treatments: Custom Window Covering

Exterior Features

  • Construction: Stucco
  • Pool: Yes
  • Pool Construction: In Ground, Pebble
  • Pool Description: Heated, Salt Water, Tile, Private, In Ground
  • Pool Location: Private
  • Planned Unit Development: Yes
  • Spa Hot Tub: Yes
  • Spa Hot Tub Construction: In Ground
  • Spa Hot Tub Description: Community, Heated

Garage/Parking

  • Garage: Yes
  • Garage Description: Attached
  • Parking: Garage Door Opener, Driveway
  • Total Garage Spaces: 2.00
  • Total Parking Spaces: 4.00
  • Total Uncovered Assigned Spaces: 2.00

Utilities

  • Cooling Type: Central Air
  • Heating: Central
  • Security: 24 Hour Security, Gated Community
  • Sewer: In, Connected and Paid

Association/Amenities

  • Association #1 Frequency: Monthly
  • Gated Community: Yes

Condo/Co-op/Association

  • Association Amenities: Clubhouse
  • HOA Information: Yes
  • HOA Fee 1: 272.00
  • Senior Community: Yes
  • Total Monthly Association Fees: 272.00

Lot Info

  • Sprinklers: Yes
  • Assessor Parcel Number: 696580018
  • Irrigation: Drip System, Sprinkler Timer, Sprinkler System
  • Lot Size: 9657.00

Rental Info

  • Furnished: Unfurnished
  • Land Lease Type: Fee Simple
  • Rental Restrictions: Yes

Tax Info

  • Mello Roos: Unknown

Range of Values:

--
Value Increase
--
Percent Increase
--
Adjusted for Inflation
Collateral Analytics

Collateral Analytics Collateral Analytics AVMs (Automated Valuation Model) employ a number of statistical approaches combined with neighborhood-specific comparable selection guarantees the most up-to-date and precise valuations.

Not Available

Collateral Analytics does not have data for the current month. Please view the chart for historical values.

ICE

ICE Mortgage Technology ICE Mortgage Technology’s AVM (Automated Valuation Model) is a state-of-the-art online residential property valuation tool that provides a quick and accurate estimate of the value of almost any home in the U.S.

Not Available

ICE Mortgage Technology does not have data for the current month. Please view the chart for historical values.

First American

First American First American Data & Analytics’ next-generation AVM combines unrivaled data assets with a blended ensemble of valuation models to produce highly accurate, reliable valuations you can trust.

Not Available

First American does not have data for the current month. Please view the chart for historical values.

Quantarium

Quantarium Quantarium’s valuation service, repeatedly proven the industry’s most accurate and comprehensive, is supercharged with a self-learning and auto-tuning AI engine that continually becomes smarter and more accurate as it processes daily inputs from the industry’s leading RE data lake.

Not Available

Quantarium does not have data for the current month. Please view the chart for historical values.

Average Value
Not Available
List Price
Sold Price
Create a Home Valuation Report for This Property
The Home Valuation Report is an in-depth analysis detailing your home's value as well as a comparison with similar homes in the area

Property History

We collect this data history from publicly available records. To have your information removed, we recommend requesting removal directly through your county’s website.

Date Event Price List to Sale Price per Sq Ft
09/18/2025 09/18/25 Sold $580,000 +0.9% $286 / Sq Ft
07/10/2025 07/10/25 Price Changed $575,000 -4.0% $284 / Sq Ft
06/19/2025 06/19/25 Price Changed $599,000 -2.6% $296 / Sq Ft
05/07/2025 05/07/25 For Sale $615,000 -- $304 / Sq Ft
Source: California Desert Association of REALTORS®

Agents Affiliated with this Home

  • Section Image
  • Section Image
  • Section Image
See All Agents

Map

Source: California Desert Association of REALTORS®

MLS Number: 219130167

California Desert Association of REALTORS®

APN: 696-580-018

Your Personal Tour Guide

Ask me questions while you tour the home.