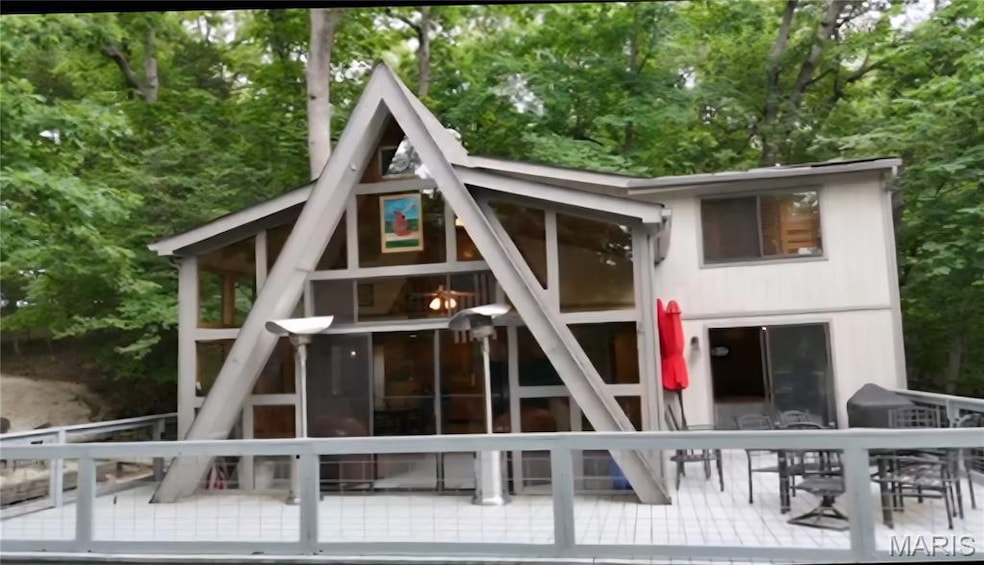
NOT LISTED FOR SALE

856 Aspen Lake Dr Innsbrook, MO 63390

Estimated Value: $536,000 - $613,000

2 Beds
2 Baths
1,476 Sq Ft
$386/Sq Ft Est. Value

Sale Details

Date Sold: October 23, 2025

Current estimated payment $3,573 / mo

209 Days on Market

Highlights

  • Lake Front
  • Golf Course Community
  • A-Frame Home
  • Docks
  • Open Floorplan
  • Clubhouse

About This Home

As of October 2025

Welcome to this stylish, long time family-owned lakefront chalet. Rustic meets modern w/ uninterrupted views of Mitten Lake! Tree house feel with walls of windows bringing in mother nature for year round bird watching. The spacious kitchen accommodates large groups & offers a storage pantry/closet. Main floor primary bedroom has sliding doors to the deck. Reconfigured bathroom offers full shower and more storage. Easy walk up to a large loft area plus bunk room addition providing room for all the cousins for sleeping. A 2nd oversized bathroom, w/ 4' shower & storage galore. Recent exterior improvements include New Roof, HVAC, freshly graveled level rock paths leading to parklike landing at the lake & 2 year old freshly painted dock! The living space extends outdoors w/ a contemporary wrap around deck w/ secure metal accents. The surrounding forest has been cleared for viewing over 200+ feet of shoreline. At the waterside, you will enjoy the cozy atmosphere of the new firepit w/ bistro lights adding a magical touch. This furnished turnkey cabin is walking distance to the golf course & clubhouse. Even though it has never been rented it is permitted. An attractive shed holds the 2 kayaks and all your other toys. Time for fishing, golfing and exploring all that Innsbrook has to offer. Many fun clubs and activities for all ages. Something for everyone with security and maintenance services included.

Last Agent to Sell the Property

Andrea Conroy

Savio Realty, LLC License #2008029644 Listed on: 03/27/2025

Co-Listed By

Carol Savio

Savio Realty, LLC License #1999124379

Last Buyer's Agent

Emily Rafferty

Compass Realty Group License #2016006335

Compass Realty Group

Range of Values:

--
Value Increase
--
Percent Increase
--
Adjusted for Inflation
Collateral Analytics

Collateral Analytics Collateral Analytics AVMs (Automated Valuation Model) employ a number of statistical approaches combined with neighborhood-specific comparable selection guarantees the most up-to-date and precise valuations.

Not Available

Collateral Analytics does not have data for the current month. Please view the chart for historical values.

ICE

ICE Mortgage Technology ICE Mortgage Technology’s AVM (Automated Valuation Model) is a state-of-the-art online residential property valuation tool that provides a quick and accurate estimate of the value of almost any home in the U.S.

Not Available

ICE Mortgage Technology does not have data for the current month. Please view the chart for historical values.

First American

First American First American Data & Analytics’ next-generation AVM combines unrivaled data assets with a blended ensemble of valuation models to produce highly accurate, reliable valuations you can trust.

Not Available

First American does not have data for the current month. Please view the chart for historical values.

Quantarium

Quantarium Quantarium’s valuation service, repeatedly proven the industry’s most accurate and comprehensive, is supercharged with a self-learning and auto-tuning AI engine that continually becomes smarter and more accurate as it processes daily inputs from the industry’s leading RE data lake.

Not Available

Quantarium does not have data for the current month. Please view the chart for historical values.

Average Value
Not Available
List Price
Sold Price
Create a Home Valuation Report for This Property
The Home Valuation Report is an in-depth analysis detailing your home's value as well as a comparison with similar homes in the area

Home Details

Home Type

  • Single Family

Est. Annual Taxes

  • $2,050

Year Built

  • Built in 1986

Lot Details

  • 1.72 Acre Lot
  • Lot Dimensions are 290 x 271
  • Lake Front
  • Level Lot
  • Wooded Lot

HOA Fees

  • $246 Monthly HOA Fees

Home Design

  • A-Frame Home
  • Rustic Architecture
  • Frame Construction
  • Wood Siding
  • Cedar

Interior Spaces

  • 1,476 Sq Ft Home
  • 1.5-Story Property
  • Open Floorplan
  • Cathedral Ceiling
  • Sliding Doors
  • Combination Dining and Living Room
  • Carpet
  • Fire and Smoke Detector
  • Property Views

Kitchen

  • Electric Oven
  • Electric Range

Bedrooms and Bathrooms

  • 2 Bedrooms

Parking

  • Circular Driveway
  • Additional Parking

Outdoor Features

  • Docks
  • Deck
  • Shed
  • Outdoor Grill

Schools

  • Wright City East/West Elementary School
  • Wright City Middle School
  • Wright City High School

Utilities

  • Forced Air Heating and Cooling System
  • Underground Utilities
  • Electric Water Heater
  • Septic Tank

Listing and Financial Details

  • Assessor Parcel Number 11-09.0-0-00-006.033.000

Community Details

Recreation

  • Golf Course Community
  • Tennis Courts

Additional Features

  • Clubhouse

Home Details

Home Type

Single Family

Est. Annual Taxes

$2,050

Year Built

Built in 1986

Lot Details

1.72 Acres

HOA Fees

$246 per month

Listing Details

  • Property Type: Residential
  • Cross Street: East Aspen Circle
  • Year Built: 1986
  • Directions: The resort is located 5 miles south of Highway 70, Exit 200 in Wright City. From the Main Gate stay on the road which leads directly to the cabin. Security will give you access.
  • Property Sub-Type: Single Family Residence
  • ResoCommunityFeatures: Golf, Tennis Court(s), Clubhouse
  • ResoLotFeatures: Adjoins Wooded Area, Level, Views, Waterfront, Wooded
  • Lot Size Acres: 1.72
  • Road Surface Type: Gravel
  • Water Body Name: Private
  • ResoSecurityFeatures: Smoke Detector(s)
  • Co List Office Mls Id: MISSAVR01
  • Co List Office Phone: 314-7728600
  • Co List Office Phone: 314-7728600
  • MLS Status: Closed
  • Subdivision Name: Innsbrook
  • Above Grade Finished Sq Ft: 1476
  • Architectural Style: Rustic, A-Frame
  • Carport Y N: No
  • Reso Fireplace Features: None
  • Unit Levels: One and One Half
  • New Construction: No
  • MIS_AboveGradeFinishedAreaSrchSqFt: 1476.00
  • PreviousStatus: Pending
  • MIS_SellerConsiderConcessionYN: 1
  • MIS_PoolYN: 1
  • MIS_UnitCount: 0
  • Special Features: None
  • Property Sub Type: Detached

Interior Features

  • Basement: None
  • Interior Amenities: Dining/Living Room Combo, Cathedral Ceiling(s), Open Floorplan, Pantry
  • Appliances: Electric Range, Electric Oven, Refrigerator, Electric Water Heater
  • Basement YN: No
  • Full Bathrooms: 2
  • Total Bedrooms: 2
  • Door Features: Sliding Door(s)
  • Fireplace: No
  • Flooring: Carpet
  • MIS_LowerLevelBathroomsFull: 0
  • MIS_LowerLevelBathroomsHalf: 0
  • MIS_LowerLevelBedrooms: 0
  • MIS_MainLevelBathroomsFull: 1
  • MIS_MainLevelBathroomsHalf: 0
  • MIS_UpperLevelBathroomsFull: 1
  • MIS_UpperLevelBathroomsHalf: 0
  • MIS_UpperLevelBedrooms: 1

Exterior Features

  • Waterfront Features: Lake
  • Waterfront: Yes
  • Disclosures: Unknown, Septic Disclosure
  • Construction Type: Wood Siding, Cedar, Frame
  • Exterior Features: Barbecue, Dock
  • Other Structures: Shed(s)
  • Patio And Porch Features: Deck

Garage/Parking

  • Attached Garage: No
  • Parking Features: Additional Parking, Circular Driveway

Utilities

  • Sewer: Septic Tank
  • Cooling: Central Air, Electric
  • Heating: Forced Air, Electric
  • Utilities: Underground Utilities
  • Water Source: Community

Condo/Co-op/Association

  • Association Fee: 2953
  • Association Fee Frequency: Annually

Fee Information

  • Association Fee Includes: Other

Schools

  • Elementary School: Wright City East/West
  • Junior High Dist: Wright City R-II
  • High School: Wright City High
  • Middle Or Junior School: Wright City Middle

Lot Info

  • Lot Dimensions: 290 x 271
  • Lot Size Sq Ft: 74923
  • ResoLotSizeUnits: Acres
  • Parcel Number: 11-09.0-0-00-006.033.000

Tax Info

  • Tax Year: 2024
  • Tax Annual Amount: 2050

Ownership History

We collect this data history from publicly available records. To have your information removed, we recommend requesting removal directly through your county’s website.

Date Name Owned For Owner Type

Purchase Details

Listed on
Mar 27, 2025
Closed on
Oct 23, 2025
Sold by
Bought by
Seller's Agent
Andrea Conroy
Savio Realty, LLC
Buyer's Agent
Emily Rafferty
Compass Realty Group
List Price
$599,000
Views
196
Current Estimated Value
$570,235

Home Financials for this Owner

Home Financials are based on the most recent Mortgage that was taken out on this home.
Avg. Annual Appreciation
9.10%
Original Mortgage
$424,000
Outstanding Balance
$420,784
Interest Rate
6.35%
Mortgage Type
New Conventional
Estimated Equity
$149,451

Purchase Details

Listed on
Mar 27, 2025
Closed on
Aug 28, 2025
Sold by
Bought by
Seller's Agent
Andrea Conroy
Savio Realty, LLC
Buyer's Agent
Emily Rafferty
Compass Realty Group
List Price
$599,000
Views
196

Home Financials for this Owner

Home Financials are based on the most recent Mortgage that was taken out on this home.
Original Mortgage
$424,000
Outstanding Balance
$420,784
Interest Rate
6.35%
Mortgage Type
New Conventional
Estimated Equity
$149,451

Purchase Details

Closed on
Jan 2, 2022
Sold by
Bought by

Purchase Details

Closed on
Jun 14, 2021
Sold by
Bought by
Source: Public Records

Purchase History

We collect this data history from publicly available records. To have your information removed, we recommend requesting removal directly through your county’s website.

Date Buyer Sale Price Title Company
-- Title Resources Inc
-- None Listed On Document
-- Springer Robert T
-- None Available
Source: Public Records

Mortgage History

We collect this data history from publicly available records. To have your information removed, we recommend requesting removal directly through your county’s website.

Date Status Borrower Loan Amount
Open $424,000
Source: Public Records

Property History

We collect this data history from publicly available records. To have your information removed, we recommend requesting removal directly through your county’s website.

Date Event Price List to Sale Price per Sq Ft
10/23/2025 10/23/25 Sold -- -- --
09/18/2025 09/18/25 Price Changed $545,000 -4.2% $369 / Sq Ft
06/27/2025 06/27/25 Price Changed $569,000 -1.0% $386 / Sq Ft
04/29/2025 04/29/25 Price Changed $575,000 -4.0% $390 / Sq Ft
03/27/2025 03/27/25 For Sale $599,000 -- $406 / Sq Ft
03/12/2025 03/12/25 Off Market -- -- --
Source: MARIS MLS

Tax History

We collect this data history from publicly available records. To have your information removed, we recommend requesting removal directly through your county’s website.

Year Tax Paid Tax Assessment Tax Assessment Total Assessment is a certain percentage of the fair market value that is determined by local assessors to be the total taxable value of land and additions on the property. Land Improvement
2025 $2,370 $37,084 $12,057 $25,027
2024 $2,370 $32,817 $10,670 $22,147
2023 $2,050 $32,817 $10,670 $22,147
2022 $1,909 $30,387 $9,880 $20,507
2021 $1,909 $30,387 $9,880 $20,507
2020 $1,913 $30,387 $9,880 $20,507
2019 $1,906 $30,387 $0 $0
2017 $1,841 $30,387 $0 $0
2016 $1,841 $30,387 $0 $0
2015 -- $30,387 $0 $0
2011 -- $30,390 $0 $0
Source: Public Records

Agents Affiliated with this Home

  • Section Image
  • Section Image
  • Section Image
See All Agents

Map

Source: MARIS MLS

MLS Number: MIS25014923

MARIS MLS

APN: 11-09.0-0-00-006.033.000

Your Personal Tour Guide

Ask me questions while you tour the home.