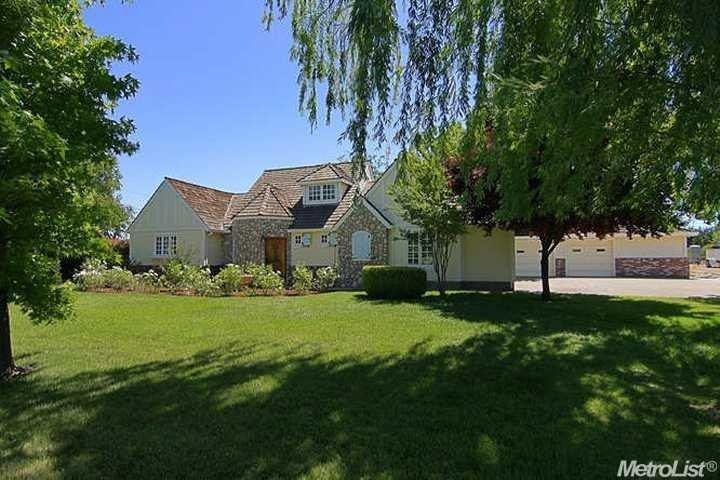
NOT LISTED FOR SALE
4 Beds
2 Baths
2,300 Sq Ft
1.78 Acre Lot

Sale Details

Date Sold: January 23, 2015

Last sale price $620,000 $270 Per Sq Ft

189 Days on Market

Highlights

  • Horses Allowed On Property
  • Private Pool
  • 2 Fireplaces
  • Pleasant Grove Elementary School Rated A-
  • 1.78 Acre Lot
  • No HOA

About This Home

As of January 2015

Custom French Country home in desirable Sheldon Park Estates. Gourmet chef's dream kitchen w/Thomasville Cabinets, custom built hood over, granite countertops, travertine backslash, pot filler over stove, double ovens, warming drawer. 40x50 barn pad. Beautifully landscaped front & back add to the country living with custom pool, outdoor fireplace, BBQ island & gazebo. Sm. vineyard & vegetable garden areas w/rose garden & abundance of mature plantings. Detached 2car 20x30 garage with Hobby Room

Last Agent to Sell the Property

Bill Spurgin

Tower Realty-Sacramento License #01231857 Listed on: 07/02/2014

Last Buyer's Agent

Ingrid Burden

Keller Williams Realty License #01490917

Keller Williams Realty

Home Details

Home Type

  • Single Family

Year Built

  • Built in 2008 | Remodeled

Lot Details

  • 1.78 Acre Lot
  • West Facing Home
  • Front Yard
  • Zoning described as AR-2

Parking

  • 2 Car Garage

Home Design

  • Slab Foundation
  • Shake Roof

Interior Spaces

  • 2,300 Sq Ft Home
  • 1-Story Property
  • Home Theater Equipment
  • 2 Fireplaces
  • Double Pane Windows
  • Living Room

Bedrooms and Bathrooms

  • 4 Bedrooms
  • 2 Full Bathrooms
  • Bathtub with Shower

Outdoor Features

  • Private Pool
  • Gazebo

Additional Features

  • Horses Allowed On Property
  • Well

Community Details

  • No Home Owners Association
  • Sheldon Park Estates Subdivision

Listing and Financial Details

  • Assessor Parcel Number 123-0160-019-0000

Home Details

Home Type

Single Family

Year Built

Built in 2008 | Remodeled

Lot Details

1.78 Acres

Parking

2

Listing Details

  • Property Type: Residential
  • Subtype Description: Detached,Loft
  • Property Subtype 1: Single Family Residence
  • Remodeled Updated: Yes
  • Year Built: 2008
  • Architectural Style: See Remarks
  • Stories: 1
  • Subdivision: Sheldon Park Estates
  • Remodeled/Updated Desc: Bath 0-5YR
  • Special Features: None
  • Property Sub Type: Detached

Interior Features

  • Appliances: Built-In Electric Oven,Dishwasher,Disposal,Free Standing Electric Range
  • Other Equipment: Home Theater Equipment
  • Fireplace Features: Living Room
  • Fireplaces: 2
  • Flooring: Carpet,Stone,Wood
  • Master Bathroom Features: Double Sinks,Shower Stall(s),Tub
  • Master Bedroom Features: Ground Floor,Walk-In Closet
  • Bathroom Features: Tub w/Shower Over
  • Bathrooms: 2.00
  • Dining Room Features: Breakfast Nook,Dining Bar,Space in Kitchen
  • Kitchen Features: Butlers Pantry,Granite Counter,Island
  • Room Type: Baths Other,Home Theater,Loft,Master Bathroom,Master Bedroom
  • Price Per Square Foot: 269.57
  • Square Footage: 2300
  • Window Features: Dual Pane Full

Exterior Features

  • Other Structures: Gazebo
  • Construction Materials: Frame,Stone,Wood
  • Property Faces: West
  • Disclosures/Documents: CC&Rs
  • Exterior Features: BBQ Built-In,Fireplace
  • Fencing: Front Yard
  • Foundation: Slab
  • Horse Property: Yes
  • Listing Price: 635000.00
  • Lot Features: Auto Sprinkler F&R,Corner,Curb(s),Shape Regular
  • Pool Features: Built-In,Gunite Construction,On Lot
  • Pool: Yes
  • Property Condition: Updated/Remodeled
  • Road Surface Type: Paved
  • Roof: Shake

Garage/Parking

  • Garage Spaces: 2
  • Parking Features: Boat Storage,Detached,Garage Door Opener,Garage Facing Front,Guest Parking Available,RV Access,RV Storage,Workshop in Garage
  • Driveway/Sidewalks: Paved Sidewalk

Utilities

  • Security: Carbon Mon Detector,Smoke Detector
  • Sewer: In & Connected,Septic System
  • Utilities: All Electric,Cable Connected
  • Cooling: Ceiling Fan(s),Central
  • Electric: 220 Volts,220 Volts in Laundry
  • Heating: Central,Electric,Pellet Stove
  • Laundry Features: Cabinets,Inside Room,Sink
  • Water Source: Well

Condo/Co-op/Association

  • Association: No

Schools

  • Senior High School District: Elk Grove Unified

Lot Info

  • Horse Amenities: See Remarks
  • Zoning Description: AR-2
  • Lot Size Acres: 1.7800
  • Lot Size Sq Ft: 77537

Tax Info

  • Assessor Parcel Number: 123-0160-019-0000
  • Bonds/Assessments/Taxes: Unknown

MLS Schools

  • School District (County): Sacramento

Ownership History

We collect this data history from publicly available records. To have your information removed, we recommend requesting removal directly through your county’s website.

Date Name Owned For Owner Type

Purchase Details

Closed on
Jul 9, 2025
Sold by
Bought by

Purchase Details

Closed on
May 18, 2020
Sold by
Bought by

Home Financials for this Owner

Home Financials are based on the most recent Mortgage that was taken out on this home.
Original Mortgage
$406,700
Interest Rate
3.3%
Mortgage Type
New Conventional

Purchase Details

Listed on
Jul 2, 2014
Closed on
Dec 23, 2014
Sold by
Bought by
Seller's Agent
Bill Spurgin
Tower Realty-Sacramento
Buyer's Agent
Ingrid Burden
Keller Williams Realty
List Price
$695,500
Sold Price
$620,000
Premium/Discount to List
-$75,500
-10.86%

Home Financials for this Owner

Home Financials are based on the most recent Mortgage that was taken out on this home.
Original Mortgage
$435,000
Interest Rate
3.87%
Mortgage Type
New Conventional

Purchase Details

Closed on
Nov 7, 2006
Sold by
Bought by

Home Financials for this Owner

Home Financials are based on the most recent Mortgage that was taken out on this home.
Original Mortgage
$530,000
Interest Rate
3%
Mortgage Type
Negative Amortization

Purchase Details

Closed on
Jan 31, 2006
Sold by
Bought by

Home Financials for this Owner

Home Financials are based on the most recent Mortgage that was taken out on this home.
Original Mortgage
$450,000
Interest Rate
1.25%
Mortgage Type
Unknown

Purchase Details

Closed on
Jul 2, 1998
Sold by
Bought by

Home Financials for this Owner

Home Financials are based on the most recent Mortgage that was taken out on this home.
Original Mortgage
$140,560
Interest Rate
7.03%
Source: Public Records
Create a Home Valuation Report for This Property
The Home Valuation Report is an in-depth analysis detailing your home's value as well as a comparison with similar homes in the area

Home Values in the Area

Source: Public Records

Average Home Value in this Area


Source: Public Records

Purchase History

We collect this data history from publicly available records. To have your information removed, we recommend requesting removal directly through your county’s website.

Date Buyer Sale Price Title Company
-- None Listed On Document
-- Fidelity Natl Ttl Co Of Ca
$620,000 Fidelity National Title Co
-- Landsafe Title Of California
-- Accommodation
-- None Available
-- Accommodation
-- Fidelity National Title Co
$176,000 Fidelity National Title Co
Source: Public Records

Mortgage History

We collect this data history from publicly available records. To have your information removed, we recommend requesting removal directly through your county’s website.

Date Status Borrower Loan Amount
Previous Owner $406,700
Previous Owner $435,000
Previous Owner $530,000
Previous Owner $450,000
Previous Owner $33,500
Previous Owner $282,000
Previous Owner $154,407
Previous Owner $140,560
Source: Public Records

Property History

We collect this data history from publicly available records. To have your information removed, we recommend requesting removal directly through your county’s website.

Date Event Price List to Sale Price per Sq Ft
01/23/2015 01/23/15 Sold $620,000 -10.9% $270 / Sq Ft
01/06/2015 01/06/15 Pending -- -- --
07/01/2014 07/01/14 For Sale $695,500 -- $302 / Sq Ft
Source: MetroList

Tax History

We collect this data history from publicly available records. To have your information removed, we recommend requesting removal directly through your county’s website.

Year Tax Paid Tax Assessment Tax Assessment Total Assessment is a certain percentage of the fair market value that is determined by local assessors to be the total taxable value of land and additions on the property. Land Improvement
2026 $10,855 $1,001,439 $267,237 $734,202
2025 $10,855 $981,804 $261,998 $719,806
2024 $10,769 $962,554 $256,861 $705,693
2023 $10,494 $943,681 $251,825 $691,856
2022 $10,306 $925,179 $246,888 $678,291
2021 $10,178 $907,040 $242,048 $664,992
2020 $10,029 $897,741 $239,567 $658,174
2019 $9,843 $880,139 $234,870 $645,269
2018 $8,999 $807,882 $230,265 $577,617
2017 $8,840 $792,042 $225,750 $566,292
2016 $6,745 $629,454 $221,324 $408,130
2015 $3,379 $318,825 $112,173 $206,652
2014 $3,322 $312,580 $109,976 $202,604
Source: Public Records

Agents Affiliated with this Home

  • Section Image
  • Section Image
See All Agents

Map

Source: MetroList

MLS Number: 14041468

MetroList

APN: 123-0160-019

Your Personal Tour Guide

Ask me questions while you tour the home.