NOT LISTED FOR SALE

85647 Veneto Ln Indio, CA 92203

Estimated Value: $528,000 - $540,285

2 Beds
2.5 Baths
2,166 Sq Ft
$247/Sq Ft Est. Value

Sale Details

Date Sold: March 6, 2026

Last sale price $535,000 $247 Per Sq Ft

Est. 1% decrease in value since last sale

Current estimated payment $3,834 / mo

102 Days on Market

Highlights

  • Golf Course Community
  • Heated Indoor Pool
  • Solar Power System
  • Fitness Center
  • Active Adult
  • Custom Home

About This Home

As of March 2026

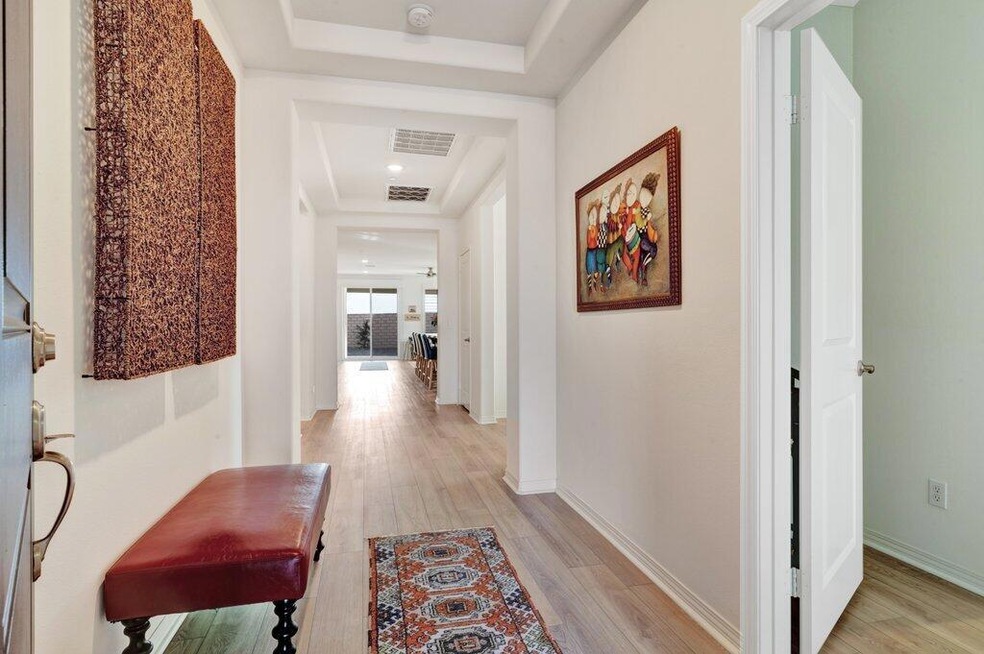
LOW HOA with this rare opportunity in Four Seasons at Terra Lago! This Mecca Hills model sits on one of the community's largest lots with mountain views, no rear neighbor, and exceptional privacy. Nearly new and impeccably maintained, the home features over $80,000 in upgrades, solar with reported monthly credits, and a tankless gas water heater for efficiency. Interior highlights include granite countertops, real wood cabinetry, stainless appliances, walk-in pantry, luxury vinyl plank flooring, plantation shutters, and a split floor plan with office/den. The primary suite offers dual vanities, walk-in shower, and expansive closet. Enjoy outdoor living under an extended Alumawood veranda with in-line gas BBQ and space for a future pool and spa. Resort-style 55+ living with indoor/outdoor pools, a salon, fitness center, pickleball, tennis, clubs, and two championship golf courses nearby.For golf enthusiasts, Terra Lago boasts two championship 18-hole courses that wind through this communities scenic landscape--long regarded as one of the best values in the Coachella Valley. INDIO is one of the largest and FASTEST GROWING communities of Southern California! One of only six named destinations from FODOR's Travel 2026 'Go List'. PRICED TO SELL- COME LIVE THE BEST OF DESERT LIFE!

Last Agent to Sell the Property

Jacquelin Jenkins

Equity Union License #02189541 Listed on: 11/14/2025

Equity Union

Last Buyer's Agent

Brian & Kerri Sullivan

Equity Union License #01956172T

Equity Union

Home Details

Home Type

  • Single Family

Year Built

  • Built in 2022

Lot Details

  • 9,222 Sq Ft Lot
  • Home has sun exposure from multiple directions
  • Privacy Fence
  • Block Wall Fence
  • Drip System Landscaping
  • Premium Lot
  • Level Lot
  • Sprinklers on Timer
  • Back and Front Yard

HOA Fees

  • $300 Monthly HOA Fees

Home Design

  • Custom Home
  • Contemporary Architecture
  • Mediterranean Architecture
  • Turnkey
  • Slab Foundation
  • Slate Roof
  • Tile Roof
  • Stucco Exterior

Interior Spaces

  • 2,166 Sq Ft Home
  • 1-Story Property
  • Open Floorplan
  • High Ceiling
  • Ceiling Fan
  • Recessed Lighting
  • Double Pane Windows
  • Plantation Shutters
  • Custom Window Coverings
  • Blinds
  • Window Screens
  • Entryway
  • Great Room
  • Formal Dining Room
  • Den
  • Utility Room
  • Mountain Views

Kitchen

  • Breakfast Bar
  • Walk-In Pantry
  • Self-Cleaning Convection Oven
  • Gas Oven
  • Gas Range
  • Recirculated Exhaust Fan
  • Microwave
  • Freezer
  • Ice Maker
  • Water Line To Refrigerator
  • Dishwasher
  • Kitchen Island
  • Granite Countertops
  • Disposal

Flooring

  • Tile
  • Vinyl

Bedrooms and Bathrooms

  • 2 Bedrooms
  • Linen Closet
  • Walk-In Closet
  • Double Vanity
  • Low Flow Toliet
  • Secondary bathroom tub or shower combo
  • Shower Only in Secondary Bathroom

Laundry

  • Laundry Room
  • Dryer
  • Washer

Home Security

  • Security Lights
  • Closed Circuit Camera
  • Fire Sprinkler System

Parking

  • 2 Car Direct Access Garage
  • Garage Door Opener
  • Driveway
  • Guest Parking

Eco-Friendly Details

  • Green Features
  • Green Roof
  • Energy-Efficient Windows
  • Energy-Efficient Exposure or Shade
  • Energy-Efficient Construction
  • Energy-Efficient HVAC
  • Energy-Efficient Lighting
  • Energy-Efficient Insulation
  • Energy-Efficient Doors
  • Energy-Efficient Thermostat
  • Solar Power System
  • Solar owned by a third party

Pool

  • Heated Indoor Pool
  • Heated Lap Pool
  • Heated In Ground Pool
  • Exercise
  • Heated Spa
  • In Ground Spa
  • Fence Around Pool

Outdoor Features

  • Covered Patio or Porch
  • Built-In Barbecue

Utilities

  • Forced Air Heating and Cooling System
  • Hot Water Heating System
  • Water Filtration System
  • Property is located within a water district
  • Tankless Water Heater
  • Gas Water Heater
  • Sewer in Street
  • Cable TV Available

Additional Features

  • No Interior Steps
  • Ground Level

Listing and Financial Details

  • Assessor Parcel Number 696620020

Community Details

Overview

  • Active Adult
  • Association fees include building & grounds, security, clubhouse
  • Built by K.Hovanian
  • Four Seasons At Terra Lago Subdivision, Mecca Hills Floorplan
  • On-Site Maintenance
  • Greenbelt
  • Planned Unit Development

Amenities

  • Community Fire Pit
  • Community Barbecue Grill
  • Clubhouse
  • Banquet Facilities
  • Billiard Room
  • Meeting Room
  • Card Room
  • Recreation Room

Recreation

  • Golf Course Community
  • Tennis Courts
  • Community Basketball Court
  • Pickleball Courts
  • Sport Court
  • Bocce Ball Court
  • Fitness Center
  • Community Pool
  • Community Spa

Security

  • Security Service
  • Resident Manager or Management On Site
  • Controlled Access
  • Gated Community

Home Details

Home Type

Single Family

Year Built

Built in 2022

Lot Details

9,222 Sq Ft Lot

HOA Fees

$300 per month

Listing Details

  • Property Type: Residential
  • Property Sub Type: Single Family Residence
  • Property Attached/Detached: No
  • Property Orientation Faces: Front Door Faces North, Leisure Faces South, Leisure Faces West
  • Levels: One, Ground
  • Builder Model Name: Mecca Hills
  • Builder Name: K.Hovanian
  • Building Style: Contemporary, Mediterranean
  • Disability Access: No Interior Steps
  • Entry Location: Ground Level - No Steps
  • List Price per Sq Ft: 247.00
  • Lp Sp Ratio: 1.0000
  • View Type: Mountain(s)
  • Water District Name: IID
  • Year Built: 2022
  • Listing I D: 219138774
  • Listing Member Address: 47060 Washington Ste. 5101, La Quinta, CA 92253
  • Listing Office Address: 47060 Washington Ste. 5101, La Quinta, CA 92253
  • Selling Office Address: 460 S Palm Canyon Dr, Palm Springs, CA 92262
  • Land Type: Fee
  • New Construction: No
  • Subdivision: Four Seasons at Terra Lago
  • Special Features: None

Interior Features

  • Appliances: Dryer, Gas Range, Microwave Oven, Convection Oven, Self Cleaning Oven, Gas Oven, Exhaust Fan, Water Line to Refrigerator, Water Filter, Washer, Refrigerator, Ice Maker, Disposal, Freezer, Dishwasher
  • Appliances Other: Gas Dryer
  • Interior Amenities: High Ceilings (9 Ft+), Recessed Lighting, Open Floorplan
  • Flooring: Mixed, Tile, Vinyl
  • Bedroom Features: 2 Primary Bedrooms, Walk In Closet, Primary Suite
  • Total Bedrooms: 2
  • Bathroom Features: 2 Primary Baths, Shower Stall, Shower & Tub, Low Flow Toilet(s), Linen Closet, Double Vanity(s)
  • Half Bathrooms: 1
  • Total Bathrooms: 3.00
  • Full Bathrooms: 2
  • Eating Areas: Breakfast Counter/Bar, Kitchen Island, Formal Dining Room, Dining Area
  • Kitchen Features: Granite Counters, Granite Slab Counters, Pantry, Island
  • Laundry: Gas Dryer Hookup, Individual Room
  • Estimated Sq Ft: 2166.00
  • Windows Treatments: Custom Window Covering, Shutters, Blinds, Screens, Double Pane Windows

Exterior Features

  • Construction: Hard Coat Stucco
  • Other Features: Barbeque Private, Premium Lot, Solar System Financed, Energy Efficient, Custom Built
  • Roofing: Slate, Tile
  • Built-in BBQ: Gas
  • Fencing: Block, Privacy
  • Foundation: Slab
  • Patio: Covered, Concrete Slab
  • Pool: Yes
  • Pool Construction: In Ground
  • Pool Description: Heated, Exercise, In Ground, Fenced, Community, Lap, Indoor
  • Pool Location: Community
  • Planned Unit Development: Yes
  • Spa Hot Tub: Yes
  • Spa Hot Tub Construction: In Ground
  • Spa Hot Tub Description: Community, Heated
  • View: Yes

Garage/Parking

  • Garage: Yes
  • Garage Description: Attached
  • Parking: Direct Entrance, Driveway, Garage Door Opener
  • Total Garage Spaces: 2.00
  • Total Parking Spaces: 4.00
  • Total Uncovered Assigned Spaces: 2.00

Utilities

  • TV Svcs: Cable TV
  • Cooling Type: Air Conditioning, Central Air, Ceiling Fan(s)
  • Heating: Central, Forced Air
  • Heating Fuel: Electric
  • Security: Closed Circuit Camera(s), Gated Community, Fire Sprinkler System, Exterior Security Lights, Community
  • Sewer: In Street Paid
  • Water: Water District
  • Water Heater Feature: Gas, Tankless

Association/Amenities

  • Community Features: Golf Course Within Development, Pickle Ball Courts, Curbs, Street Lighting, Sidewalks
  • Association #1 Frequency: Monthly
  • Gated Community: Yes
  • Golf Course Within Development: Yes

Condo/Co-op/Association

  • Association Fees Include: Building & Grounds, Security, Clubhouse
  • Association Amenities: Barbecue, Basketball Court, Tennis Courts, Sport Court, Recreation Room, Paddle Tennis, Management, Meeting Room, Maintenance Grounds, Hot Water, Guest Parking, Greenbelt/Park, Fire Pit, Fitness Center, Card Room, Clubhouse, Controlled Access, Billiard Room, Banquet Facilities, Bocce Ball Court
  • HOA Information: Yes
  • HOA Fee 1: 300.00
  • Senior Community: Yes
  • Total Monthly Association Fees: 300.00

Lot Info

  • Sprinklers: Yes
  • Assessor Parcel Number: 696620020
  • Irrigation: Drip System, Sprinkler Timer, Sprinkler System
  • Lot Acres: 0.2100
  • Lot Description: Back Yard, Private, Single Lot, Level, Landscaped, Front Yard
  • Lot Size: 9222.00

Green Features

  • Green Energy Efficient: Appliances, Water Heater, Windows, Thermostat, Roof, Insulation, HVAC, Exposure/Shade, Electrical/Lighting, Doors
  • Green Energy Generation: Solar
  • Green Features: Yes
  • Green Water Conservation: Flow Control, Water-Smart Landscaping

Rental Info

  • Furnished: Turnkey
  • Land Lease Type: Fee Simple

Tax Info

  • Mello Roos: Unknown

Ownership History

We collect this data history from publicly available records. To have your information removed, we recommend requesting removal directly through your county’s website.

Date Name Owned For Owner Type

Purchase Details

Listed on
Nov 14, 2025
Closed on
Feb 12, 2026
Sold by
Bought by
Seller's Agent
Jacquelin Jenkins
Equity Union
Buyer's Agent
Brian & Kerri Sullivan
Equity Union
List Price
$580,000
Sold Price
$535,000
Premium/Discount to List
-$45,000
-7.76%
Views
30
Current Estimated Value
$531,393

Home Financials for this Owner

Home Financials are based on the most recent Mortgage that was taken out on this home.
Estimated Appreciation
-$3,607
Avg. Annual Appreciation
-0.10%

Purchase Details

Closed on
Sep 20, 2022
Sold by
Bought by
Source: Public Records

Range of Values:

--
Value Increase
--
Percent Increase
--
Adjusted for Inflation
Collateral Analytics

Collateral Analytics Collateral Analytics AVMs (Automated Valuation Model) employ a number of statistical approaches combined with neighborhood-specific comparable selection guarantees the most up-to-date and precise valuations.

Not Available

Collateral Analytics does not have data for the current month. Please view the chart for historical values.

ICE

ICE Mortgage Technology ICE Mortgage Technology’s AVM (Automated Valuation Model) is a state-of-the-art online residential property valuation tool that provides a quick and accurate estimate of the value of almost any home in the U.S.

Not Available

ICE Mortgage Technology does not have data for the current month. Please view the chart for historical values.

First American

First American First American Data & Analytics’ next-generation AVM combines unrivaled data assets with a blended ensemble of valuation models to produce highly accurate, reliable valuations you can trust.

Not Available

First American does not have data for the current month. Please view the chart for historical values.

Quantarium

Quantarium Quantarium’s valuation service, repeatedly proven the industry’s most accurate and comprehensive, is supercharged with a self-learning and auto-tuning AI engine that continually becomes smarter and more accurate as it processes daily inputs from the industry’s leading RE data lake.

Not Available

Quantarium does not have data for the current month. Please view the chart for historical values.

Average Value
Not Available
List Price
Sold Price
Create a Home Valuation Report for This Property
The Home Valuation Report is an in-depth analysis detailing your home's value as well as a comparison with similar homes in the area

Purchase History

We collect this data history from publicly available records. To have your information removed, we recommend requesting removal directly through your county’s website.

Date Buyer Sale Price Title Company
$535,000 Lawyers Title
$525,500 First American Title
Source: Public Records

Property History

We collect this data history from publicly available records. To have your information removed, we recommend requesting removal directly through your county’s website.

Date Event Price List to Sale Price per Sq Ft
03/06/2026 03/06/26 Sold $535,000 0.0% $247 / Sq Ft
02/25/2026 02/25/26 Pending -- -- --
01/08/2026 01/08/26 Price Changed $535,000 -4.4% $247 / Sq Ft
12/05/2025 12/05/25 Price Changed $559,900 -3.5% $258 / Sq Ft
11/06/2025 11/06/25 For Sale $580,000 -- $268 / Sq Ft
Source: California Desert Association of REALTORS®

Tax History

We collect this data history from publicly available records. To have your information removed, we recommend requesting removal directly through your county’s website.

Year Tax Paid Tax Assessment Tax Assessment Total Assessment is a certain percentage of the fair market value that is determined by local assessors to be the total taxable value of land and additions on the property. Land Improvement
2025 $7,973 $546,616 $166,464 $380,152
2023 $7,731 $525,392 $160,000 $365,392
2022 $230 $18,663 $18,663 $0
2021 $230 -- -- --
Source: Public Records

Agents Affiliated with this Home

See All Agents

Map

Source: California Desert Association of REALTORS®

MLS Number: 219138774

California Desert Association of REALTORS®

APN: 696-620-020

Your Personal Tour Guide

Ask me questions while you tour the home.