
Marcus Ibrahim
eXp Realty of Greater Los Angeles
(781) 476-7479
93 Total Sales
3 in Upland
$769K - $1.3M Price Range
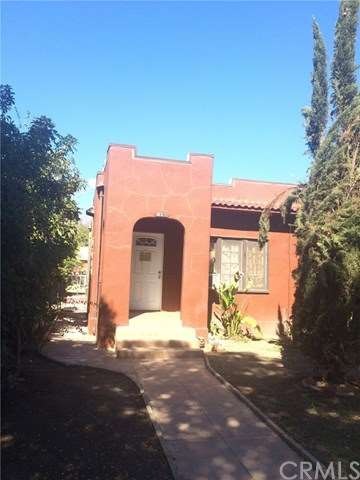
Two unit complex with newer roof, some dual pane windows, newer doors, newer tile flooring, newer drainage pipes, interior laundry hookups and water heaters outside. Updated kitchen and bathroom areas. These are side by side units basically under one roof. These units are located near downtown Upland surrounded by some nice historical homes. Easy maintenance and care units.
Last Agent to Sell the Property
RE/MAX CHAMPIONS License #01228051 Listed on: 10/06/2016
We collect this data history from publicly available records. To have your information removed, we recommend requesting removal directly through your county’s website.
Marcus Ibrahim
eXp Realty of Greater Los Angeles
(781) 476-7479
93 Total Sales
3 in Upland
$769K - $1.3M Price Range
Justin Quemada
RE/MAX TOP PRODUCERS
(626) 653-4279
49 Total Sales
1 in Upland
$729,000 Price
Corina Preece
EXCELLENCE RE REAL ESTATE
(657) 325-8860
45 Total Sales
1 in Upland
$1,070,000 Price
Aaron Juarez
Coldwell Banker Icon
(855) 560-5718
89 Total Sales
3 in Upland
$670K - $789K Price Range
Sara Griffin
THE ASSOCIATES REALTY GROUP
(657) 297-5411
69 Total Sales
5 in Upland
$680K - $1.1M Price Range
Mario Mariscal
Better Homes and Gardens RE
(562) 471-4695
103 Total Sales
2 in Upland
$450K - $469K Price Range
We collect this data history from publicly available records. To have your information removed, we recommend requesting removal directly through your county’s website.
| Date | Buyer | Sale Price | Title Company |
|---|---|---|---|
| $430,000 | Multiple |
We collect this data history from publicly available records. To have your information removed, we recommend requesting removal directly through your county’s website.
| Date | Status | Borrower | Loan Amount |
|---|---|---|---|
| Open | $408,000 | ||
| Closed | Tule Marco | $421,606 | |
| Closed | Tule Marco | $422,211 |
We collect this data history from publicly available records. To have your information removed, we recommend requesting removal directly through your county’s website.
| Date | Event | Price | List to Sale | Price per Sq Ft |
|---|---|---|---|---|
| 12/29/2016 12/29/16 | Sold | $430,000 | -6.5% | $260 / Sq Ft |
| 12/27/2016 12/27/16 | Pending | -- | -- | -- |
| 10/06/2016 10/06/16 | For Sale | $459,900 | -- | $278 / Sq Ft |
We collect this data history from publicly available records. To have your information removed, we recommend requesting removal directly through your county’s website.
| Year | Tax Paid | Tax Assessment Tax Assessment Total Assessment is a certain percentage of the fair market value that is determined by local assessors to be the total taxable value of land and additions on the property. | Land | Improvement |
|---|---|---|---|---|
| 2026 | $3,734 | $329,300 | $115,300 | $214,000 |
| 2025 | $3,734 | $328,700 | $115,100 | $213,600 |
| 2024 | $3,395 | $301,500 | $105,500 | $196,000 |
| 2023 | $3,310 | $292,400 | $102,300 | $190,100 |
| 2022 | $5,116 | $470,267 | $142,174 | $328,093 |
| 2021 | $5,108 | $461,046 | $139,386 | $321,660 |
| 2020 | $4,969 | $456,319 | $137,957 | $318,362 |
| 2019 | $4,951 | $447,372 | $135,252 | $312,120 |
| 2018 | $4,902 | $438,600 | $132,600 | $306,000 |
| 2017 | $2,721 | $233,819 | $79,261 | $154,558 |
| 2016 | $2,532 | $229,234 | $77,707 | $151,527 |
| 2015 | $2,423 | $225,791 | $76,540 | $149,251 |
| 2014 | $2,361 | $221,368 | $75,041 | $146,327 |
Seller's Agent in 2016
Sean Brunske
RE/MAX
(951) 288-1762
121 Total Sales
Buyer's Agent in 2016
Nicholas Alvarez
WORK REALTY ADVISORS
(909) 908-5859
39 Total Sales
Source: California Regional Multiple Listing Service (CRMLS)
MLS Number: CV16719789
APN: 1046-452-16
Disclaimer: Certain information contained herein is derived from information provided by parties other than Homes.com. All information provided is deemed reliable, but is not guaranteed to be accurate and should be independently verified.
The multiple listing data appearing on this website, or contained in reports produced therefrom, is owned and copyrighted by California Regional Multiple Listing Service, Inc. ("CRMLS") and is protected by all applicable copyright laws. Information provided is for viewer's personal, non-commercial use and may not be used for any purpose other than to identify prospective properties the viewer may be interested in purchasing. All listing data, including but not limited to square footage and lot size is believed to be accurate, but the listing Agent, listing Broker and CRMLS and its affiliates do not warrant or guarantee such accuracy. The viewer should independently verify the listed data prior to making any decisions based on such information by personal inspection and/or contacting a real estate professional.
Based on information from California Regional Multiple Listing Service, Inc. and /or other sources. All data, including all measurements and calculations of area, is obtained from various sources and has not been, and will not be, verified by broker or MLS. All information should be independently reviewed and verified for accuracy. Properties may or may not be listed by the office/agent presenting the information
Ask me questions while you tour the home.