
Team Gale
Coldwell Banker Sea Coast Advantage
(910) 765-8761
195 Total Sales
1 in Compass Pointe
$730,000 Price


Estimated Value: $807,328
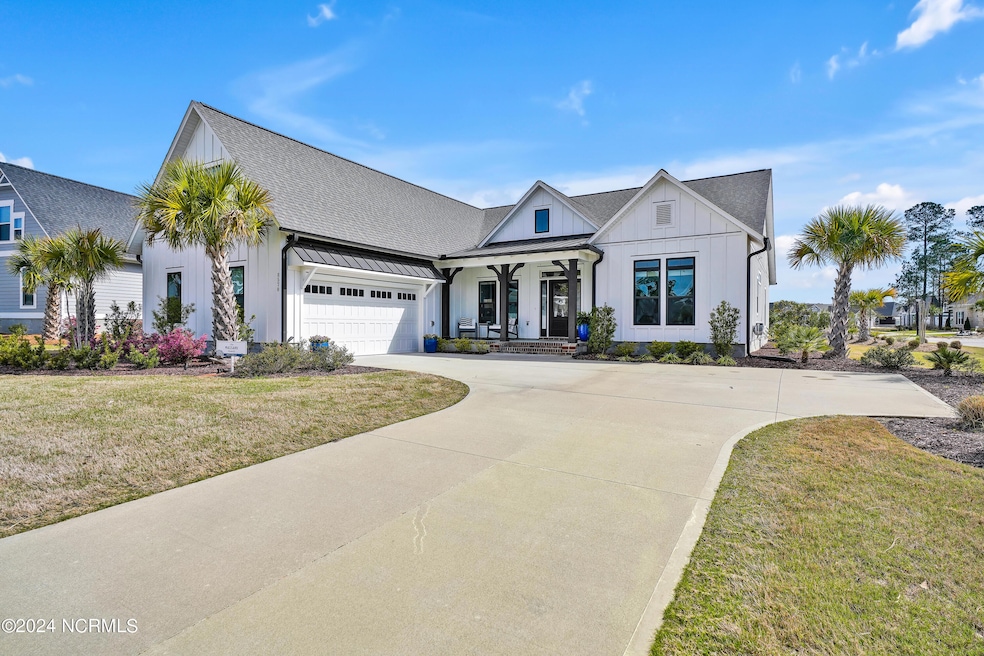
Unveil the pinnacle of resort living in this magnificent 4-bedroom, 3.5-bathroom abode, gracefully positioned on a corner lot within the esteemed Timber Ridge sector of Compass Pointe. Mere steps from the golf course, clubhouse, newly unveiled pool complex, and the lively New Dining Room & Lounge, this home epitomizes luxury and convenience. Crafted for both lavish entertaining and serene day-to-day life, it boasts an open floor plan with soaring ceilings and a radiant sunroom featuring a gas fireplace and collapsible doors, ensuring a flawless flow between indoor comfort and outdoor pleasure. The residence presents a multi-functional office space, an inviting foyer, a sophisticated wet bar, wine fridge, and an advanced water filtration system, catering to every need with ease. Culinary aficionados will revel in the 36-inch gas stovetop and ample pantry space. The upper level reveals a spacious bonus room, serving dual roles as a fourth bedroom or a custom-designable space, adding to the home's versatile charm. The primary suite is a realm of opulence, with a walk-in-tiled shower and a custom walk-in closet/changing room, setting the stage for unrivaled elegance and organization. Additional luxuries include a second inviting fireplace in the living room and a dual-car garage. The outdoor sanctuary, ideal for hosting and unwinding, is enhanced by exquisite landscaping, designer lighting, and an irrigation system. Located in a gated community renowned for its tranquil ambiance, this home is not just a place to live but a lifestyle to be cherished and celebrated.
Last Agent to Sell the Property
Coldwell Banker Sea Coast Advantage-Midtown License #278019 Listed on: 03/20/2024
Last Buyer's Agent
Chris Meek
NextHome Cape Fear
We collect this data history from publicly available records. To have your information removed, we recommend requesting removal directly through your county’s website.
Team Gale
Coldwell Banker Sea Coast Advantage
(910) 765-8761
195 Total Sales
1 in Compass Pointe
$730,000 Price
Chris Creekmore
eXp Realty
(910) 713-1784
268 Total Sales
8 in Compass Pointe
$175K - $970K Price Range
Morgan Beatty Group
RE/MAX Essential
(910) 312-2757
190 Total Sales
1 in Compass Pointe
$589,000 Price
Hank Troscianiec & Associates
Keller Williams Innovate-OKI
(910) 807-4094
979 Total Sales
1 in Compass Pointe
$555,000 Price
Atlantic Edge Partners
Intracoastal Realty Corporation
(833) 626-1316
160 Total Sales
1 in Compass Pointe
$750,000 Price
Julie Chappell
Coldwell Banker Sea Coast Advantage
(910) 946-5894
67 Total Sales
1 in Compass Pointe
$775,000 Price
We collect this data history from publicly available records. To have your information removed, we recommend requesting removal directly through your county’s website.
| Date | Buyer | Sale Price | Title Company |
|---|---|---|---|
| $805,000 | None Listed On Document | ||
| $649,000 | None Available | ||
| $551,500 | None Available | ||
| $111,000 | None Available |
We collect this data history from publicly available records. To have your information removed, we recommend requesting removal directly through your county’s website.
| Date | Status | Borrower | Loan Amount |
|---|---|---|---|
| Open | $169,500 | ||
| Open | $563,500 | ||
| Previous Owner | $407,900 | ||
| Previous Owner | $406,500 |
We collect this data history from publicly available records. To have your information removed, we recommend requesting removal directly through your county’s website.
| Date | Event | Price | List to Sale | Price per Sq Ft | Prior Sale |
|---|---|---|---|---|---|
| 05/07/2024 05/07/24 | Sold | $805,000 | -2.4% | $274 / Sq Ft | |
| 04/02/2024 04/02/24 | Pending | -- | -- | -- | |
| 03/20/2024 03/20/24 | For Sale | $825,000 | +27.1% | $281 / Sq Ft | |
| 07/14/2021 07/14/21 | Sold | $649,000 | 0.0% | $234 / Sq Ft | View Prior Sale |
| 06/10/2021 06/10/21 | Pending | -- | -- | -- | |
| 05/26/2021 05/26/21 | For Sale | $649,000 | +17.7% | $234 / Sq Ft | |
| 04/21/2021 04/21/21 | Sold | $551,400 | -4.6% | $199 / Sq Ft | View Prior Sale |
| 02/17/2021 02/17/21 | Pending | -- | -- | -- | |
| 02/16/2021 02/16/21 | Price Changed | $577,870 | +4.8% | $208 / Sq Ft | |
| 02/15/2021 02/15/21 | For Sale | $551,400 | -- | $199 / Sq Ft |
We collect this data history from publicly available records. To have your information removed, we recommend requesting removal directly through your county’s website.
| Year | Tax Paid | Tax Assessment Tax Assessment Total Assessment is a certain percentage of the fair market value that is determined by local assessors to be the total taxable value of land and additions on the property. | Land | Improvement |
|---|---|---|---|---|
| 2025 | $2,697 | $671,700 | $162,500 | $509,200 |
| 2024 | $26 | $671,700 | $162,500 | $509,200 |
| 2023 | $2,519 | $671,700 | $162,500 | $509,200 |
| 2022 | $0 | $447,180 | $125,000 | $322,180 |
| 2021 | $2,519 | $447,180 | $125,000 | $322,180 |
Seller's Agent in 2024
Paul Allsup
Coldwell Banker Sea Coast Advantage-Midtown
(910) 799-5531
1 in this area
121 Total Sales
C
Buyer's Agent in 2024
Chris Meek
NextHome Cape Fear
Seller's Agent in 2021
Melanie Gardner
Coldwell Banker Sea Coast Advantage-CB
(910) 338-5084
158 in this area
163 Total Sales
S
Seller Co-Listing Agent in 2021
Steve Triola
Compass Pointe Realty, LLC
(910) 338-5084
211 in this area
212 Total Sales
Buyer's Agent in 2021
Uncharted Realty Group
Keller Williams Innovate-Wilmington
(910) 777-2200
230 Total Sales
T
Buyer's Agent in 2021
Tammy Ritter
BlueCoast Realty Corporation
(910) 279-7049
25 Total Sales
Source: Hive MLS
MLS Number: 100433854
APN: 021ED055
Disclaimer: Certain information contained herein is derived from information provided by parties other than Homes.com. All information provided is deemed reliable, but is not guaranteed to be accurate and should be independently verified.
The data relating to real estate on this web site comes in part from the Internet Data Exchange program of Hive MLS LLC. All information is deemed reliable but not guaranteed and should be independently verified. All properties are subject to prior sale, change, or withdrawal. Neither listing broker(s) nor Homesnap, Inc. shall be responsible for any typographical errors, misinformation, or misprints, and shall be held totally harmless from any damages arising from reliance upon these data. ©2026 Hive MLS LLC
Ask me questions while you tour the home.