
Rachel Shepherd
Pearson Smith Realty LLC
(202) 875-6349
69 Total Sales
1 in Yorkshire
$520,000 Price
Estimated Value: $481,614
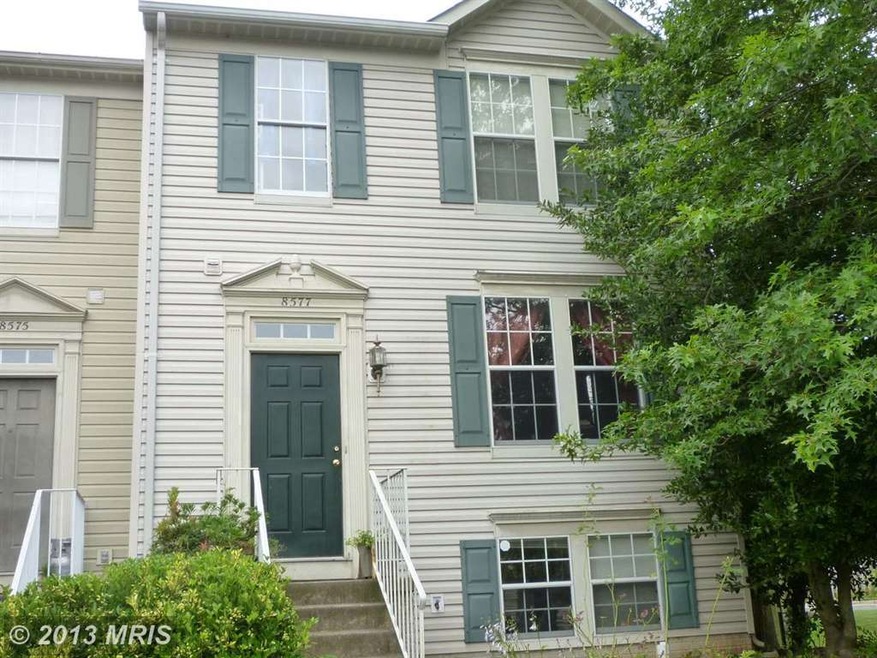
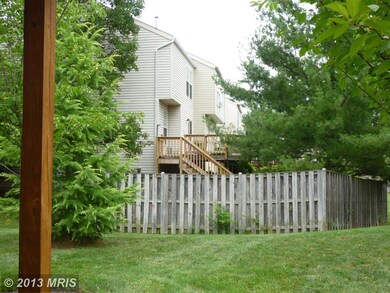
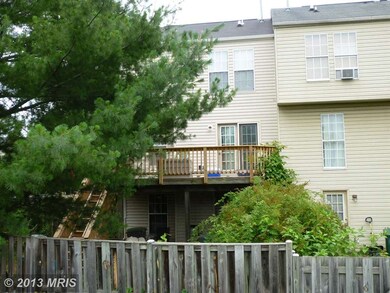
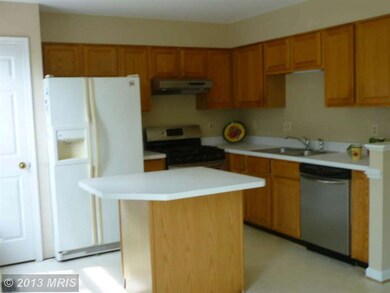
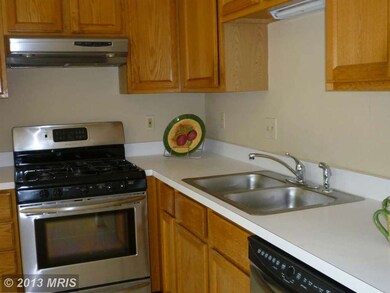
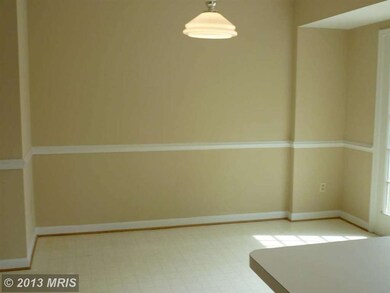
Spacious End Unit Townhome in Maple Pointe! Excellent location, close to I66, Rt28, shopping and schools. Lg Living Room, great Kitchen w/ss/appliances, 5burner gas cooking, island, pantry. Deck (2012) off Dining area. Fully finished lower level w/Fireplace, Den, laundry Room, Powder Room and storage, walk-out to oversized fenced yard. Fresh Paint throughout!
Last Agent to Sell the Property
(703) 986-5700 ingrid@ingridmyers.com Long & Foster Real Estate, Inc. Listed on: 09/12/2013
Last Buyer's Agent
(571) 334-2878 realtorbasu@gmail.com Yeti Commercial LLC License #6447
We collect this data history from publicly available records. To have your information removed, we recommend requesting removal directly through your county’s website.
Rachel Shepherd
Pearson Smith Realty LLC
(202) 875-6349
69 Total Sales
1 in Yorkshire
$520,000 Price
Mirtha Terrones
Samson Properties
(703) 936-8895
42 Total Sales
1 in Yorkshire
$599,999 Price
Carmen Vasquez
Home Connect Realty Inc
(571) 520-4657
32 Total Sales
1 in Yorkshire
$522,000 Price
Krasi Henkel
Properties on the Potomac, INC
(202) 883-3303
32 Total Sales
1 in Yorkshire
$450,000 Price
Robyn Williams
Redstone Realty LLC
(202) 937-2263
55 Total Sales
1 in Yorkshire
$550,000 Price
Adriana Rossi
Century 21 Redwood Realty
(202) 410-8614
41 Total Sales
1 in Yorkshire
$445,000 Price
We collect this data history from publicly available records. To have your information removed, we recommend requesting removal directly through your county’s website.
| Date | Buyer | Sale Price | Title Company |
|---|---|---|---|
| $255,000 | -- | ||
| Ramirez Claudio | $319,970 | -- | |
| Ramirez Claudio | $135,000 | -- | |
| Fisher James A | $125,000 | -- |
We collect this data history from publicly available records. To have your information removed, we recommend requesting removal directly through your county’s website.
| Date | Status | Borrower | Loan Amount |
|---|---|---|---|
| Open | $216,165 | ||
| Closed | Parajuli Gauri | $250,381 | |
| Previous Owner | Edman Peter L | $255,976 | |
| Previous Owner | Ramirez Claudio | $134,900 |
We collect this data history from publicly available records. To have your information removed, we recommend requesting removal directly through your county’s website.
| Year | Tax Paid | Tax Assessment Tax Assessment Total Assessment is a certain percentage of the fair market value that is determined by local assessors to be the total taxable value of land and additions on the property. | Land | Improvement |
|---|---|---|---|---|
| 2025 | $4,028 | $441,500 | $108,000 | $333,500 |
| 2024 | $4,028 | $405,000 | $105,000 | $300,000 |
| 2023 | $4,078 | $391,900 | $93,000 | $298,900 |
| 2022 | $4,152 | $366,200 | $79,900 | $286,300 |
| 2021 | $3,946 | $321,800 | $69,500 | $252,300 |
| 2020 | $4,841 | $312,300 | $71,200 | $241,100 |
| 2019 | $4,624 | $298,300 | $71,200 | $227,100 |
| 2018 | $3,306 | $273,800 | $71,200 | $202,600 |
| 2017 | $3,305 | $266,200 | $66,000 | $200,200 |
| 2016 | $3,225 | $262,100 | $66,000 | $196,100 |
| 2015 | $2,852 | $255,500 | $63,800 | $191,700 |
| 2014 | $2,852 | $226,000 | $54,500 | $171,500 |
Seller's Agent in 2013
Ingrid Myers
Long & Foster
(703) 606-5009
39 Total Sales
Buyer's Agent in 2013
Basu Satyal
Yeti Commercial LLC
(571) 334-2878
78 Total Sales
Source: Bright MLS
MLS Number: 1003711206
APN: 7896-08-4302
Disclaimer: Certain information contained herein is derived from information provided by parties other than Homes.com. All information provided is deemed reliable, but is not guaranteed to be accurate and should be independently verified.
The data relating to real estate for sale on this website appears in part through the BRIGHT Internet Data Exchange program, a voluntary cooperative exchange of property listing data between licensed real estate brokerage firms, and is provided by BRIGHT through a licensing agreement.
Listing information is from various brokers who participate in the Bright MLS IDX program and not all listings may be visible on the site.
The property information being provided on or through the website is for the personal, non-commercial use of consumers and such information may not be used for any purpose other than to identify prospective properties consumers may be interested in purchasing.
Some properties which appear for sale on the website may no longer be available because they are for instance, under contract, sold or are no longer being offered for sale.
Property information displayed is deemed reliable but is not guaranteed.
Copyright 2026 Bright MLS, Inc.
Ask me questions while you tour the home.