
Adriana Rossi
Century 21 Redwood Realty
(202) 410-8614
41 Total Sales
1 in Yorkshire
$445,000 Price
Estimated Value: $473,642
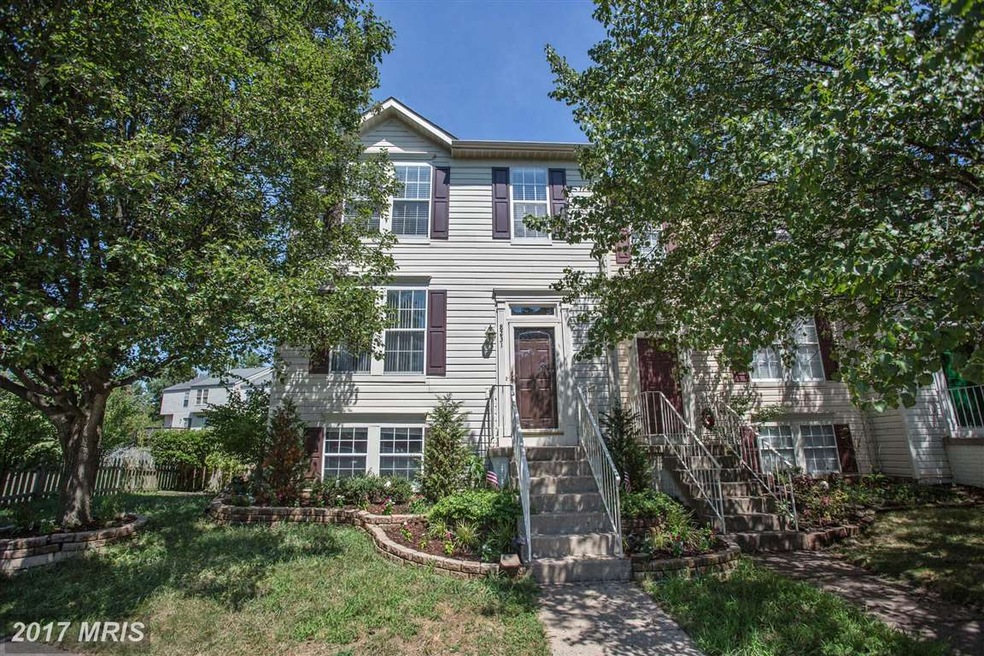
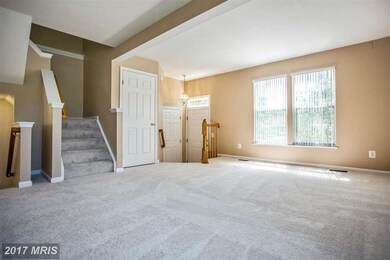
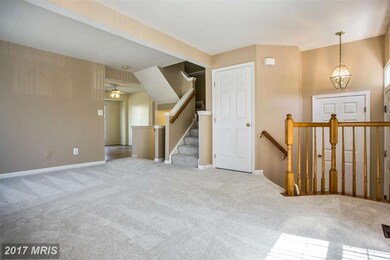
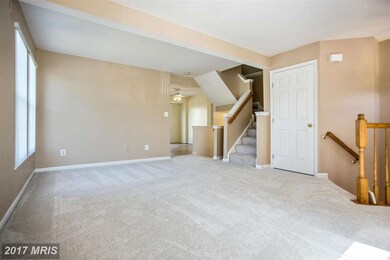
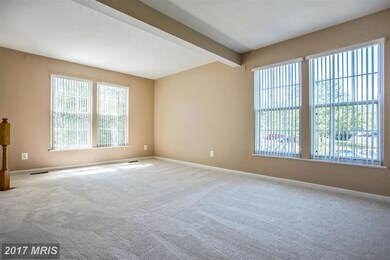
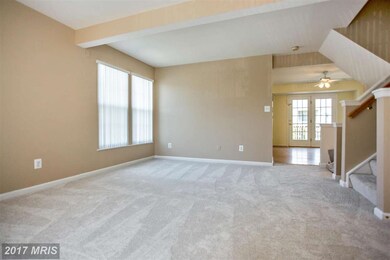
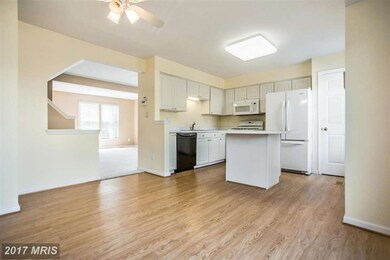
Come see this lovely 3 bedroom 2.5 bath end unit with a fenced yard. New carpets and fresh paint. Master bedroom has a bathroom and large walk in closet. Large kitchen with an island and double doors to an outside deck. The walkout basement is roughed in for a future bathroom. Brand new washer and dryer. HVAC 2yrs old, appliances 2yrs old.Plenty of storage area as well. Don't miss out!
Last Agent to Sell the Property
(703) 533-1500 sgaskins@kw.com KW United License #0225221159 Listed on: 08/18/2016
Last Buyer's Agent
(703) 825-7010 vsepulveda1@yahoo.com Partners Real Estate License #0225060277
We collect this data history from publicly available records. To have your information removed, we recommend requesting removal directly through your county’s website.
Adriana Rossi
Century 21 Redwood Realty
(202) 410-8614
41 Total Sales
1 in Yorkshire
$445,000 Price
Crystal Scott
Keller Williams Capital Properties
(540) 701-7040
84 Total Sales
1 in Yorkshire
$520,000 Price
Sukjun Park
Samson Properties
(571) 462-6489
40 Total Sales
1 in Yorkshire
$525,000 Price
Dunia Woodward
Impact Real Estate, LLC
(844) 328-1393
72 Total Sales
1 in Yorkshire
$319,400 Price
Felicia Pricenor
Weichert, REALTORS
(803) 759-8298
28 Total Sales
1 in Yorkshire
$517,000 Price
Cindy Meza Sosa
M.O. Wilson Properties
(571) 200-4798
31 Total Sales
1 in Yorkshire
$620,000 Price
We collect this data history from publicly available records. To have your information removed, we recommend requesting removal directly through your county’s website.
| Date | Buyer | Sale Price | Title Company |
|---|---|---|---|
| -- | Us Title Llc | ||
| Castro Mendez Marvin A | $275,000 | Nova Counties Title & Stlmnt |
We collect this data history from publicly available records. To have your information removed, we recommend requesting removal directly through your county’s website.
| Date | Status | Borrower | Loan Amount |
|---|---|---|---|
| Open | $253,000 | ||
| Closed | Castro Mendez Marvin A | $270,019 | |
| Previous Owner | Parks Shannon | $236,923 | |
| Previous Owner | Parks Shannon | $240,000 | |
| Previous Owner | Parks Shannon | $229,000 |
We collect this data history from publicly available records. To have your information removed, we recommend requesting removal directly through your county’s website.
| Date | Event | Price | List to Sale | Price per Sq Ft |
|---|---|---|---|---|
| 09/23/2016 09/23/16 | Sold | $275,000 | +1.9% | $218 / Sq Ft |
| 08/23/2016 08/23/16 | Pending | -- | -- | -- |
| 08/18/2016 08/18/16 | For Sale | $270,000 | -- | $214 / Sq Ft |
We collect this data history from publicly available records. To have your information removed, we recommend requesting removal directly through your county’s website.
| Year | Tax Paid | Tax Assessment Tax Assessment Total Assessment is a certain percentage of the fair market value that is determined by local assessors to be the total taxable value of land and additions on the property. | Land | Improvement |
|---|---|---|---|---|
| 2025 | $3,858 | $423,000 | $108,000 | $315,000 |
| 2024 | $3,858 | $387,900 | $105,000 | $282,900 |
| 2023 | $3,899 | $374,700 | $92,900 | $281,800 |
| 2022 | $3,969 | $349,700 | $79,900 | $269,800 |
| 2021 | $3,772 | $307,300 | $69,500 | $237,800 |
| 2020 | $4,619 | $298,000 | $71,200 | $226,800 |
| 2019 | $4,421 | $285,200 | $71,200 | $214,000 |
| 2018 | $3,133 | $259,500 | $71,200 | $188,300 |
| 2017 | $3,136 | $252,200 | $66,000 | $186,200 |
| 2016 | $3,060 | $248,300 | $66,000 | $182,300 |
| 2015 | $2,704 | $241,900 | $63,800 | $178,100 |
| 2014 | $2,704 | $213,900 | $54,500 | $159,400 |
Seller's Agent in 2016
Sheila Cuadros
KW United
(703) 533-1500
16 Total Sales
Buyer's Agent in 2016
Velveth Sepulveda
Partners Real Estate
(703) 201-0568
8 Total Sales
Source: Bright MLS
MLS Number: 1000333455
APN: 7896-07-5791
Disclaimer: Certain information contained herein is derived from information provided by parties other than Homes.com. All information provided is deemed reliable, but is not guaranteed to be accurate and should be independently verified.
The data relating to real estate for sale on this website appears in part through the BRIGHT Internet Data Exchange program, a voluntary cooperative exchange of property listing data between licensed real estate brokerage firms, and is provided by BRIGHT through a licensing agreement.
Listing information is from various brokers who participate in the Bright MLS IDX program and not all listings may be visible on the site.
The property information being provided on or through the website is for the personal, non-commercial use of consumers and such information may not be used for any purpose other than to identify prospective properties consumers may be interested in purchasing.
Some properties which appear for sale on the website may no longer be available because they are for instance, under contract, sold or are no longer being offered for sale.
Property information displayed is deemed reliable but is not guaranteed.
Copyright 2026 Bright MLS, Inc.
Ask me questions while you tour the home.