
Rainer Pedraz
Responds Quickly
KELLER WILLIAMS REALTY COLLEGE PARK
(424) 371-7853
42 Total Sales
3 in Big Bear City
$369K - $479K Price Range
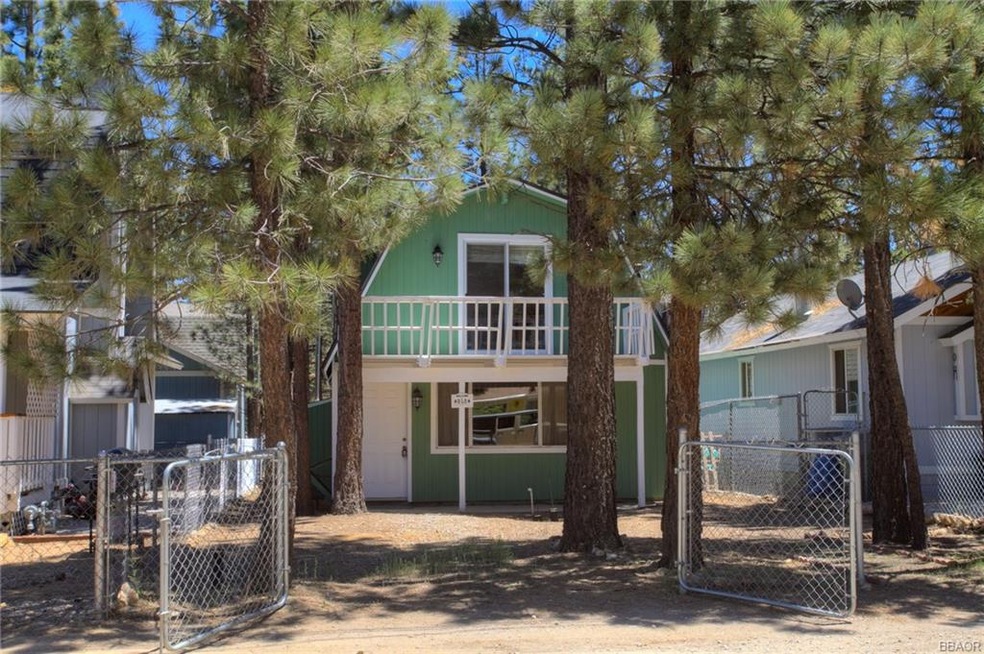
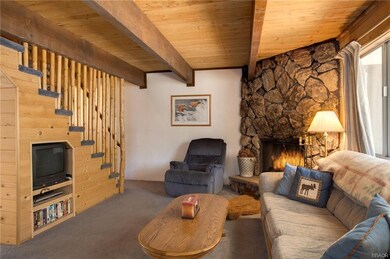
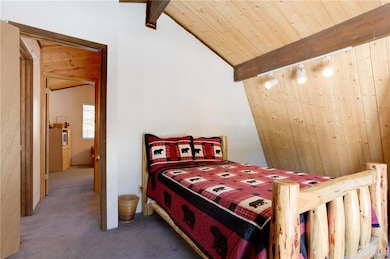
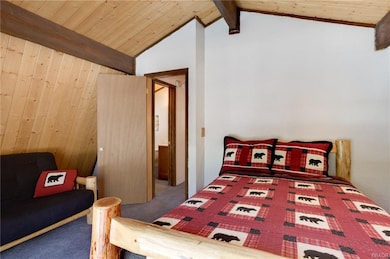
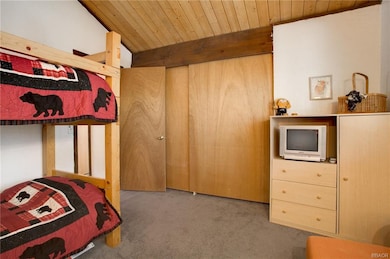
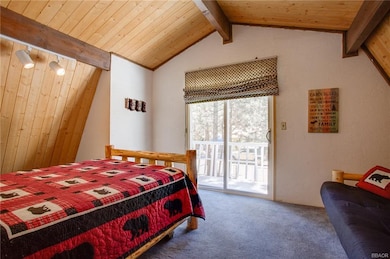
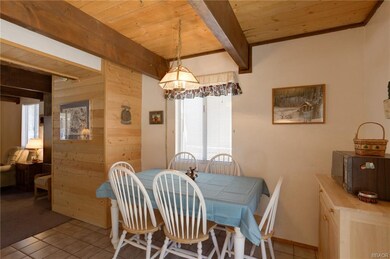
This home is located at 858 B Ln, Big Bear City, CA 92314 since 19 May 2017. This property was built in 1980. 858 B Ln is a home located in San Bernardino County with nearby schools including Baldwin Lane Elementary School, Big Bear Middle School, and Big Bear High School.
Last Agent to Sell the Property
Re/Max Big Bear-Village License #01328298 Listed on: 05/19/2017
We collect this data history from publicly available records. To have your information removed, we recommend requesting removal directly through your county’s website.
Rainer Pedraz
KELLER WILLIAMS REALTY COLLEGE PARK
(424) 371-7853
42 Total Sales
3 in Big Bear City
$369K - $479K Price Range
Dave Smith
REMAX Professionals
(424) 373-7838
75 Total Sales
2 in Big Bear City
$355,000 Price Range
Sarah Price
Coldwell Banker Assoc.Brkr-Mur
(951) 406-6414
39 Total Sales
1 in Big Bear City
$275,000 Price
Edward Limbaga
Exp Realty of California Inc
(909) 531-5915
43 Total Sales
2 in Big Bear City
$127,500 Price Range
Nathan Winnett
eXp Realty of California Inc
(858) 365-8618
25 Total Sales
1 in Big Bear City
$889,000 Price
Lillian Barrett
First Team Real Estate North Tustin
(657) 500-0753
114 Total Sales
1 in Big Bear City
$500,000 Price
We collect this data history from publicly available records. To have your information removed, we recommend requesting removal directly through your county’s website.
| Date | Buyer | Sale Price | Title Company |
|---|---|---|---|
| $154,000 | Fidelity National Title Co |
We collect this data history from publicly available records. To have your information removed, we recommend requesting removal directly through your county’s website.
| Date | Status | Borrower | Loan Amount |
|---|---|---|---|
| Open | $123,200 |
We collect this data history from publicly available records. To have your information removed, we recommend requesting removal directly through your county’s website.
| Date | Event | Price | List to Sale | Price per Sq Ft |
|---|---|---|---|---|
| 07/12/2017 07/12/17 | Sold | $154,000 | -3.7% | $160 / Sq Ft |
| 05/25/2017 05/25/17 | Pending | -- | -- | -- |
| 05/19/2017 05/19/17 | For Sale | $159,900 | -- | $166 / Sq Ft |
We collect this data history from publicly available records. To have your information removed, we recommend requesting removal directly through your county’s website.
| Year | Tax Paid | Tax Assessment Tax Assessment Total Assessment is a certain percentage of the fair market value that is determined by local assessors to be the total taxable value of land and additions on the property. | Land | Improvement |
|---|---|---|---|---|
| 2026 | $3,140 | $178,731 | $35,746 | $142,985 |
| 2025 | $3,140 | $175,226 | $35,045 | $140,181 |
| 2024 | $2,995 | $171,790 | $34,358 | $137,432 |
| 2023 | $2,897 | $168,421 | $33,684 | $134,737 |
| 2022 | $2,782 | $165,119 | $33,024 | $132,095 |
| 2021 | $2,719 | $161,881 | $32,376 | $129,505 |
| 2020 | $2,719 | $160,221 | $32,044 | $128,177 |
| 2019 | $2,655 | $157,080 | $31,416 | $125,664 |
| 2018 | $2,554 | $154,000 | $30,800 | $123,200 |
| 2017 | $1,751 | $82,465 | $16,493 | $65,972 |
| 2016 | $1,705 | $80,848 | $16,170 | $64,678 |
| 2015 | $1,671 | $79,633 | $15,927 | $63,706 |
| 2014 | $1,638 | $78,073 | $15,615 | $62,458 |
Seller's Agent in 2017
John Carmody
RE/MAX
(909) 866-2000
123 Total Sales
Buyer's Agent in 2017
Mike Sannes
RE/MAX
(909) 866-4100
175 Total Sales
Source: Mountain Resort Communities Association of Realtors®
MLS Number: 3172965
APN: 0315-167-08
Disclaimer: Certain information contained herein is derived from information provided by parties other than Homes.com. All information provided is deemed reliable, but is not guaranteed to be accurate and should be independently verified.
IDX information is provided exclusively for personal, non-commercial use, and may not be used for any purpose other than to identify prospective properties consumers may be interested in purchasing. Information is deemed reliable but not guaranteed.
Ask me questions while you tour the home.