
Laura Stebbins
Keller Williams Premiere Properties
(708) 292-8806
85 Total Sales
1 in Brookdale
$580,000 Price
Estimated Value: $667,000 - $728,000
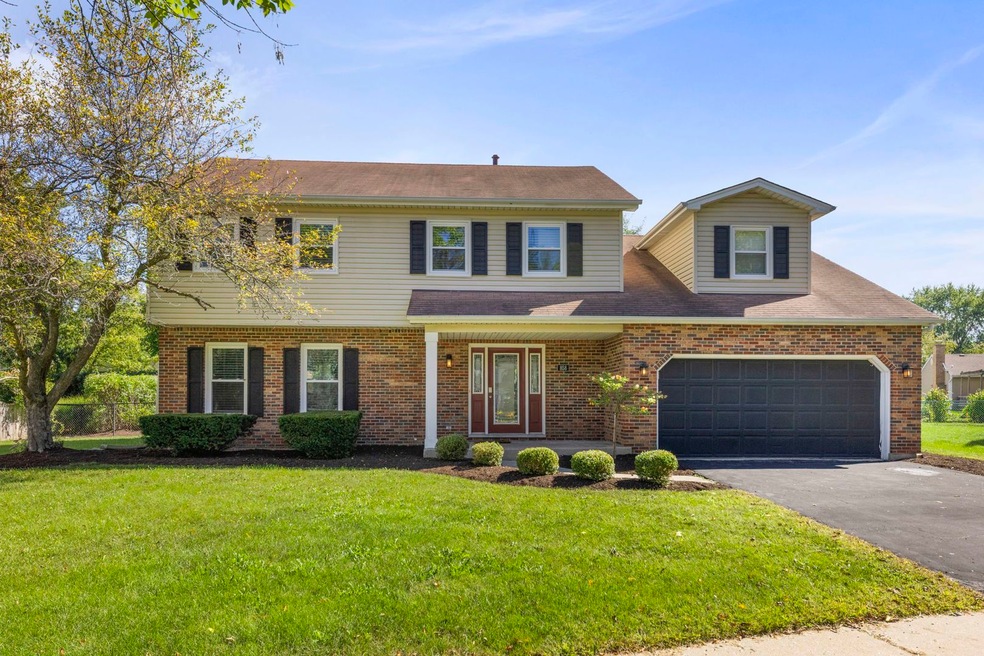
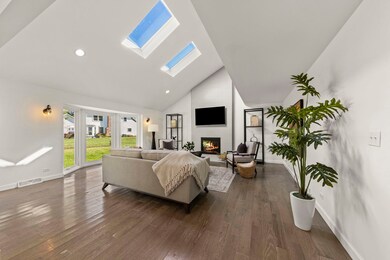
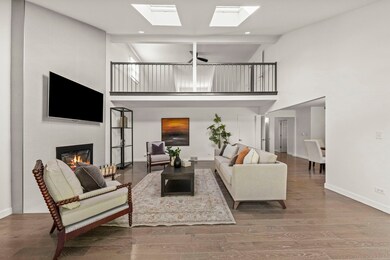
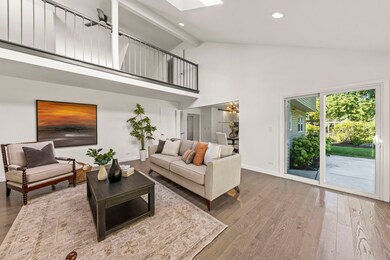
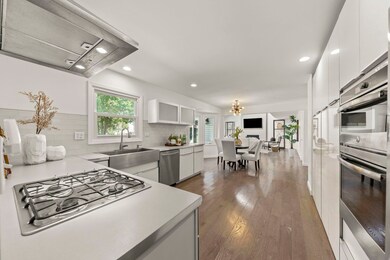
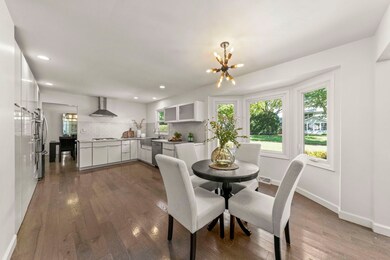
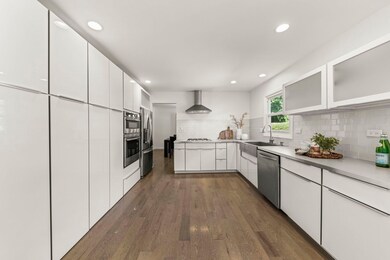
Beautifully updated home in the sought-after Brookdale subdivision on a quiet cul-de-sac awaits you! This 4 bedroom, 2-1/2 bath home features a sleek eat-in kitchen with abundant cabinet storage and a vaulted family room that receive loads of natural light due to floor-to-ceiling bay windows. The gorgeous focal point of the family room is the stunning 2-story tiled fireplace. Entertain your guests in the formal dining room and adjacent living room or direct them to your spacious fully fenced back yard replete with large patio and beautiful landscaping. In addition to the 4 bedrooms on the second floor is a large loft space overlooking the family room, perfect for use as a playroom or home office. Newly finished basement provides additional space for a home gym, movie room and more! All windows, flooring, tile work, and kitchen appliances are new within the past 5 years, new AC as of 2022. With easy access to major highways, downtown Naperville, and Metra, the Brookdale subdivision boasts opportunities for outdoor recreation as well as affiliation with acclaimed District 204 schools. Do not miss out on the opportunity to make this beautiful home yours!
Last Agent to Sell the Property
john greene, Realtor License #475183683 Listed on: 09/30/2022
We collect this data history from publicly available records. To have your information removed, we recommend requesting removal directly through your county’s website.
Laura Stebbins
Keller Williams Premiere Properties
(708) 292-8806
85 Total Sales
1 in Brookdale
$580,000 Price
Diane Boese
@properties Christie's International Real Estate
(708) 998-4377
52 Total Sales
1 in Brookdale
$335,000 Price
Erin Hill
Coldwell Banker Real Estate Group
(224) 970-3247
170 Total Sales
1 in Brookdale
$222,000 Price
Giedre Mickeviciene
Boutique Home Realty
(224) 442-9504
20 Total Sales
1 in Brookdale
$250,000 Price
Mary Serle
Coldwell Banker Real Estate Group
(331) 226-1456
84 Total Sales
2 in Brookdale
$425K - $443K Price Range
Susan Macino
@properties Christie's International Real Estate
(630) 576-9734
108 Total Sales
1 in Brookdale
$399,900 Price
We collect this data history from publicly available records. To have your information removed, we recommend requesting removal directly through your county’s website.
| Date | Buyer | Sale Price | Title Company |
|---|---|---|---|
| $565,000 | Stewart Title | ||
| Ferruccio Vc Inc | $325,000 | Old Republic Title | |
| The Mccorquodale Borno Family Trust | $330,000 | Alliance Title Corporation |
We collect this data history from publicly available records. To have your information removed, we recommend requesting removal directly through your county’s website.
| Date | Status | Borrower | Loan Amount |
|---|---|---|---|
| Open | $51,400 | ||
| Open | Pechous Richard K | $536,750 | |
| Closed | Pechous Richard K | $536,750 | |
| Previous Owner | Ferruccio Vc Inc | $250,000 | |
| Previous Owner | Mccorquodale D James | $120,804 |
We collect this data history from publicly available records. To have your information removed, we recommend requesting removal directly through your county’s website.
| Date | Event | Price | List to Sale | Price per Sq Ft |
|---|---|---|---|---|
| 11/18/2022 11/18/22 | Sold | $565,000 | -0.7% | $199 / Sq Ft |
| 10/06/2022 10/06/22 | Pending | -- | -- | -- |
| 09/30/2022 09/30/22 | For Sale | $569,000 | -- | $201 / Sq Ft |
We collect this data history from publicly available records. To have your information removed, we recommend requesting removal directly through your county’s website.
| Year | Tax Paid | Tax Assessment Tax Assessment Total Assessment is a certain percentage of the fair market value that is determined by local assessors to be the total taxable value of land and additions on the property. | Land | Improvement |
|---|---|---|---|---|
| 2024 | $12,116 | $202,103 | $52,195 | $149,908 |
| 2023 | $11,607 | $181,600 | $46,900 | $134,700 |
| 2022 | $11,210 | $164,030 | $43,360 | $120,670 |
| 2021 | $10,872 | $158,170 | $41,810 | $116,360 |
| 2020 | $10,857 | $158,170 | $41,810 | $116,360 |
| 2019 | $10,452 | $150,440 | $39,770 | $110,670 |
| 2018 | $8,845 | $124,950 | $38,750 | $86,200 |
| 2017 | $8,615 | $120,720 | $37,440 | $83,280 |
| 2016 | $8,475 | $115,850 | $35,930 | $79,920 |
| 2015 | $7,957 | $109,990 | $34,110 | $75,880 |
| 2014 | $8,908 | $123,380 | $32,120 | $91,260 |
| 2013 | $8,891 | $124,230 | $32,340 | $91,890 |
Seller's Agent in 2022
Matthew Smith
john greene Realtor
(630) 430-9576
3 in this area
207 Total Sales
Buyer's Agent in 2022
Tabitha Murphy
Berkshire Hathaway HomeServices Chicago
(708) 674-7081
1 in this area
389 Total Sales
Source: Midwest Real Estate Data (MRED)
MLS Number: 11642411
APN: 07-10-407-022
Disclaimer: Certain information contained herein is derived from information provided by parties other than Homes.com. All information provided is deemed reliable, but is not guaranteed to be accurate and should be independently verified.
All data is obtained from various sources and may not have been verified by broker or MLS GRID. Supplied Open House Information is subject to change without notice. All information should be independently reviewed and verified for accuracy. Properties may or may not be listed by the office/agent presenting the information. Some IDX listings have been excluded from this website.
Listings courtesy of Midwest Real Estate Data (MRED) as distributed by MLS GRID.
Based on information submitted to the MLS GRID
Ask me questions while you tour the home.