AT
AKXELEM TEJEDA PATZAN
SAFE INVESTMENT REALTY GROUP
(844) 929-4518
42 Total Sales
1 in Upland
$750,000 Price
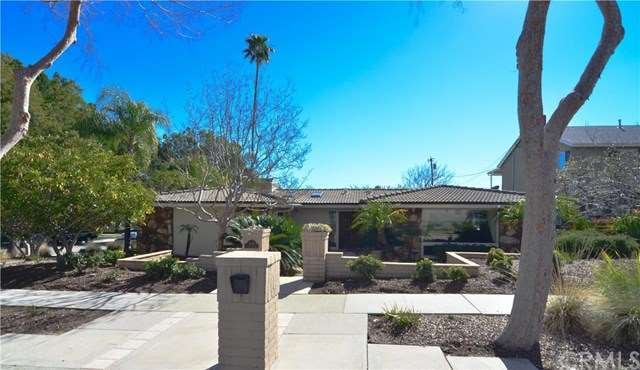
Most desirable area in Upland! Rare “Palm Springs” type landscaped cul de sac home. Sprawling, single story, split floor plan with 5 bedrooms, 3 baths - including large efficient family friendly kitchen with solid walnut cabinetry. Spacious, step down great room with mountain views, perfect dining room for all special occasions! Generous family room with vaulted wood ceiling and natural rock fireplace perfect for fun and memories. Outside spacious covered patio and breezeway the place to enjoy Southern California hospitality and relaxation. Enjoy the intimate walled landscaped backyard with rows of fresh flowers and ever green plants. Easy RV parking and much more. Come see us!
Last Agent to Sell the Property
MICHAEL GALLAGHER
CENTURY 21 BEACHSIDE License #00413519 Listed on: 02/23/2016

Co-Listed By
Charline Gallagher
CENTURY 21 BEACHSIDE License #00920715
We collect this data history from publicly available records. To have your information removed, we recommend requesting removal directly through your county’s website.
AT
AKXELEM TEJEDA PATZAN
SAFE INVESTMENT REALTY GROUP
(844) 929-4518
42 Total Sales
1 in Upland
$750,000 Price
Nicola Speranta
Compass
(323) 310-3215
99 Total Sales
3 in Upland
$995K - $1.5M Price Range
Latoria Williams
Bright Star Estates, Inc.
(657) 312-4531
40 Total Sales
1 in Upland
$715,000 Price
Shaun Hurley
Coldwell Banker Realty
(949) 694-7557
59 Total Sales
1 in Upland
$547,000 Price
Ivan Rodriguez
ACTION MOBILE HOMES
(909) 490-3539
82 Total Sales
4 in Upland
$189K - $259K Price Range
Jack Harriman
Coldwell Banker
(626) 610-0560
42 Total Sales
2 in Upland
$749K - $915K Price Range
We collect this data history from publicly available records. To have your information removed, we recommend requesting removal directly through your county’s website.
| Date | Buyer | Sale Price | Title Company |
|---|---|---|---|
| -- | None Available | ||
| Rivas Antonio M | $609,000 | Fidelity National Title | |
| Bowers Warren D | -- | Fidelity National Title Co | |
| Bowers Warren D | -- | -- |
We collect this data history from publicly available records. To have your information removed, we recommend requesting removal directly through your county’s website.
| Date | Status | Borrower | Loan Amount |
|---|---|---|---|
| Previous Owner | $277,000 | ||
| Previous Owner | Bowers Warren D | $230,910 | |
| Previous Owner | Bowers Warren D | $235,181 |
We collect this data history from publicly available records. To have your information removed, we recommend requesting removal directly through your county’s website.
| Date | Event | Price | List to Sale | Price per Sq Ft |
|---|---|---|---|---|
| 06/30/2016 06/30/16 | Sold | $609,000 | 0.0% | $274 / Sq Ft |
| 05/31/2016 05/31/16 | Pending | -- | -- | -- |
| 05/25/2016 05/25/16 | For Sale | $609,000 | 0.0% | $274 / Sq Ft |
| 05/09/2016 05/09/16 | Pending | -- | -- | -- |
| 03/31/2016 03/31/16 | Price Changed | $609,000 | -4.7% | $274 / Sq Ft |
| 02/23/2016 02/23/16 | For Sale | $638,800 | -- | $287 / Sq Ft |
We collect this data history from publicly available records. To have your information removed, we recommend requesting removal directly through your county’s website.
| Year | Tax Paid | Tax Assessment Tax Assessment Total Assessment is a certain percentage of the fair market value that is determined by local assessors to be the total taxable value of land and additions on the property. | Land | Improvement |
|---|---|---|---|---|
| 2026 | $8,050 | $752,671 | $257,192 | $495,479 |
| 2025 | $8,050 | $737,913 | $252,149 | $485,764 |
| 2024 | $7,793 | $723,444 | $247,205 | $476,239 |
| 2023 | $7,676 | $709,259 | $242,358 | $466,901 |
| 2022 | $7,510 | $695,352 | $237,606 | $457,746 |
| 2021 | $7,332 | $666,031 | $232,947 | $433,084 |
| 2020 | $7,132 | $659,201 | $230,558 | $428,643 |
| 2019 | $7,106 | $646,275 | $226,037 | $420,238 |
| 2018 | $6,931 | $633,603 | $221,605 | $411,998 |
| 2017 | $6,730 | $621,180 | $217,260 | $403,920 |
| 2016 | $1,054 | $103,732 | $14,934 | $88,798 |
| 2015 | $1,029 | $102,174 | $14,710 | $87,464 |
| 2014 | $1,001 | $100,173 | $14,422 | $85,751 |
MG
Seller's Agent in 2016
MICHAEL GALLAGHER
CENTURY 21 BEACHSIDE
CG
Seller Co-Listing Agent in 2016
Charline Gallagher
CENTURY 21 BEACHSIDE
Buyer's Agent in 2016
Rose Beltran
Elevate Real Estate Agency
(951) 565-6612
34 Total Sales
Source: California Regional Multiple Listing Service (CRMLS)
MLS Number: CV16037393
APN: 1044-312-23
Disclaimer: Certain information contained herein is derived from information provided by parties other than Homes.com. All information provided is deemed reliable, but is not guaranteed to be accurate and should be independently verified.
The multiple listing data appearing on this website, or contained in reports produced therefrom, is owned and copyrighted by California Regional Multiple Listing Service, Inc. ("CRMLS") and is protected by all applicable copyright laws. Information provided is for viewer's personal, non-commercial use and may not be used for any purpose other than to identify prospective properties the viewer may be interested in purchasing. All listing data, including but not limited to square footage and lot size is believed to be accurate, but the listing Agent, listing Broker and CRMLS and its affiliates do not warrant or guarantee such accuracy. The viewer should independently verify the listed data prior to making any decisions based on such information by personal inspection and/or contacting a real estate professional.
Based on information from California Regional Multiple Listing Service, Inc. and /or other sources. All data, including all measurements and calculations of area, is obtained from various sources and has not been, and will not be, verified by broker or MLS. All information should be independently reviewed and verified for accuracy. Properties may or may not be listed by the office/agent presenting the information
Ask me questions while you tour the home.