
Katie Juth
Responds Quickly
Windermere RE Lane County
(503) 905-9706
106 Total Sales
1 in Florence
$537,000 Price



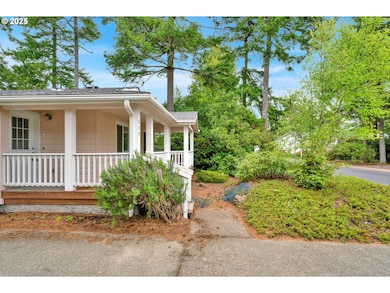


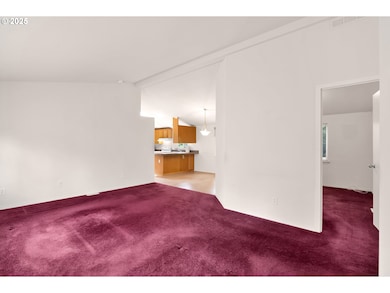
Discover the potential in this rare diamond-in-the-rough, offering 1,456 sq ft of comfortable living space with 3 bedrooms and 2 bathrooms. This well-designed home features a bright and open floorplan with vaulted ceilings throughout the living, dining, and kitchen areas. The kitchen is the heart of the home, complete with a skylight, breakfast bar, and plenty of space for gathering.The spacious primary bedroom includes a walk-in closet and an en suite bathroom with a walk-in shower. A second bedroom is perfect for guests, while the third bedroom — with elegant French doors opening to a private deck — was previously used as a cozy den or library.Enjoy peace of mind with a new roof installed in 2022, a charming wraparound front porch, and an attached two-car garage.Located in the highly sought-after Florentine Estates, a gated 55+ community offering outstanding amenities including an indoor pool, fitness center, library, clubhouse, and more! Bring your vision and make this special home your own.
Last Agent to Sell the Property
Windermere Real Estate Lane County License #201216446 Listed on: 04/28/2025
Katie Juth
Windermere RE Lane County
(503) 905-9706
106 Total Sales
1 in Florence
$537,000 Price
Robert Lucas
Real Broker
(503) 445-3087
41 Total Sales
1 in Florence
$519,000 Price
Jonathan Flores
REALTY ONE GROUP WILLAMETTE VALLEY
(971) 251-1783
118 Total Sales
1 in Florence
$65,000 Price
Naseem Hamide
Works Real Estate
(458) 234-6891
89 Total Sales
1 in Florence
$599,900 Price
Danielle Flescher
Coldwell Banker Coast Real Est
(541) 230-7944
28 Total Sales
21 in Florence
$92K - $545K Price Range
J. Ryan Smith
Stellar Realty Northwest
(541) 537-9145
69 Total Sales
1 in Florence
$135,000 Price
We collect this data history from publicly available records. To have your information removed, we recommend requesting removal directly through your county’s website.
| Date | Buyer | Sale Price | Title Company |
|---|---|---|---|
| $310,000 | Cascade Title | ||
| Blue Lynette J | -- | None Listed On Document | |
| Blue Lynette J | -- | Cascade Title | |
| Blue Lynette J | -- | None Available | |
| Blue Alfred A | $36,500 | Western Title & Escrow Compa | |
| Craytor Robert D | $30,500 | Western Title & Escrow Compa |
We collect this data history from publicly available records. To have your information removed, we recommend requesting removal directly through your county’s website.
| Date | Status | Borrower | Loan Amount |
|---|---|---|---|
| Open | $304,385 | ||
| Previous Owner | Blue Lynette J | $50,000 | |
| Previous Owner | Blue Alfred A | $22,900 |
We collect this data history from publicly available records. To have your information removed, we recommend requesting removal directly through your county’s website.
| Date | Event | Price | List to Sale | Price per Sq Ft |
|---|---|---|---|---|
| 06/06/2025 06/06/25 | Sold | $310,000 | +0.3% | $213 / Sq Ft |
| 05/10/2025 05/10/25 | Pending | -- | -- | -- |
| 04/28/2025 04/28/25 | For Sale | $309,000 | -- | $212 / Sq Ft |
We collect this data history from publicly available records. To have your information removed, we recommend requesting removal directly through your county’s website.
| Year | Tax Paid | Tax Assessment Tax Assessment Total Assessment is a certain percentage of the fair market value that is determined by local assessors to be the total taxable value of land and additions on the property. | Land | Improvement |
|---|---|---|---|---|
| 2025 | $2,888 | $211,649 | ||
| 2024 | $2,804 | $205,485 | ||
| 2023 | $2,804 | $199,500 | ||
| 2022 | $2,616 | $193,690 | $0 | $0 |
| 2021 | $2,563 | $188,049 | $0 | $0 |
| 2020 | $2,495 | $182,572 | $0 | $0 |
| 2019 | $2,402 | $177,255 | $0 | $0 |
| 2018 | $2,407 | $167,081 | $0 | $0 |
| 2017 | $2,321 | $167,081 | $0 | $0 |
| 2016 | $2,255 | $162,215 | $0 | $0 |
| 2015 | $2,160 | $157,490 | $0 | $0 |
| 2014 | $2,164 | $152,903 | $0 | $0 |
Seller's Agent in 2025
Laura Wilson
Windermere Real Estate Lane County
(541) 997-5926
105 Total Sales
Buyer's Agent in 2025
Shanna McCord
Fathom Realty Oregon, LLC
(541) 991-8818
79 Total Sales
Source: Regional Multiple Listing Service (RMLS)
MLS Number: 774662729
APN: 18-12-23-24-02300-000
Disclaimer: Certain information contained herein is derived from information provided by parties other than Homes.com. All information provided is deemed reliable, but is not guaranteed to be accurate and should be independently verified.
The content relating to real estate for sale on this web site comes in part from the IDX program of the RMLS™ of Portland, Oregon. Real estate listings held by brokerage firms other than Ten-X are marked with the RMLS™ logo, and detailed information about these properties includes the names of the listing brokers. Listing content is copyright © 2026 RMLS™, Portland, Oregon. Some properties which appear for sale on this web site may subsequently have sold or may no longer be available. All information provided is deemed reliable but is not guaranteed and should be independently verified.
Ask me questions while you tour the home.