NOT LISTED FOR SALE

860 Munsel Creek Loop Florence, OR 97439

Florence Area
3 Beds
2.5 Baths
1,884 Sq Ft
9,583 Sq Ft Lot

Sale Details

Date Sold: October 13, 2022

Last sale price $400,000 $212 Per Sq Ft

89 Days on Market

Highlights

  • Fitness Center
  • Active Adult
  • Territorial View
  • RV Access or Parking
  • Gated Community
  • Sauna

About This Home

As of October 2022

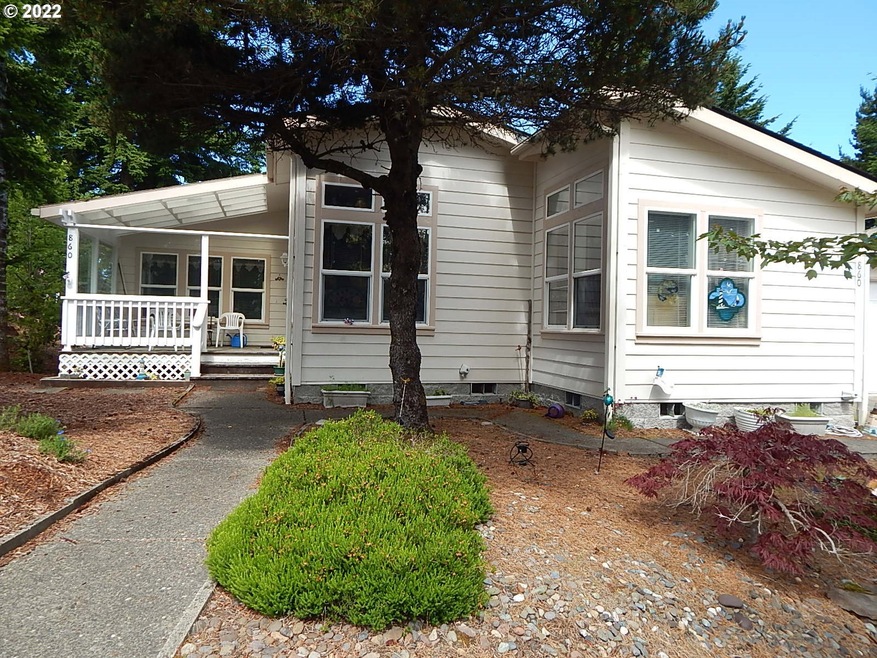
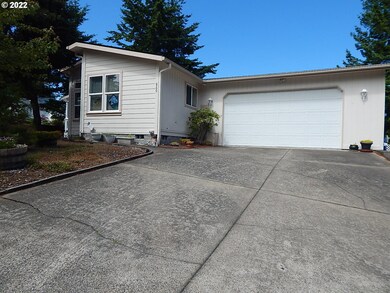
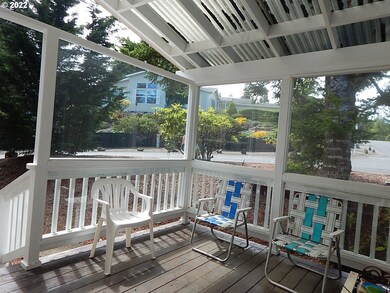
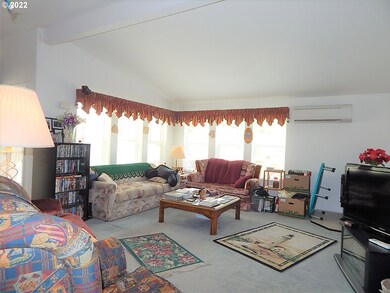

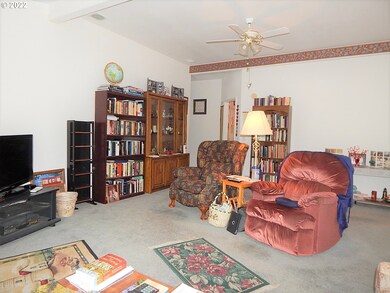
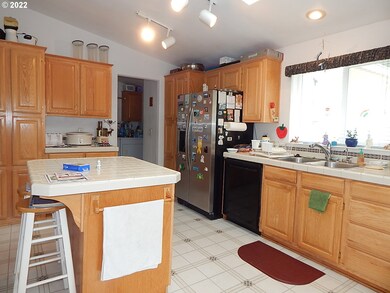
Lovely corner lot home in Florentine Estates. Spacious Owner's suite with roomy walk-in closet, spacious bathroom with 2 sinks, bright, big kitchen with island and roll out shelves, closed in breezeway for a bonus room, walk-in tub, ceiling fans, private low maintenance fenced in backyard, storage/work area off garage, extra parking for RV. New roof in 2021. Enjoy all that this wonderful, gated, 55-plus neighborhood has to offer. Call your Realtor today to schedule a showing.

Last Agent to Sell the Property

Autumn Woods

eXp Realty, LLC License #201002063 Listed on: 06/20/2022

eXp Realty, LLC

Co-Listed By

Ron Jackimowicz

eXp Realty, LLC License #201204612

Last Buyer's Agent

Lucas Grover

Pacific Properties License #201242263

Property Details

Home Type

  • Manufactured Home With Land

Est. Annual Taxes

  • $2,791

Year Built

  • Built in 1996

Lot Details

  • 9,583 Sq Ft Lot
  • Fenced
  • Corner Lot
  • Level Lot

HOA Fees

  • $131 Monthly HOA Fees

Parking

  • 2 Car Attached Garage
  • Driveway
  • RV Access or Parking

Home Design

  • Block Foundation
  • Composition Roof
  • Lap Siding

Interior Spaces

  • 1,884 Sq Ft Home
  • 1-Story Property
  • Built-In Features
  • Ceiling Fan
  • Double Pane Windows
  • Vinyl Clad Windows
  • Family Room
  • Living Room
  • Dining Room
  • Storage Room
  • Territorial Views
  • Crawl Space

Kitchen

  • Free-Standing Range
  • Microwave
  • Plumbed For Ice Maker
  • Dishwasher
  • Kitchen Island
  • Disposal

Flooring

  • Wall to Wall Carpet
  • Laminate
  • Vinyl

Bedrooms and Bathrooms

  • 3 Bedrooms

Laundry

  • Laundry Room
  • Washer and Dryer

Outdoor Features

  • Patio
  • Porch

Schools

  • Siuslaw Elementary And Middle School
  • Siuslaw High School

Utilities

  • Ductless Heating Or Cooling System
  • Pellet Stove burns compressed wood to generate heat
  • Electric Water Heater
  • Municipal Trash
  • High Speed Internet

Listing and Financial Details

  • Assessor Parcel Number 1514890

Community Details

Overview

  • Active Adult
  • $100 One-Time Secondary Association Fee
  • Florentine Estates Subdivision

Amenities

  • Sauna
  • Party Room
  • Community Library

Recreation

  • Tennis Courts
  • Fitness Center
  • Community Pool
  • Community Spa

Security

  • Resident Manager or Management On Site
  • Gated Community

Property Details

Home Type

Manufactured Home With Land

Est. Annual Taxes

$2,791

Year Built

Built in 1996

Lot Details

9,583 Sq Ft Lot

HOA Fees

$131 per month

Parking

2

Listing Details

  • Standard Status: Closed
  • MLS Status: Sold
  • Property Type: Residential
  • Stories: 1
  • Year Built: 1996
  • Property Condition: Approximately
  • Property Sub Type: ManufacturedHomeonRealProperty
  • Architectural Style: ManufacturedHome
  • New Construction: No
  • Property Attached Yn: No
  • Current Price For Status: 400000.0
  • Open House: No
  • Room 11 Features: Dishwasher,Island,Microwave,Pantry,Skylight
  • Room 12 Features: CeilingFan
  • Room 13 Features: CeilingFan
  • Room 7 Features: CeilingFan
  • Room 8 Features: CeilingFan
  • Room 9 Features: BuiltinFeatures
  • Special Features: None

Interior Features

  • Total Bathrooms: 2.1
  • Interior Amenities: CeilingFan, LaminateFlooring, Laundry, VinylFloor, WalltoWallCarpet, WasherDryer
  • Room 4 Description: Storage
  • Room 4 Features: BuiltinFeatures
  • Room 4 Level: Main
  • Basement: CrawlSpace
  • Window Features: DoublePaneWindows, VinylFrames
  • Appliances: Dishwasher, Disposal, FreeStandingRange, FreeStandingRefrigerator, Island, Microwave, Pantry, PlumbedForIceMaker
  • Full Bathrooms: 2
  • Half Bathrooms: 1
  • Total Bedrooms: 3
  • Fireplace Features: PelletStove
  • Association Contact: Jason Nelson
  • Main Level Full Bathrooms: 2
  • BathroomsPartialMainLevel: 1
  • BathroomsTotalLowerLevel: 0.0
  • BathroomsTotalMainLevel: 2.1
  • BathroomsTotalUpperLevel: 0.0
  • Lot Size Range: SqFt7000to9999
  • Room 11 Level: Main
  • Room 12 Level: Main
  • Room 13 Level: Main
  • Room 7 Description: _2ndBedroom
  • Additional Room 7 Level: Main
  • Room 8 Description: _3rdBedroom
  • Additional Room 8 Level: Main
  • Room 9 Description: DiningRoom
  • Additional Room 9 Level: Main

Exterior Features

  • Exterior Description: LapSiding,Other
  • Exterior Features: Fenced, Patio, Porch, RVHookup, RVParking
  • Lot Size: 7,000 to 9,999 SqFt
  • Foundation Details: Block
  • R V Description: RVHookup,RVParking
  • View: Yes
  • Lot Features: CornerLot, GentleSloping, Level
  • Road Surface Type: Paved
  • Disclosures: Disclosure
  • Home Warranty: No
  • Roof: Composition
  • View: Territorial

Garage/Parking

  • Garage Type: Attached
  • Parking Description: Driveway, RVAccessParking
  • Attached Garage: Yes
  • Garage Spaces: 2.0
  • Total Parking Spaces: 2.0

Utilities

  • Fuel Description: Electricity
  • Hot Water: Electricity
  • Internet Service Type: Cable
  • Cooling: Other
  • Cooling Y N: No
  • Heating: Ductless, Other
  • Heating Yn: Yes
  • Sewer: PublicSewer
  • Water Source: PublicWater

Condo/Co-op/Association

  • Association Amenities: Gated, Gym, Library, Management, PartyRoom, Pool, RoadMaintenance, Sauna, SpaHotTub, TennisCourt, Trash
  • Senior Community: Yes
  • Association #2 Fee: 100.0
  • Association #2 Fee Frequency: OneTime
  • Association Fee: 131.0
  • Association Fee Frequency: Monthly
  • Association: Yes
  • Association Email: jnelson@fehoa.com

Association/Amenities

  • AssociationAddress: 182 Florentine Ave
  • AssociationPendingLitigationYN: Unknown
  • AssociationStatus: Active

Schools

  • Elementary School: Siuslaw
  • High School: Siuslaw
  • Middle Or Junior School: Siuslaw

Lot Info

  • Farm: No
  • Zoning: MR
  • Lot Size Acres: 0.22
  • Lot Size Sq Ft: 9583.0
  • Parcel #: 1514890

Green Features

  • Green Certification: No

Tax Info

  • Tax Year: 2021
  • Tax Annual Amount: 2790.86

Ownership History

We collect this data history from publicly available records. To have your information removed, we recommend requesting removal directly through your county’s website.

Date Name Owned For Owner Type

Purchase Details

Listed on
Jun 20, 2022
Closed on
Oct 11, 2022
Sold by
Bought by
Seller's Agent
Autumn Woods
eXp Realty, LLC
Buyer's Agent
Lucas Grover
Pacific Properties
List Price
$449,000
Sold Price
$400,000
Premium/Discount to List
-$49,000
-10.91%
Views
26

Home Financials for this Owner

Home Financials are based on the most recent Mortgage that was taken out on this home.
Original Mortgage
$170,000
Interest Rate
0.0566%
Mortgage Type
New Conventional

Purchase Details

Closed on
Jun 8, 2016
Sold by
Bought by

Home Financials for this Owner

Home Financials are based on the most recent Mortgage that was taken out on this home.
Original Mortgage
$177,187
Interest Rate
0.0361%
Mortgage Type
VA

Purchase Details

Closed on
Jul 10, 2015
Sold by
Bought by

Purchase Details

Closed on
Feb 5, 1999
Sold by
Bought by
Source: Public Records
Create a Home Valuation Report for This Property
The Home Valuation Report is an in-depth analysis detailing your home's value as well as a comparison with similar homes in the area

Home Values in the Area

Source: Public Records

Average Home Value in this Area


Source: Public Records

Purchase History

We collect this data history from publicly available records. To have your information removed, we recommend requesting removal directly through your county’s website.

Date Buyer Sale Price Title Company
$400,000 Cascade Title
$249,000 First American Title
-- None Available
-- --
Source: Public Records

Mortgage History

We collect this data history from publicly available records. To have your information removed, we recommend requesting removal directly through your county’s website.

Date Status Borrower Loan Amount
Open $645,000
Closed $645,000
Closed $170,000
Previous Owner $177,187
Source: Public Records

Property History

We collect this data history from publicly available records. To have your information removed, we recommend requesting removal directly through your county’s website.

Date Event Price List to Sale Price per Sq Ft
10/13/2022 10/13/22 Sold $400,000 -6.8% $212 / Sq Ft
09/17/2022 09/17/22 Pending -- -- --
08/19/2022 08/19/22 Price Changed $429,000 -4.5% $228 / Sq Ft
07/21/2022 07/21/22 For Sale $449,000 +12.3% $238 / Sq Ft
06/27/2022 06/27/22 Off Market $400,000 -- --
06/20/2022 06/20/22 For Sale $449,000 -- $238 / Sq Ft
Source: Regional Multiple Listing Service (RMLS)

Tax History

We collect this data history from publicly available records. To have your information removed, we recommend requesting removal directly through your county’s website.

Year Tax Paid Tax Assessment Tax Assessment Total Assessment is a certain percentage of the fair market value that is determined by local assessors to be the total taxable value of land and additions on the property. Land Improvement
2025 $3,145 $230,508
2024 $3,054 $223,795
2023 $3,054 $217,277 $0 $0
2022 $2,849 $210,949 $0 $0
2021 $2,791 $204,805 $0 $0
2020 $2,717 $198,840 $0 $0
2019 $2,616 $193,049 $0 $0
2018 $2,621 $181,968 $0 $0
2017 $2,528 $181,968 $0 $0
Source: Public Records

Agents Affiliated with this Home

  • Section Image
  • Section Image
  • Section Image
See All Agents

Map

Source: Regional Multiple Listing Service (RMLS)

MLS Number: 22233273

Regional Multiple Listing Service (RMLS)

APN: 18-12-23-24-02400-000

Your Personal Tour Guide

Ask me questions while you tour the home.