
Seller's Agent in 2017
Robin Anderson
Sotheby’s International Realty
(831) 601-6271
2 in this area
64 Total Sales
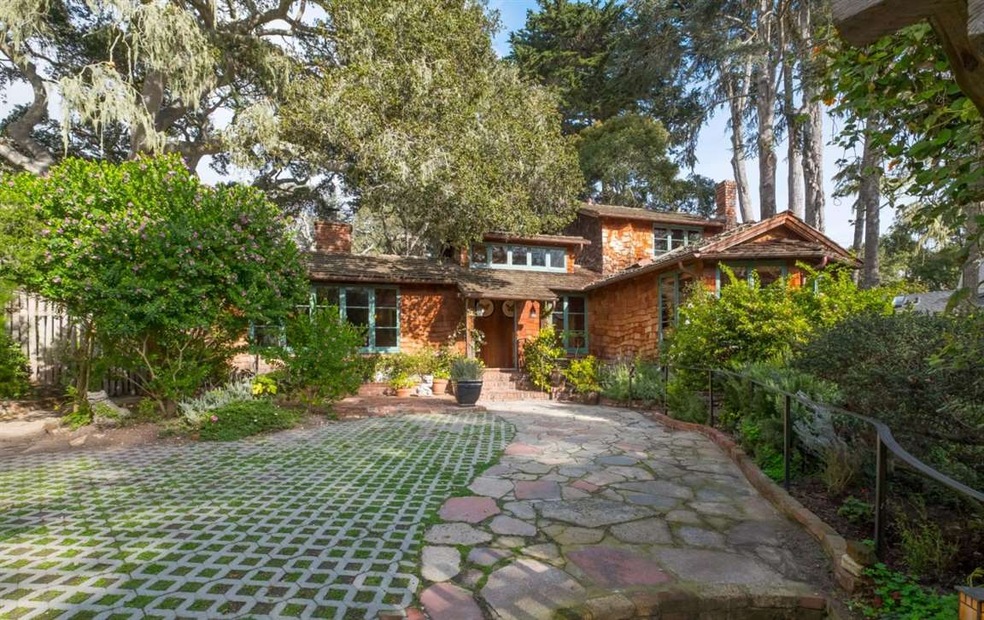
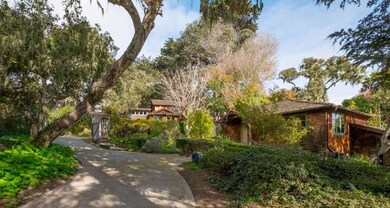
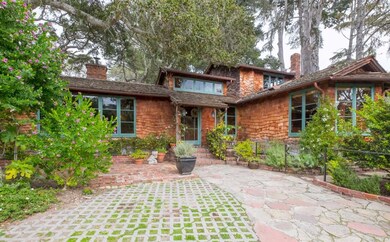
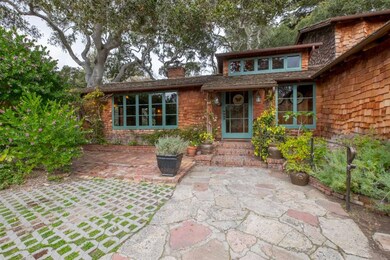

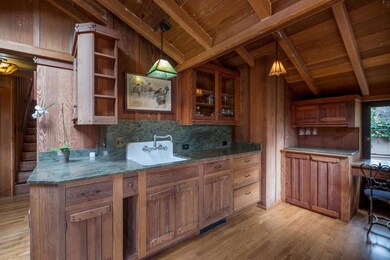
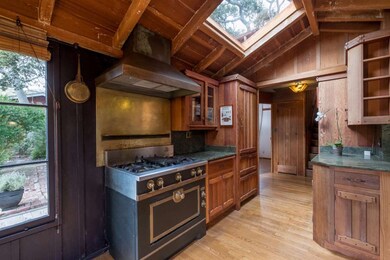
Presenting the John Langley Howard Home and Studio in the coveted Peter's Gate neighborhood above historic central Monterey. These are the last structures designed by world renowned Arts and Crafts architect, Charles Sumner Greene, before his passing. The architectural details of this Wood Craftsman have been beautifully preserved and restored with modern improvements conscientiously integrated. Open beam ceilings, redwood walls, oak floors, three enameled cast iron claw-foot tubs, farm sink, granite countertops, all new copper gutters, and 200 gallons of rain water storage. Enjoy the indoor-outdoor living choosing from six patios in the enchanting park-like setting where grand oaks grow among mature landscaping and stone paths. The living space features a three bedroom, two bath main house with an additional separate studio guest house with full kitchen.
Last Agent to Sell the Property
Sotheby’s International Realty License #01518311 Listed on: 12/06/2016
Last Buyer's Agent
Jeff Foudy
Sotheby's Intl Rlty License #01920106
We collect this data history from publicly available records. To have your information removed, we recommend requesting removal directly through your county’s website.
We collect this data history from publicly available records. To have your information removed, we recommend requesting removal directly through your county’s website.
| Date | Buyer | Sale Price | Title Company |
|---|---|---|---|
| $1,350,000 | Old Republic Title Company | ||
| $1,150,000 | Old Republic Title | ||
| -- | First American Title | ||
| -- | First American Title | ||
| $780,000 | First American Title |
We collect this data history from publicly available records. To have your information removed, we recommend requesting removal directly through your county’s website.
| Date | Status | Borrower | Loan Amount |
|---|---|---|---|
| Open | $365,000 | ||
| Open | $1,143,750 | ||
| Closed | $1,080,000 | ||
| Previous Owner | $630,000 | ||
| Previous Owner | $250,000 |
We collect this data history from publicly available records. To have your information removed, we recommend requesting removal directly through your county’s website.
| Date | Event | Price | List to Sale | Price per Sq Ft |
|---|---|---|---|---|
| 10/13/2017 10/13/17 | Sold | $1,350,000 | -5.3% | $710 / Sq Ft |
| 09/08/2017 09/08/17 | Pending | -- | -- | -- |
| 07/18/2017 07/18/17 | Price Changed | $1,425,000 | -5.0% | $750 / Sq Ft |
| 03/02/2017 03/02/17 | Price Changed | $1,500,000 | -6.3% | $789 / Sq Ft |
| 12/06/2016 12/06/16 | For Sale | $1,600,000 | -- | $842 / Sq Ft |
We collect this data history from publicly available records. To have your information removed, we recommend requesting removal directly through your county’s website.
| Year | Tax Paid | Tax Assessment Tax Assessment Total Assessment is a certain percentage of the fair market value that is determined by local assessors to be the total taxable value of land and additions on the property. | Land | Improvement |
|---|---|---|---|---|
| 2025 | $3,001 | $282,000 | $169,000 | $113,000 |
| 2024 | $3,001 | $254,000 | $152,000 | $102,000 |
| 2023 | $2,798 | $245,000 | $147,000 | $98,000 |
| 2022 | $3,627 | $320,000 | $145,000 | $175,000 |
| 2021 | $3,369 | $295,000 | $135,000 | $160,000 |
| 2020 | $3,035 | $272,000 | $122,400 | $149,600 |
| 2019 | $2,038 | $167,197 | $75,239 | $91,958 |
| 2018 | $2,625 | $223,214 | $100,446 | $122,768 |
| 2017 | $2,509 | $218,142 | $98,164 | $119,978 |
| 2016 | $2,179 | $186,584 | $83,963 | $102,621 |
| 2015 | $2,174 | $186,094 | $83,743 | $102,351 |
| 2014 | $1,903 | $160,000 | $85,000 | $75,000 |
Seller's Agent in 2017
Robin Anderson
Sotheby’s International Realty
(831) 601-6271
2 in this area
64 Total Sales
J
Buyer's Agent in 2017
Jeff Foudy
Sotheby's Intl Rlty
Buyer Co-Listing Agent in 2017
Mark Trapin
Sotheby’s International Realty
(831) 601-4934
1 in this area
63 Total Sales
P
Buyer Co-Listing Agent in 2017
Philip Walsh
Century 21 Center Realty
Source: MLSListings
MLS Number: ML81633353
APN: 001-623-017
Disclaimer: Certain information contained herein is derived from information provided by parties other than Homes.com. All information provided is deemed reliable, but is not guaranteed to be accurate and should be independently verified.
Property Information © 2026 MLSListings Inc. All rights reserved. Listing information is deemed reliable but not guaranteed. Certain information contained herein is derived from information which is the licensed property of, and copyrighted by, MLSListings Inc. The viewer acknowledges ownership and validity of its copyright. Information provided is for personal, non-commercial use by a viewer with a bona fide interest in the purchase or sale of real estate of the type being offered via this website or other electronic means. The viewer is prohibited from copying, redistributing or retransmitting any of the data or information provided by MLSListing, Inc.
Ask me questions while you tour the home.