
Elyse Sublette
Key Team Real Estate Corp.
(720) 807-0661
74 Total Sales
1 in Severance
$450,000 Price

Estimated Value: $426,999
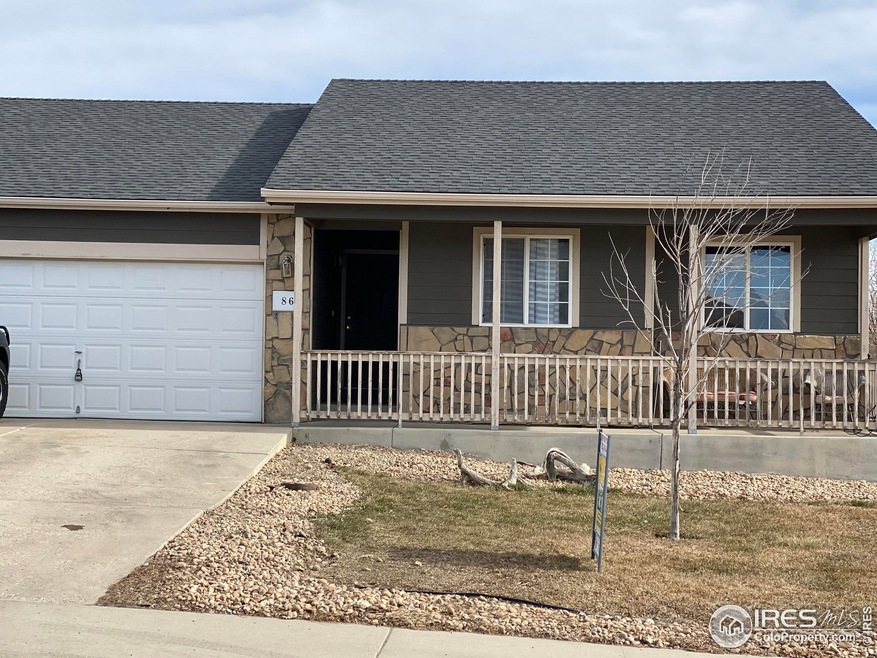
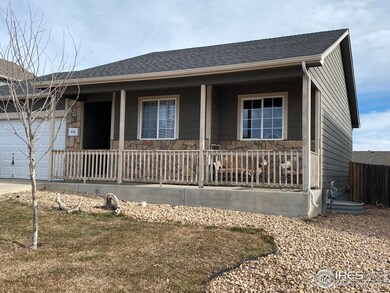
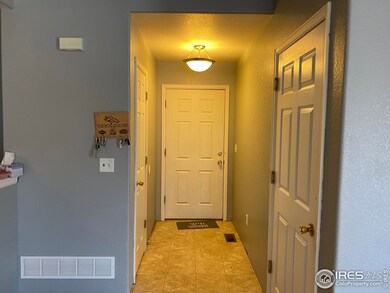
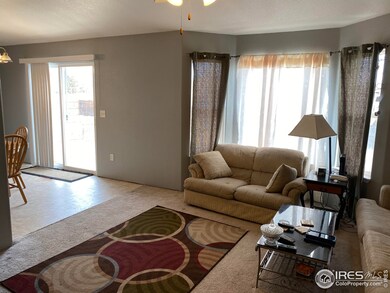
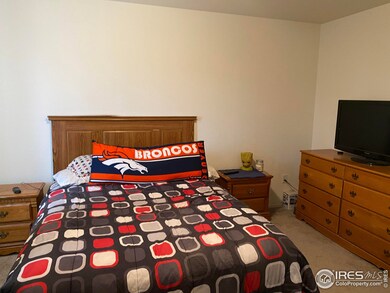
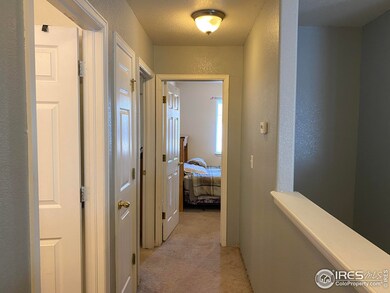
Back on market. No fault of property. Buyer's lender could not get the loan done. Newer home in Severance with no metro-district. Enjoy ranch style living, large yard, and a 2 car garage. Unfinished basement for expansion and storage. There is a 2 car garage for all your toys. Newer paint and sod. Best value in the neighborhood. Quick close possible.
Last Agent to Sell the Property
Mountain States Property Svcs License #40026190 Listed on: 01/30/2020
We collect this data history from publicly available records. To have your information removed, we recommend requesting removal directly through your county’s website.
Elyse Sublette
Key Team Real Estate Corp.
(720) 807-0661
74 Total Sales
1 in Severance
$450,000 Price
Stephen Jensen
Yellow Dog Group Real Estate
(970) 716-6433
76 Total Sales
3 in Severance
$389K - $475K Price Range
Chrissy Barker
RE/MAX Alliance-FTC South
(720) 496-0876
121 Total Sales
8 in Severance
$452K - $510K Price Range
Kamara Shanks
Kamara Shanks Real Estate
(970) 698-7594
140 Total Sales
3 in Severance
$430K - $520K Price Range
Ryan Magnus
C3 Real Estate Solutions, LLC
(970) 545-8229
83 Total Sales
4 in Severance
$410K - $495K Price Range
June Lemmings
KW Top of the Rockies - Elevate
(970) 866-1376
377 Total Sales
16 in Severance
$412K - $700K Price Range
We collect this data history from publicly available records. To have your information removed, we recommend requesting removal directly through your county’s website.
| Date | Buyer | Sale Price | Title Company |
|---|---|---|---|
| $290,000 | Stewart Title | ||
| Avalos Lucciano | $160,000 | Ats | |
| Bank Of America N A | -- | None Available | |
| The Secretary Of Housing & Urban Develop | $228,553 | None Available | |
| Troudt Jason L | $180,675 | -- |
We collect this data history from publicly available records. To have your information removed, we recommend requesting removal directly through your county’s website.
| Date | Status | Borrower | Loan Amount |
|---|---|---|---|
| Open | $25,000 | ||
| Closed | Kaiser Kurt E | $15,000 | |
| Open | Kaiser Kurt E | $292,929 | |
| Previous Owner | Avalos Lucciano | $163,265 | |
| Previous Owner | Troudt Jason L | $184,171 | |
| Previous Owner | Troudt Jason L | $144,500 |
We collect this data history from publicly available records. To have your information removed, we recommend requesting removal directly through your county’s website.
| Date | Event | Price | List to Sale | Price per Sq Ft | Prior Sale |
|---|---|---|---|---|---|
| 09/28/2020 09/28/20 | Off Market | $290,000 | -- | -- | |
| 06/29/2020 06/29/20 | Sold | $290,000 | +81.3% | $132 / Sq Ft | |
| 06/25/2020 06/25/20 | Off Market | $160,000 | -- | -- | |
| 02/25/2020 02/25/20 | Price Changed | $299,000 | -3.2% | $136 / Sq Ft | |
| 02/12/2020 02/12/20 | Price Changed | $309,000 | -2.8% | $140 / Sq Ft | |
| 01/30/2020 01/30/20 | For Sale | $318,000 | +98.8% | $145 / Sq Ft | |
| 03/04/2013 03/04/13 | Sold | $160,000 | 0.0% | $74 / Sq Ft | View Prior Sale |
| 02/02/2013 02/02/13 | Pending | -- | -- | -- | |
| 01/04/2013 01/04/13 | For Sale | $160,000 | -- | $74 / Sq Ft |
We collect this data history from publicly available records. To have your information removed, we recommend requesting removal directly through your county’s website.
| Year | Tax Paid | Tax Assessment Tax Assessment Total Assessment is a certain percentage of the fair market value that is determined by local assessors to be the total taxable value of land and additions on the property. | Land | Improvement |
|---|---|---|---|---|
| 2026 | $2,357 | $23,490 | $5,260 | $18,230 |
| 2025 | $2,256 | $23,340 | $5,380 | $17,960 |
| 2024 | $2,256 | $23,340 | $5,380 | $17,960 |
| 2023 | $2,073 | $27,350 | $5,890 | $21,460 |
| 2022 | $2,004 | $20,430 | $4,660 | $15,770 |
| 2021 | $1,869 | $21,010 | $4,790 | $16,220 |
| 2020 | $1,749 | $20,050 | $4,290 | $15,760 |
| 2019 | $1,734 | $20,050 | $4,290 | $15,760 |
| 2018 | $1,570 | $17,190 | $2,810 | $14,380 |
| 2017 | $1,661 | $17,190 | $2,810 | $14,380 |
| 2016 | $1,374 | $14,360 | $1,750 | $12,610 |
| 2015 | $1,279 | $14,360 | $1,750 | $12,610 |
| 2014 | $1,271 | $13,390 | $2,070 | $11,320 |
Seller's Agent in 2020
Anthony Smith
Mountain States Property Svcs
(970) 308-4871
21 Total Sales
Buyer's Agent in 2020
Diana Luthi
Group Centerra
(970) 481-2692
94 Total Sales
Seller's Agent in 2013
Mike Campana
TRX, Inc
(970) 690-3391
5 Total Sales
JM
Seller Co-Listing Agent in 2013
Justin Morales
RPM of the Rockies
Source: IRES MLS
MLS Number: IRE902984
APN: R3282804
Disclaimer: Certain information contained herein is derived from information provided by parties other than Homes.com. All information provided is deemed reliable, but is not guaranteed to be accurate and should be independently verified.
Information source: Information and Real Estate Services, LLC. Provided for limited non-commercial use only under IRES Rules © Copyright IRES.
Based on information submitted to the MLS GRID. All data is obtained from various sources and may not have been verified by broker or MLS GRID. Supplied Open House Information is subject to change without notice. All information should be independently reviewed and verified for accuracy. Properties may or may not be listed by the office/agent presenting the information. Some IDX listings have been excluded from this website. Listing information is provided exclusively for consumers' personal, non-commercial use and may not be used for any purpose other than to identify prospective properties consumers may be interested in purchasing.
Information deemed reliable but not guaranteed by the MLS.
Based on information submitted to the MLS GRID
Listings courtesy of IRES MLS as distributed by MLS GRID
Ask me questions while you tour the home.