NOT LISTED FOR SALE
2 Beds
2 Baths
2,322 Sq Ft
0.5 Acre Lot

Sale Details

Date Sold: September 8, 2025

Last sale price $1,350,000 $581 Per Sq Ft

48 Days on Market

Highlights

  • Open-Concept Dining Room
  • Updated Kitchen
  • Wooded Lot
  • View of Trees or Woods
  • Deck
  • Cathedral Ceiling

About This Home

As of September 2025

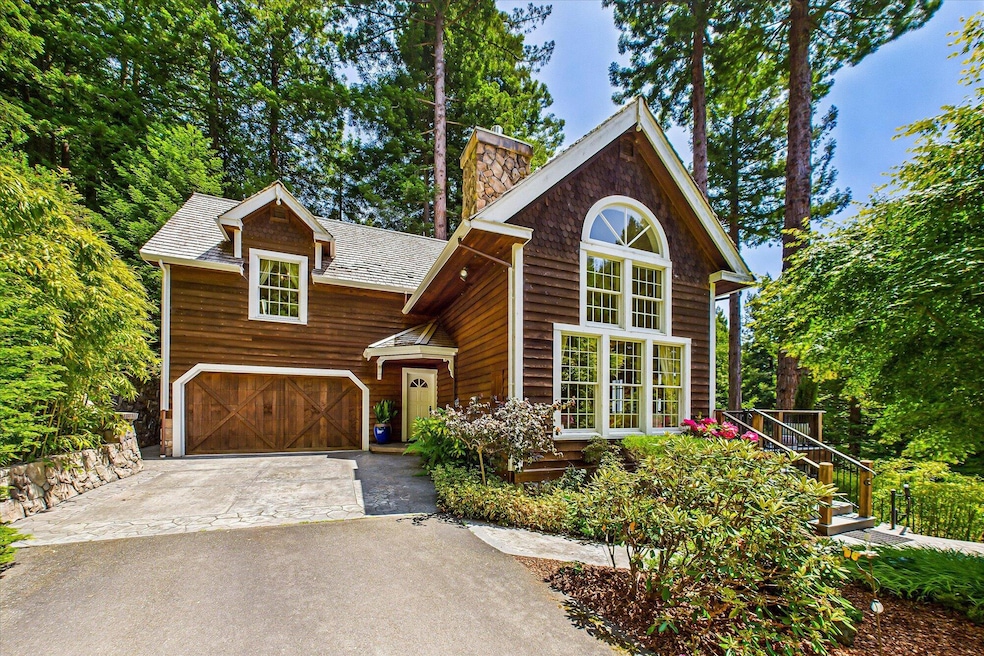
Quiet sanctuary in the tree tops. Drive up past your guest house to your own private world. The spacious patio has a peak at Eureka through the redwoods and enough sun for a tan. The entrance leads you into an open floor plan that provides room to entertain but with a certain cozy charm. The quality is obvious but the attention to detail is more than skin deep. Care was taken to insure a carefree lifestyle into the future. The big surprise is on the lower level. Access is from a separate entrance which opens to what could be a separate living space with attached bedroom and bath or possibly a two room office. Through a custom double door is a full on home theater designed by the owners who brought us The Broadway, Mill Creek, and Minor Theaters,,,Amazing and I'm told it can play anything.

Last Agent to Sell the Property

Greg Anderson

Coldwell Banker Sellers Realty Brokerage Phone: 707-822-5971 License #00448470 Listed on: 06/07/2025

Coldwell Banker Sellers Realty

Last Buyer's Agent

Mike Pigg

Coldwell Banker Cutten Realty License #01348981

Coldwell Banker Cutten Realty
Create a Home Valuation Report for This Property
The Home Valuation Report is an in-depth analysis detailing your home's value as well as a comparison with similar homes in the area

Home Details

Home Type

  • Single Family

Year Built

  • Built in 1986

Lot Details

  • 21,780 Sq Ft Lot
  • Cul-De-Sac
  • Steep Slope
  • Sprinkler System
  • Wooded Lot
  • Property is in excellent condition

Parking

  • 1 Car Direct Access Garage
  • Garage Door Opener
  • Driveway

Property Views

  • Woods
  • Valley

Home Design

  • Cottage
  • Slab Foundation
  • Wood Frame Construction
  • Ceiling Insulation
  • Floor Insulation
  • Shake Roof
  • Wood Siding
  • Concrete Perimeter Foundation

Interior Spaces

  • 2,322 Sq Ft Home
  • Multi-Level Property
  • Sound System
  • Cathedral Ceiling
  • Ceiling Fan
  • Skylights
  • Double Pane Windows
  • French Doors
  • Living Room
  • Open-Concept Dining Room
  • Wood Flooring

Kitchen

  • Updated Kitchen
  • Breakfast Area or Nook
  • Eat-In Kitchen
  • Plumbed For Gas In Kitchen
  • Stove
  • Range
  • Microwave
  • Dishwasher
  • ENERGY STAR Qualified Appliances
  • Kitchen Island
  • Disposal
  • Instant Hot Water

Bedrooms and Bathrooms

  • 2 Bedrooms
  • Primary bedroom located on second floor
  • Solar Tube

Laundry

  • Laundry in Garage
  • Dryer
  • Washer

Eco-Friendly Details

  • Water-Smart Landscaping

Outdoor Features

  • Deck
  • Patio

Additional Homes

  • Accessory Dwelling Unit (ADU)
  • ADU is currently occupied
  • ADU built in 2008
  • ADU includes 1 Bathroom
  • Range Cooktop

Schools

  • Arcata Elementary School
  • Sunnybrae Middle School
  • Arcata High School

Utilities

  • Forced Air Heating System
  • Heating System Uses Natural Gas
  • Radiant Heating System
  • Separate Meters
  • Underground Utilities
  • Power Generator
  • Gas Available
  • Tankless Water Heater
  • Cable TV Available

Listing and Financial Details

  • Assessor Parcel Number 503-082-016

Home Details

Home Type

Single Family

Year Built

Built in 1986

Lot Details

0.5 Acres

Parking

1

Listing Details

  • Directions: from 101 in Arcata take the Sunnybrae off ramp. Turn left on Crescent Way, left on Chester, left on Beverly Dr, left on Beverly Way climb the hill and left on Chapman Ct. Subject is straight ahead
  • Unit Levels: Multi/Split
  • Miscellaneous Privacy: Yes
  • Prop. Type: Residential
  • R V Parking Room For R V Parking: No
  • Schools Middle School: Sunnybrae
  • Year Built: 1986
  • Attribution Contact: 707-822-5971
  • ADUDetailAttachedYN: No
  • ADUDetailElectricMeter: Yes
  • ADUDetailGasMeter: Yes
  • ADUDetailOccupiedYN: Yes
  • Property Sub-Type: Single Family Residence
  • Fencing: None
  • LaundryFeatures: Washer, Dryer, Dryer Hookup, In Garage, Washer Hookup
  • LotFeatures: Steep, Valley View, Wooded, Woods View
  • Lot Size Acres: 0.5
  • Road Surface Type: Asphalt
  • NAV29_Unit_1_Appliances: Gas, Kitchen has Island, Refrig
  • Co List Office Phone: 707-822-4337
  • Ownership: Phillips
  • MLS Status: Sold
  • Architectural Style: Cottage
  • Interior Features: Dining in Kitchen, Cathedral/Vault, Deck Off, French Doors, Dining Nook, Ceiling Fan(s), Sound System
  • New Construction: No
  • Window Features: Double Pane Windows, Skylight(s)
  • Listing Information Type SaleOwner Type: Owner
  • Property Description Lot Size2: .5 - .74 Acres
  • General Property Description:Lot Dimensions: See prelim
  • Property Description Accessory Dwelling Unit: Yes
  • Property Description Style2: Cottage
  • Property Description Gar Stls: 1
  • Property Description Lot Acres2: 0.5
  • Property Description Appearance2: Excellent
  • House Description Historic Registry3: No
  • House Description Gated Entry3: No
  • Location Legal and Taxes APN: 503-082-016
  • Miscellaneous Timber2: Unknown
  • View Woods: Yes
  • Lot Description:Steep: Yes
  • Lot Description Wooded: Yes
  • Siding Wood4: Yes
  • Construction:Wood Frame: Yes
  • Utilities Electric2: Yes
  • Garage Auto Door Opener: Yes
  • Schools High School2: Arcata
  • Driveway Asphalt: Yes
  • Kitchen Dishwasher3: Yes
  • Water:Public2: Yes
  • Sewer Public3: Yes
  • Utilities Circuit Breaker: Yes
  • Building Info Insulation Ceiling: Yes
  • Insulation Dual Pane Window: Yes
  • Insulation Floor: Yes
  • Building Info Insulation Wall: Yes
  • Lot Description Woods View: Yes
  • Foundation:Slab: Yes
  • Schools Elementary School2: Arcata
  • Utilities:Gas3: Yes
  • Utilities Tankless WaterHeater: Yes
  • Foundation:Concrete Perimeter: Yes
  • Garage Dir Entry to House: Yes
  • Kitchen Range3: Yes
  • Laundry Dryer: Yes
  • Laundry Washer: Yes
  • Laundry Washer Hookup: Yes
  • Flooring:Hardwood: Yes
  • 2nd Floor Primary Bedroom2: Yes
  • # of Baths per Level Half Baths Main: 1
  • Lot Description:Utilities Underground: Yes
  • Road Cul De Sac: Yes
  • Kitchen Dining in Kitchen: Yes
  • Kitchen Disposal3: Yes
  • Kitchen Gas4: Yes
  • Kitchen Kitchen has Island: Yes
  • Kitchen Microwave3: Yes
  • Dining Combination2: Yes
  • Living Ceiling Fan2: Yes
  • Exterior Amenities Sprinklers: Yes
  • 1st Floor Living Room3: Yes
  • Lot Description Valley View: Yes
  • Dining Open2: Yes
  • EcoGreen Features EnergyStarApplicance: Yes
  • EcoGreen Features Low Water Landscape: Yes
  • Interior Amenities Ceiling Fan: Yes
  • # of Baths per Level Full Baths Upper: 2
  • Living CathedralVault: Yes
  • Living Deck Off: Yes
  • Exterior Amenities SkylightSolar Tube: Yes
  • ADU Type ADU: Yes
  • ADU Detail Year Built9: 2008
  • ADU Detail Baths3: 1
  • ADU Kitchen Features Gas Range: Yes
  • Interior Amenities Gas Stove: Yes
  • Utilities OnDemand WaterHeater: Yes
  • Kitchen Remodeled Kitchen: Yes
  • Roof:Shake: Yes
  • Kitchen Dining Nook3: Yes
  • Living French Doors: Yes
  • Interior Amenities Surround Sound: Yes
  • Living Gas Stove3: Yes
  • Levels:Multi Level: Yes
  • # of Baths per Level Full Baths Lower: 1
  • Utilities:Generator: Yes
  • Special Features: None
  • Property Sub Type: Detached

Interior Features

  • Flooring: Hardwood
  • Total Bedrooms: 2
  • Laundry Dryer Hookup: Yes

Exterior Features

  • Roof: Shake
  • View: Woods
  • Exterior Features: Sprinklers
  • Foundation Details: Concrete Perimeter, Slab
  • Patio And Porch Features: Patio
  • Public Road: Yes
  • Road Paved: Yes

Garage/Parking

  • Attached Garage: No
  • Garage Spaces: 1.0
  • Attached Garage: Yes
  • Parking Features: Garage Door Opener, Direct Access
  • General Property Description:Garage Type2: Attached
  • Garage:Finished: Yes
  • Laundry:In Garage: Yes

Utilities

  • Heating: Gas Stove, Forced Air, Natural Gas, Radiant
  • Sewer: Public Sewer
  • HeatingYN: Yes
  • Water Source: Public
  • Heating:Forced Air: Yes
  • Utility: Yes
  • Heating:Natural Gas2: Yes
  • Heating:Radiant: Yes

Association/Amenities

  • Exterior Amenities:Patio: Yes

Schools

  • Elementary School: Arcata
  • High School: Arcata
  • Middle Or Junior School: Sunnybrae

Lot Info

  • Zoning: No
  • Lot Dimensions: See prelim
  • Lot Size Sq Ft: 21780.0
  • ResoLotSizeUnits: Acres
  • Zoning Description: No

Green Features

  • Green Sustainability: EnergyStarApplicance, Low Water Landscape

Ownership History

We collect this data history from publicly available records. To have your information removed, we recommend requesting removal directly through your county’s website.

Date Name Owned For Owner Type

Purchase Details

Listed on
Jun 7, 2025
Closed on
Sep 3, 2025
Sold by
Bought by
Seller's Agent
Greg Anderson
Coldwell Banker Sellers Realty
Buyer's Agent
Mike Pigg
Coldwell Banker Cutten Realty
List Price
$1,495,000
Sold Price
$1,350,000
Premium/Discount to List
-$145,000
-9.7%
Views
65

Home Financials for this Owner

Home Financials are based on the most recent Mortgage that was taken out on this home.
Original Mortgage
$1,080,000
Outstanding Balance
$1,068,402
Interest Rate
5.13%
Mortgage Type
New Conventional

Purchase Details

Closed on
Jun 6, 2025
Sold by
Bought by

Purchase Details

Closed on
May 17, 2016
Sold by
Bought by
Source: Public Records

Home Values in the Area

Source: Public Records

Average Home Value in this Area


Source: Public Records

Agents Specializing in Sunny Brae, CA

See All Agents

Purchase History

We collect this data history from publicly available records. To have your information removed, we recommend requesting removal directly through your county’s website.

Date Buyer Sale Price Title Company
$1,350,000 Humboldt Land Title
-- Humboldt Land Title
-- None Available
Source: Public Records

Mortgage History

We collect this data history from publicly available records. To have your information removed, we recommend requesting removal directly through your county’s website.

Date Status Borrower Loan Amount
Open $1,080,000
Previous Owner $54,000
Source: Public Records

Property History

We collect this data history from publicly available records. To have your information removed, we recommend requesting removal directly through your county’s website.

Date Event Price List to Sale Price per Sq Ft
09/08/2025 09/08/25 Sold $1,350,000 -9.7% $581 / Sq Ft
07/25/2025 07/25/25 Pending -- -- --
06/07/2025 06/07/25 For Sale $1,495,000 -- $644 / Sq Ft
Source: Humboldt Association of REALTORS®

Tax History

We collect this data history from publicly available records. To have your information removed, we recommend requesting removal directly through your county’s website.

Year Tax Paid Tax Assessment Tax Assessment Total Assessment is a certain percentage of the fair market value that is determined by local assessors to be the total taxable value of land and additions on the property. Land Improvement
2025 $6,665 $580,628 $135,962 $444,666
2024 $6,665 $569,352 $133,297 $436,055
2023 $6,529 $558,297 $130,684 $427,613
2022 $6,649 $547,459 $128,122 $419,337
2021 $6,327 $535,733 $125,610 $410,123
2020 $6,165 $530,286 $124,323 $405,963
2019 $5,967 $519,976 $121,886 $398,090
2018 $5,862 $509,593 $119,497 $390,096
2017 $5,709 $498,857 $117,154 $381,703
2016 $5,540 $488,761 $114,857 $373,904
2015 $5,480 $478,544 $113,132 $365,412
2014 $5,347 $469,171 $110,916 $358,255
Source: Public Records

Agents Affiliated with this Home

  • Section Image
  • Section Image
See All Agents

Map

Source: Humboldt Association of REALTORS®

MLS Number: 269766

Humboldt Association of REALTORS®
Your Personal Tour Guide

Ask me questions while you tour the home.