
Seller's Agent in 2024
Nello J Mastracco
Bell Home Team
(315) 399-7389
119 Total Sales

Estimated Value: $225,000 - $271,825
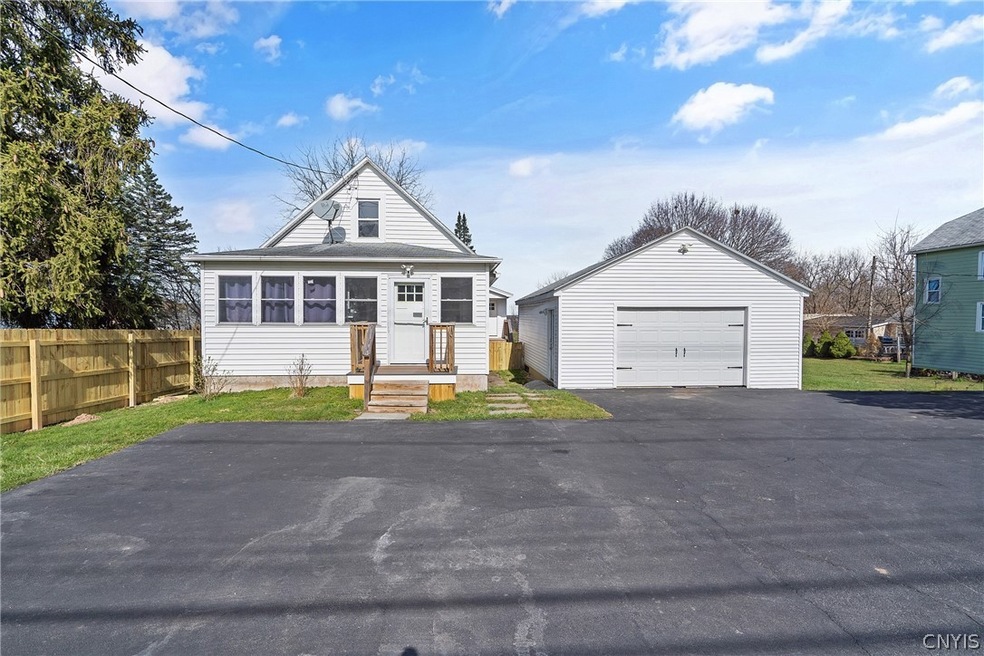
This 3 bedroom ranch on nearly 3 acres with views of Onondaga Lake is a must see. There is a huge driveway with parking for multiple cars and a detached 2 car garage. Step into the enclosed front porch with sitting area, which leads to the well appointed entrance foyer/sitting area with hardwoods and the expanded living room that added 80 sq ft of living space. The hardwoods continue into the formal dining room area, off of which is the first bedroom-also with hardwoods. This opens into the updated kitchen with stainless appliances, newer backsplash, sink and solid surface counters. Off the kitchen is an updated full bath, and separate first floor laundry area with newer washer/dryer! Continue down the hall to find a spacious primary bedroom, another good sized bedroom (both with hardwoods) and a half bath. Don't miss the walk-up attic with witches stairs! There is a side entrance outside to a fenced in area, perfect for pups! Beyond that is a huge, park like, nearly 3 acre lot with views of Onondaga Lake! Note the walk-out basement entrance in back as well. Great convenient location, on Solvay electric and close to Rte 690, Route 81, and the NYS Fairgrounds! Showings start 4/5.
Last Agent to Sell the Property
Listing by Bell Home Team License #10401238723 Listed on: 04/03/2024
Last Buyer's Agent
Listing by Bell Home Team License #10401238723 Listed on: 04/03/2024
We collect this data history from publicly available records. To have your information removed, we recommend requesting removal directly through your county’s website.
| Date | Event | Price | List to Sale | Price per Sq Ft | Prior Sale |
|---|---|---|---|---|---|
| 06/04/2024 06/04/24 | Sold | $206,000 | -5.1% | $143 / Sq Ft | |
| 04/09/2024 04/09/24 | Pending | -- | -- | -- | |
| 04/03/2024 04/03/24 | For Sale | $217,000 | +27.6% | $151 / Sq Ft | |
| 05/21/2021 05/21/21 | Sold | $170,000 | +7.6% | $125 / Sq Ft | View Prior Sale |
| 03/25/2021 03/25/21 | Pending | -- | -- | -- | |
| 03/23/2021 03/23/21 | For Sale | $158,000 | -- | $116 / Sq Ft |
We collect this data history from publicly available records. To have your information removed, we recommend requesting removal directly through your county’s website.
| Year | Tax Paid | Tax Assessment Tax Assessment Total Assessment is a certain percentage of the fair market value that is determined by local assessors to be the total taxable value of land and additions on the property. | Land | Improvement |
|---|---|---|---|---|
| 2025 | $7,229 | $115,000 | $34,800 | $80,200 |
| 2024 | $7,229 | $115,000 | $34,800 | $80,200 |
| 2023 | $7,001 | $115,000 | $34,800 | $80,200 |
| 2022 | $5,530 | $115,000 | $34,800 | $80,200 |
| 2021 | $3,467 | $55,000 | $34,800 | $20,200 |
| 2020 | $3,381 | $55,000 | $34,800 | $20,200 |
| 2019 | $1,575 | $55,000 | $34,800 | $20,200 |
| 2018 | $3,305 | $55,000 | $34,800 | $20,200 |
| 2017 | $1,515 | $55,000 | $34,800 | $20,200 |
| 2016 | $3,214 | $55,000 | $34,800 | $20,200 |
| 2015 | -- | $55,000 | $34,800 | $20,200 |
| 2014 | -- | $55,000 | $34,800 | $20,200 |
Seller's Agent in 2024
Nello J Mastracco
Bell Home Team
(315) 399-7389
119 Total Sales
C
Seller's Agent in 2021
Colleen Guerin
Kirnan Real Estate
(315) 882-2777
39 Total Sales
Source: Central New York Information Services
MLS Number: S1529150
APN: 313289-023-000-0013-026-000-0000
Disclaimer: Certain information contained herein is derived from information provided by parties other than Homes.com. All information provided is deemed reliable, but is not guaranteed to be accurate and should be independently verified.
The data relating to real estate on this web site comes in part from the Internet Data Exchange (IDX) Program of the CNYIS, UNYREIS and WNYREIS. Real estate listings held by firms other than Homes.com, LLC are marked with the IDX logo and include the Listing Broker’s Firm Name.
Disclaimer: All information deemed reliable but not guaranteed and should be independently verified. All properties are subject to prior sale, change or withdrawal. Neither the listing broker(s) nor Homes.com, LLC shall be responsible for any typographical errors, misinformation, misprints, and shall be held totally harmless. © 2026 CNYIS, UNYREIS, WNYREIS. All rights reserved.
Ask me questions while you tour the home.