NOT LISTED FOR SALE

860 Walworth Dr Prosper, TX 75078

Prosper Area

Estimated Value: $631,976 - $642,000

4 Beds
3 Baths
2,656 Sq Ft
$240/Sq Ft Est. Value

Sale Details

Date Sold: March 4, 2026

Current estimated payment $4,421 / mo

94 Days on Market

Highlights

  • Open Floorplan
  • Clubhouse
  • Engineered Wood Flooring
  • Chuck & Cindy Stuber Elementary School Rated A
  • Traditional Architecture
  • Community Pool

About This Home

As of March 2026

Less than 1 mile from PGA Frisco, Plano Texas' Legacy West, The Star in Frisco, and the future Universal Kids Resort is less than a 5 minute drive! This Ashton Woods Traditional home in Parks at Legacy offers unmatched walkability to all Prosper ISD schools, including the newest Prosper High School. Known as one of the best-located communities in West Prosper, residents enjoy quick access to the Dallas North Tollway and Highway 380, putting all the Frisco Texas premier shopping, dining, and entertainment just minutes away.
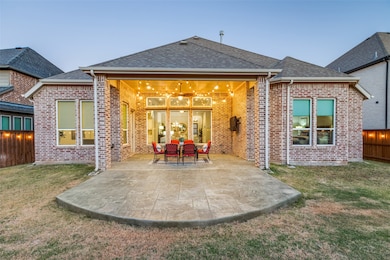
Enjoy outdoor living at its best on the extended stained-concrete patio, ideal for grilling, dining, or relaxing under the Texas sunset. The three-car garage includes a Tesla EV charger and plenty of space for storage, hobbies, or gym equipment.
At just six years old, the home’s major systems—including HVAC, roofing, and plumbing—remain strong, efficient, and low-maintenance. You get the peace of mind that comes with newer construction, without the delays or premiums of a new build.

Last Agent to Sell the Property

Tommy Wooten

eXp Realty LLC Brokerage Phone: 972-746-9360 License #0602104 Listed on: 11/06/2025

eXp Realty LLC

Co-Listed By

Skyler McKinley

eXp Realty LLC Brokerage Phone: 972-746-9360 License #0637748

Last Buyer's Agent

Sang Kim

CENTURY 21 Judge Fite Co. License #0713470

CENTURY 21 Judge Fite Co.

Home Details

Home Type

  • Single Family

Est. Annual Taxes

  • $11,961

Year Built

  • Built in 2018

Lot Details

  • 8,189 Sq Ft Lot
  • Wood Fence
  • Landscaped
  • Interior Lot
  • Few Trees

HOA Fees

  • $83 Monthly HOA Fees

Parking

  • 3 Car Attached Garage
  • Electric Vehicle Home Charger
  • Front Facing Garage
  • Tandem Parking
  • Garage Door Opener

Home Design

  • Traditional Architecture
  • Brick Exterior Construction
  • Slab Foundation
  • Shingle Roof
  • Composition Roof
  • Stone Veneer

Interior Spaces

  • 2,656 Sq Ft Home
  • 1-Story Property
  • Open Floorplan
  • Wired For Sound
  • Chandelier
  • Decorative Lighting
  • Fireplace Features Masonry
  • Shutters

Kitchen

  • Gas Cooktop
  • Dishwasher
  • Kitchen Island
  • Disposal

Flooring

  • Engineered Wood
  • Carpet

Bedrooms and Bathrooms

  • 4 Bedrooms
  • Walk-In Closet
  • 3 Full Bathrooms

Laundry

  • Laundry in Utility Room
  • Washer and Electric Dryer Hookup

Outdoor Features

  • Covered Patio or Porch

Schools

  • Charles And Cindy Stuber Elementary School
  • William Rushing Middle School
  • Richland High School

Utilities

  • Central Heating and Cooling System
  • Underground Utilities
  • High Speed Internet
  • Cable TV Available

Listing and Financial Details

  • Legal Lot and Block 18 / F
  • Assessor Parcel Number R701282

Community Details

Overview

  • Association fees include all facilities, management, ground maintenance
  • Neighborhood Management Association
  • Parks At Legacy Ph II Subdivision

Amenities

  • Clubhouse

Recreation

  • Community Playground
  • Community Pool

Home Details

Home Type

Single Family

Est. Annual Taxes

$11,961

Year Built

Built in 2018

Lot Details

8,189 Sq Ft Lot

HOA Fees

$83 per month

Parking

3

Listing Details

  • OWNERNAME: See Tax
  • Property Type: Residential
  • Property Sub Type: Single Family Residence
  • Architectural Style: Traditional, Detached
  • Unit Levels: One
  • Attribution Contact: 972-746-9360
  • Co List Office Mls Id: XPTY01
  • Co List Office Phone: 888-519-7431
  • Co List Office Mls Id: XPTY01
  • Structure Type: House
  • HumanModifiedYN: Yes
  • UniversalParcelId: urn:reso:upi:2.0:US:48121:R701282
  • Special Features: VirtualTour

Interior Features

  • Square Footage: 2656.0
  • Windows: Shutters, Window Coverings
  • Fireplace Features: Masonry
  • Interior Amenities: Chandelier, Decorative/Designer Lighting Fixtures, High Speed Internet, Kitchen Island, Open Floorplan, Pantry, Cable TV, Walk-In Closet(s), Wired for Sound
  • Flooring: Carpet, Engineered Hardwood
  • Appliances: Dishwasher, Gas Cooktop, Disposal
  • Basement YN: No
  • Fireplaces: 1

Beds/Baths

  • Full Bathrooms: 3
  • Total Bedrooms: 4

Exterior Features

  • Foundation: Slab
  • Community Features: Clubhouse, Playground, Pool, Curbs, Sidewalks
  • Fencing: Wood
  • Roof: Composition, Shingle
  • Construction Materials: Brick, Stone Veneer
  • Pool Features: None, Community
  • Waterfront: No
  • Patio And Porch Features: Covered
  • RoadFrontageType: All Weather Road

Garage/Parking

  • Cooling System: Central Air
  • Garage Spaces: 3.0
  • Total Covered Spaces: 3.0
  • Parking Features: Electric Vehicle Charging Station(s), Garage Faces Front, Garage, Garage Door Opener, Tandem
  • Attached Garage YN: Yes
  • GarageYN: Yes

Utilities

  • Sewer: Public Sewer
  • Heating: Central
  • LaundryFeatures: Washer Hookup, Dryer Hookup, ElectricDryer Hookup, Laundry in Utility Room
  • Utilities: Sewer Available, Underground Utilities, Water Available, Cable Available
  • Heating Yn: Yes

Condo/Co-op/Association

  • HOA Fee Includes: All Facilities, Association Management, Maintenance Grounds
  • Association Fee: 250.0
  • Association Fee Frequency: Quarterly
  • Association Name: Neighborhood Management

Schools

  • Elementary School: Charles and Cindy Stuber
  • High School: Richland
  • Junior High Dist: Prosper ISD

Lot Info

  • PropertyAttachedYN: No
  • Lot Features: Interior Lot, Landscaped, Few Trees
  • Lot Size Units: Acres
  • Lot Size Area: 0.188
  • Parcel Number: R701282
  • Lot Size Acres: 0.188
  • Lot Size Sq Ft: 8189.28

Building Info

  • Year Built: 2018

Tax Info

  • TaxBlock: F
  • Tax Lot: 18
  • Tax Annual Amount: 11961.0

MLS Schools

  • MiddleOrJuniorSchool: William Rushing

Ownership History

We collect this data history from publicly available records. To have your information removed, we recommend requesting removal directly through your county’s website.

Date Name Owned For Owner Type

Purchase Details

Listed on
Nov 6, 2025
Closed on
Mar 3, 2026
Sold by
Bought by
Seller's Agent
Tommy Wooten
eXp Realty LLC
Buyer's Agent
Sang Kim
CENTURY 21 Judge Fite Co.
List Price
$720,000
Views
60
Current Estimated Value
$636,744

Home Financials for this Owner

Home Financials are based on the most recent Mortgage that was taken out on this home.
Avg. Annual Appreciation
-14.96%

Purchase Details

Listed on
Jul 17, 2022
Closed on
Sep 8, 2022
Sold by
Bought by
Seller's Agent
Chelsi Svac
Owens Realtors
Buyer's Agent
Jing Xu
Sunet Group
List Price
$699,999
Views
1

Home Financials for this Owner

Home Financials are based on the most recent Mortgage that was taken out on this home.
Avg. Annual Appreciation
-0.42%
Original Mortgage
$573,750
Interest Rate
0.053%
Mortgage Type
New Conventional

Purchase Details

Closed on
Apr 18, 2019
Sold by
Bought by

Home Financials for this Owner

Home Financials are based on the most recent Mortgage that was taken out on this home.
Original Mortgage
$41,125
Interest Rate
0.043%
Mortgage Type
Commercial
Source: Public Records

Range of Values:

--
Value Increase
--
Percent Increase
--
Adjusted for Inflation
Collateral Analytics

Collateral Analytics Collateral Analytics AVMs (Automated Valuation Model) employ a number of statistical approaches combined with neighborhood-specific comparable selection guarantees the most up-to-date and precise valuations.

Not Available

Collateral Analytics does not have data for the current month. Please view the chart for historical values.

ICE

ICE Mortgage Technology ICE Mortgage Technology’s AVM (Automated Valuation Model) is a state-of-the-art online residential property valuation tool that provides a quick and accurate estimate of the value of almost any home in the U.S.

Not Available

ICE Mortgage Technology does not have data for the current month. Please view the chart for historical values.

First American

First American First American Data & Analytics’ next-generation AVM combines unrivaled data assets with a blended ensemble of valuation models to produce highly accurate, reliable valuations you can trust.

Not Available

First American does not have data for the current month. Please view the chart for historical values.

Quantarium

Quantarium Quantarium’s valuation service, repeatedly proven the industry’s most accurate and comprehensive, is supercharged with a self-learning and auto-tuning AI engine that continually becomes smarter and more accurate as it processes daily inputs from the industry’s leading RE data lake.

Not Available

Quantarium does not have data for the current month. Please view the chart for historical values.

Average Value
Not Available
List Price
Sold Price
Create a Home Valuation Report for This Property
The Home Valuation Report is an in-depth analysis detailing your home's value as well as a comparison with similar homes in the area

Home Values in the Area

Source: Public Records

Average Home Value in this Area


Source: Public Records

Purchase History

We collect this data history from publicly available records. To have your information removed, we recommend requesting removal directly through your county’s website.

Date Buyer Sale Price Title Company
-- Lawyers Title
-- --
-- Stewart Title
Source: Public Records

Mortgage History

We collect this data history from publicly available records. To have your information removed, we recommend requesting removal directly through your county’s website.

Date Status Borrower Loan Amount
Closed $573,750
Previous Owner $329,000
Previous Owner $41,125
Previous Owner $329,000
Source: Public Records

Property History

We collect this data history from publicly available records. To have your information removed, we recommend requesting removal directly through your county’s website.

Date Event Price List to Sale Price per Sq Ft Prior Sale
03/04/2026 03/04/26 Sold -- -- --
02/08/2026 02/08/26 Pending -- -- --
01/18/2026 01/18/26 Price Changed $675,000 -3.6% $254 / Sq Ft
11/17/2025 11/17/25 Price Changed $700,000 -2.8% $264 / Sq Ft
11/06/2025 11/06/25 For Sale $720,000 +5.1% $271 / Sq Ft
09/08/2022 09/08/22 Sold -- -- -- View Prior Sale
08/07/2022 08/07/22 Pending -- -- --
08/01/2022 08/01/22 Price Changed $685,000 -2.1% $258 / Sq Ft
07/17/2022 07/17/22 For Sale $699,999 -- $264 / Sq Ft
Source: North Texas Real Estate Information Systems (NTREIS)

Tax History

We collect this data history from publicly available records. To have your information removed, we recommend requesting removal directly through your county’s website.

Year Tax Paid Tax Assessment Tax Assessment Total Assessment is a certain percentage of the fair market value that is determined by local assessors to be the total taxable value of land and additions on the property. Land Improvement
2025 $10,783 $614,000 $188,353 $425,647
2024 $12,623 $648,000 $188,353 $459,647
2023 $10,916 $648,000 $188,353 $459,647
2022 $9,552 $440,096 $114,650 $419,922
2021 $8,953 $400,087 $114,650 $285,437
2020 $9,185 $397,000 $108,917 $288,083
2019 $3,694 $152,944 $65,350 $87,594
2018 $1,587 $65,350 $65,350 $0
2017 $956 $39,210 $39,210 $0
Source: Public Records

Agents Affiliated with this Home

  • Section Image
  • Section Image
  • Section Image
  • Section Image
  • Section Image
See All Agents

Map

Source: North Texas Real Estate Information Systems (NTREIS)

MLS Number: 21106373

North Texas Real Estate Information Systems (NTREIS)

APN: R701282

Your Personal Tour Guide

Ask me questions while you tour the home.