
Seller's Agent in 2024
George Ponce
Century 21 Northwest
(623) 853-5241
2 in this area
73 Total Sales
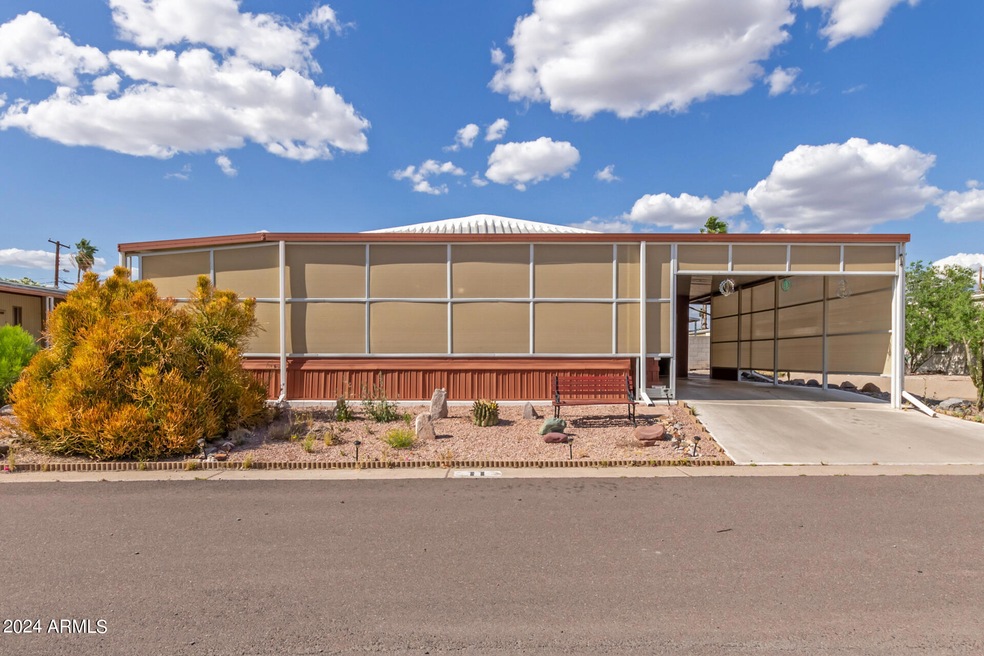
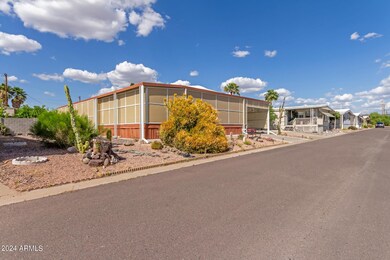
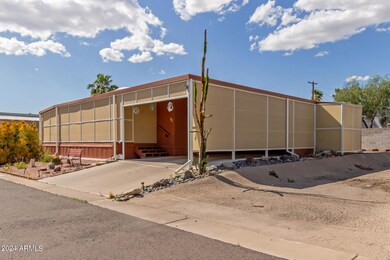
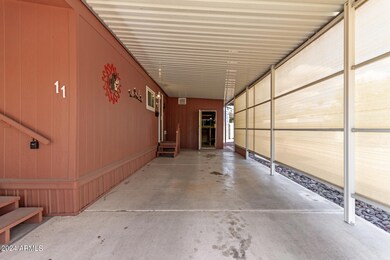
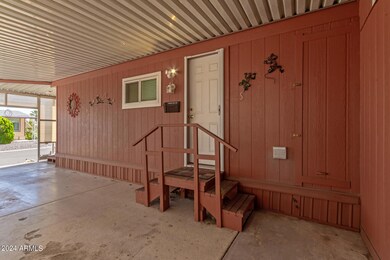
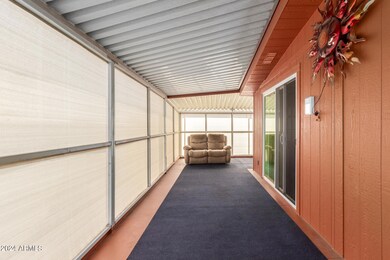
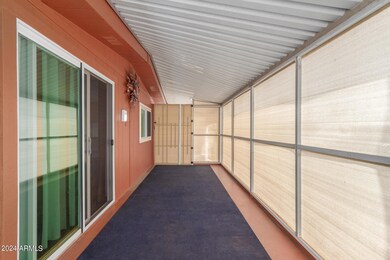
Awesome opportunity to own this charming 2-bed, 2-bath mobile home in the 55+ gated Mountain Views Estates! Excellent location close to various dining, shopping, entertainment, & freeways. Enter to find a perfectly flowing living & dining room! A soothing palette gives a homey feel, enhanced by plush carpet & wood-look flooring in all the right places. The kitchen offers built-in appliances & ample white cabinetry. Main bedroom has a private bathroom & a wide closet w/mirror doors. PLUS! This gem comes with a workshop, ideal for any DIY enthusiast. Enjoy relaxing in your wrap-around deck with sun screening for both privacy & sun blockage! For added convenience, you also have a carport parking. Great Community amenities like a pool, spa, workout facility, & more await you. Don't miss it!
Last Agent to Sell the Property
Century 21 Northwest License #SA661613000 Listed on: 04/22/2024
We collect this data history from publicly available records. To have your information removed, we recommend requesting removal directly through your county’s website.
We collect this data history from publicly available records. To have your information removed, we recommend requesting removal directly through your county’s website.
| Date | Buyer | Sale Price | Title Company |
|---|---|---|---|
| $14,650,000 | Stewart Title & Trust | ||
| $11,675,000 | Fidelity National Title | ||
| -- | Transnation Title Insurance | ||
| -- | Transnation Title Insurance | ||
| -- | Transnation Title Insurance |
We collect this data history from publicly available records. To have your information removed, we recommend requesting removal directly through your county’s website.
| Date | Status | Borrower | Loan Amount |
|---|---|---|---|
| Closed | $7,800,000 |
We collect this data history from publicly available records. To have your information removed, we recommend requesting removal directly through your county’s website.
| Date | Event | Price | List to Sale | Price per Sq Ft | Prior Sale |
|---|---|---|---|---|---|
| 08/28/2024 08/28/24 | Sold | $60,000 | -6.3% | $57 / Sq Ft | |
| 07/26/2024 07/26/24 | Price Changed | $64,000 | -1.5% | $61 / Sq Ft | |
| 07/04/2024 07/04/24 | Price Changed | $64,999 | -6.9% | $62 / Sq Ft | |
| 06/13/2024 06/13/24 | Price Changed | $69,800 | -0.3% | $66 / Sq Ft | |
| 04/27/2024 04/27/24 | For Sale | $69,999 | +57.3% | $66 / Sq Ft | |
| 09/09/2021 09/09/21 | Sold | $44,500 | -7.3% | $42 / Sq Ft | View Prior Sale |
| 09/07/2021 09/07/21 | Pending | -- | -- | -- | |
| 09/02/2021 09/02/21 | For Sale | $48,000 | 0.0% | $45 / Sq Ft | |
| 09/02/2021 09/02/21 | Price Changed | $48,000 | 0.0% | $45 / Sq Ft | |
| 07/16/2021 07/16/21 | For Sale | $48,000 | -- | $45 / Sq Ft |
We collect this data history from publicly available records. To have your information removed, we recommend requesting removal directly through your county’s website.
| Year | Tax Paid | Tax Assessment Tax Assessment Total Assessment is a certain percentage of the fair market value that is determined by local assessors to be the total taxable value of land and additions on the property. | Land | Improvement |
|---|---|---|---|---|
| 2025 | $32,963 | $365,566 | -- | -- |
| 2024 | $33,362 | $348,158 | -- | -- |
| 2023 | $33,362 | $358,120 | $160,740 | $197,380 |
| 2022 | $32,562 | $315,790 | $130,800 | $184,990 |
| 2021 | $34,353 | $317,980 | $130,800 | $187,180 |
| 2020 | $37,159 | $330,240 | $139,110 | $191,130 |
| 2019 | $37,410 | $341,680 | $150,790 | $190,890 |
| 2018 | $42,523 | $379,290 | $188,300 | $190,990 |
| 2017 | $42,975 | $420,590 | $188,300 | $232,290 |
| 2016 | $42,078 | $406,030 | $168,130 | $237,900 |
| 2015 | $39,312 | $343,000 | $105,910 | $237,090 |
Seller's Agent in 2024
George Ponce
Century 21 Northwest
(623) 853-5241
2 in this area
73 Total Sales
Buyer's Agent in 2024
Hector Barragan
West USA Realty
(480) 235-5825
1 in this area
48 Total Sales
Seller's Agent in 2021
Dave Corbidge
Stix Realty
(480) 464-0700
1 in this area
14 Total Sales
L
Seller Co-Listing Agent in 2021
Lisa Blackwell
Stix Realty
Buyer's Agent in 2021
Curtis Johnson
eXp Realty
(480) 355-4055
7 in this area
339 Total Sales
Buyer Co-Listing Agent in 2021
Keane Kennedy
HomeSmart
(480) 848-1200
1 in this area
39 Total Sales
Source: Arizona Regional Multiple Listing Service (ARMLS)
MLS Number: 6697815
Disclaimer: Certain information contained herein is derived from information provided by parties other than Homes.com. All information provided is deemed reliable, but is not guaranteed to be accurate and should be independently verified.
All information should be verified by the recipient and none is guaranteed as accurate by ARMLS
Listing Information presented by local MLS brokerage: Ten-X, local REALTOR®- Arlene Richardson - (888)-952-6393
Ask me questions while you tour the home.