
Penelope Lacy
Dupont Realty & Property Mgmt
(253) 300-1090
85 Total Sales
4 in Meadows
$50K - $434K Price Range
Estimated Value: $520,000 - $540,000
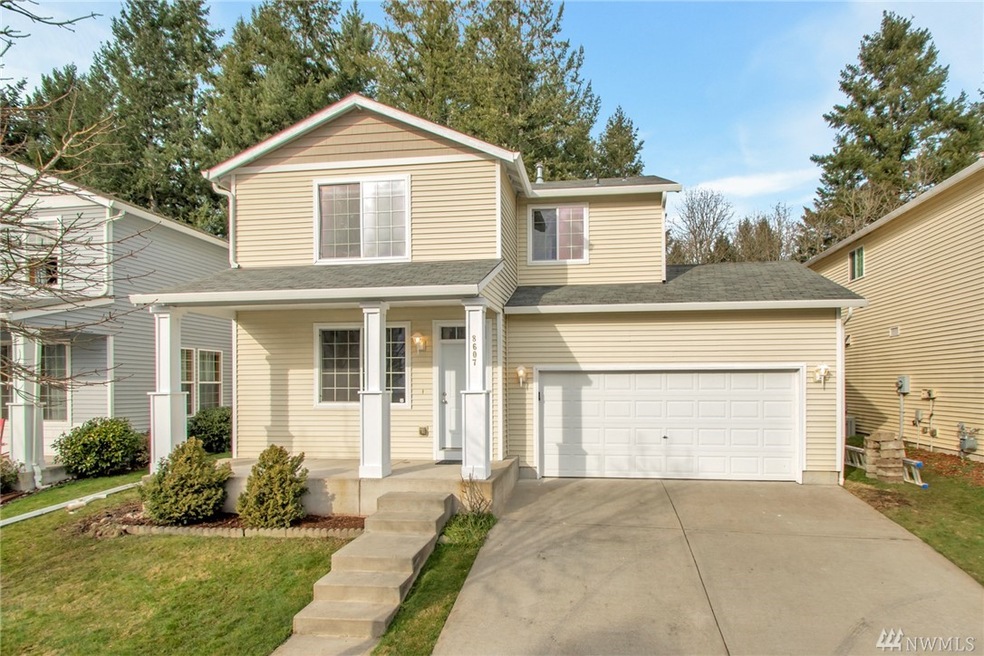
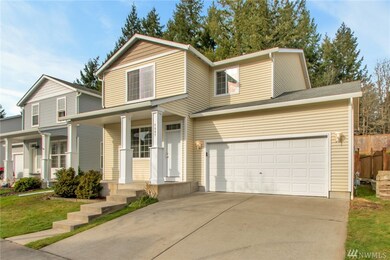
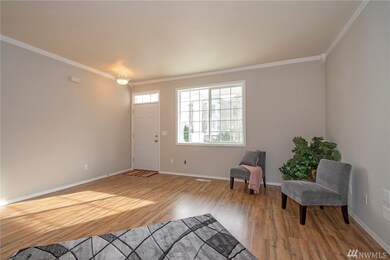
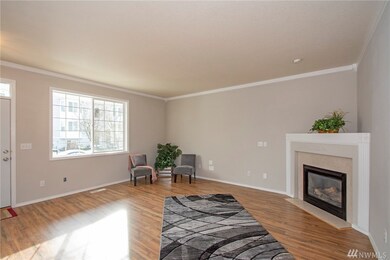
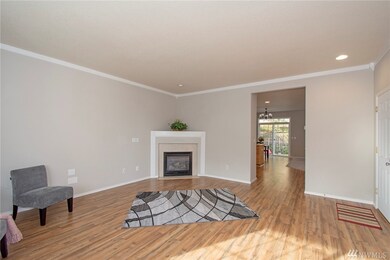
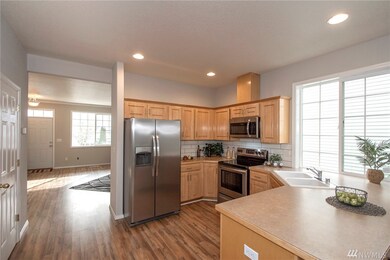
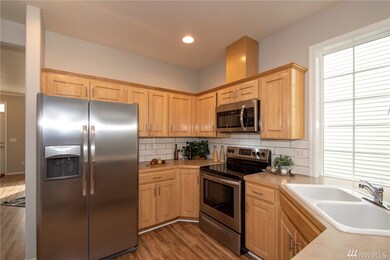
Great 3 bedroom, 2 1/2 bath home in the Union Mills/Hawks Prairie area. This home has everything you are looking for with a beautiful kitchen featuring a full suite of new stainless steel appliances and full height tile backsplash, new flooring & paint through the home, a large master suite with walk-in closet and 5 piece bath, utility room with sink, and living room with cozy fireplace for the winter and A/C for the summer. Easy access to I-5, close to shopping, JBLM.
Co-Listed By
Warren King
Keller Williams West Sound License #120358
Last Buyer's Agent
Michael Loughlin
Redfin Corp.
Source: Northwest Multiple Listing Service (NWMLS)
MLS#: NWM1409875
We collect this data history from publicly available records. To have your information removed, we recommend requesting removal directly through your county’s website.
Penelope Lacy
Dupont Realty & Property Mgmt
(253) 300-1090
85 Total Sales
4 in Meadows
$50K - $434K Price Range
Taylor Hough
eXp Realty
(855) 729-0632
59 Total Sales
1 in Meadows
$439,900 Price
Jesse Nelson
Terrafin
(253) 525-2054
153 Total Sales
3 in Meadows
$400K - $570K Price Range
David Kettel
Kettel Realty
(360) 515-4370
64 Total Sales
1 in Meadows
$450,000 Price
Don Karstedt
Rethinking Real Estate LLC
(253) 785-2246
53 Total Sales
1 in Meadows
$448,400 Price
Steve McNamer
Windermere Prof Partners
(253) 642-8790
142 Total Sales
1 in Meadows
$455,000 Price
We collect this data history from publicly available records. To have your information removed, we recommend requesting removal directly through your county’s website.
| Date | Buyer | Sale Price | Title Company |
|---|---|---|---|
| $317,472 | Ticor Title Company | ||
| King Warren | -- | None Available | |
| King Warren | -- | None Available | |
| Kurdi Rhanda | $249,900 | Stewart Title Of Western | |
| Aho Construction I Inc | -- | Stewart Title Of Wester | |
| Bishop Jason | $171,100 | Stewart Title Of Wester |
We collect this data history from publicly available records. To have your information removed, we recommend requesting removal directly through your county’s website.
| Date | Status | Borrower | Loan Amount |
|---|---|---|---|
| Open | $317,500 | ||
| Previous Owner | King Warren | $206,715 | |
| Previous Owner | Kurdi Rhanda | $249,900 | |
| Previous Owner | Bishop Jason | $136,880 |
We collect this data history from publicly available records. To have your information removed, we recommend requesting removal directly through your county’s website.
| Date | Event | Price | List to Sale | Price per Sq Ft |
|---|---|---|---|---|
| 03/14/2019 03/14/19 | Sold | $317,500 | +0.8% | $149 / Sq Ft |
| 02/12/2019 02/12/19 | Pending | -- | -- | -- |
| 02/08/2019 02/08/19 | For Sale | $314,999 | -- | $147 / Sq Ft |
We collect this data history from publicly available records. To have your information removed, we recommend requesting removal directly through your county’s website.
| Year | Tax Paid | Tax Assessment Tax Assessment Total Assessment is a certain percentage of the fair market value that is determined by local assessors to be the total taxable value of land and additions on the property. | Land | Improvement |
|---|---|---|---|---|
| 2025 | $4,474 | $503,900 | $119,900 | $384,000 |
| 2024 | $4,474 | $488,800 | $115,400 | $373,400 |
| 2023 | $4,474 | $457,600 | $96,200 | $361,400 |
| 2022 | $4,455 | $454,800 | $58,500 | $396,300 |
| 2021 | $3,990 | $373,600 | $64,500 | $309,100 |
| 2020 | $3,721 | $311,300 | $64,500 | $246,800 |
| 2019 | $3,120 | $298,600 | $59,400 | $239,200 |
| 2018 | $3,530 | $252,900 | $44,300 | $208,600 |
| 2017 | $3,345 | $249,600 | $43,300 | $206,300 |
| 2016 | $3,065 | $233,700 | $42,100 | $191,600 |
| 2014 | -- | $224,300 | $42,100 | $182,200 |
Seller's Agent in 2019
Kevin Still
Keller Williams West Sound
(253) 777-8987
4 Total Sales
WK
Seller Co-Listing Agent in 2019
Warren King
Keller Williams West Sound
ML
Buyer's Agent in 2019
Michael Loughlin
Redfin Corp.
Source: Northwest Multiple Listing Service (NWMLS)
MLS Number: NWM1409875
APN: 81640015200
Disclaimer: Certain information contained herein is derived from information provided by parties other than Homes.com. All information provided is deemed reliable, but is not guaranteed to be accurate and should be independently verified.
All data is obtained from various sources and may not have been verified by broker or MLS GRID. Supplied Open House Information is subject to change without notice. All information should be independently reviewed and verified for accuracy. Properties may or may not be listed by the office/agent presenting the information. Listing information is provided by the Northwest Multiple Listing Service (NWMLS). Property information is based on available data that may include MLS information, county records, and other sources. Listings marked with the 3 tree icon and provided by NWMLS. All properties are subject to prior sale or withdrawal. IDX information is provided exclusively for consumers’ personal noncommercial use, that it may not be used for any purpose other than to identify prospective properties consumers may be interested in purchasing, that the data is deemed reliable but is not guaranteed by MLS GRID. ©2026 NWMLS.
Based on information submitted to the MLS GRID
Listings courtesy of Northwest Multiple Listing Service (NWMLS) as distributed by MLS GRID
Ask me questions while you tour the home.