
Brad Harper
CENTURY 21 North Homes Realty
(253) 652-5840
222 Total Sales
1 in Meadows
$397,000 Price
Estimated Value: $387,000 - $449,000
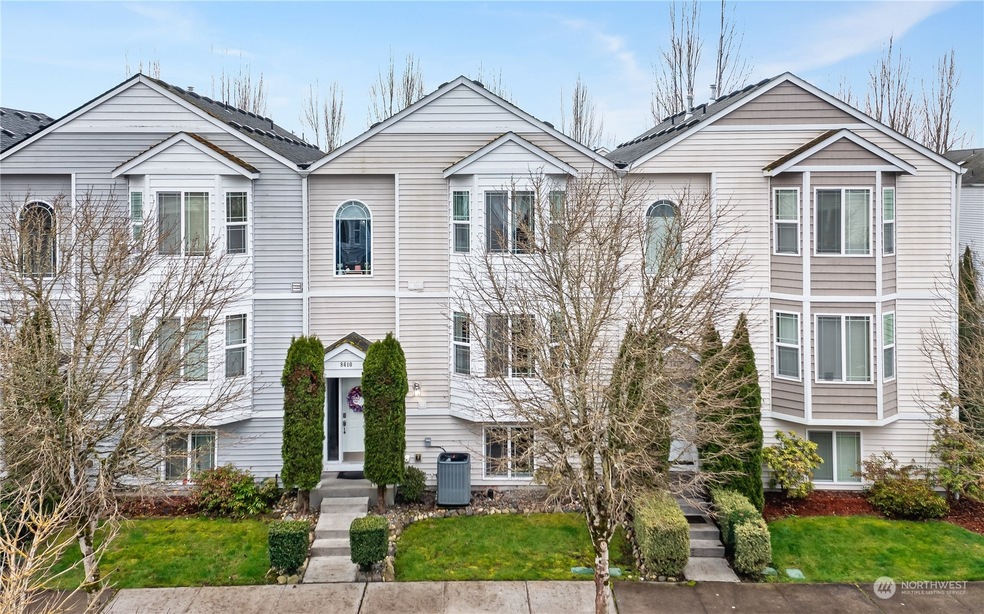
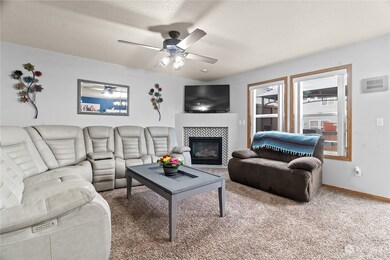
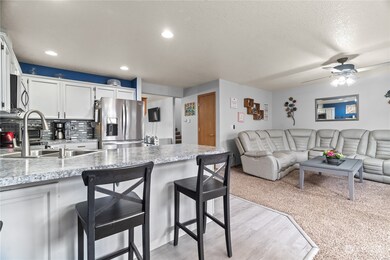
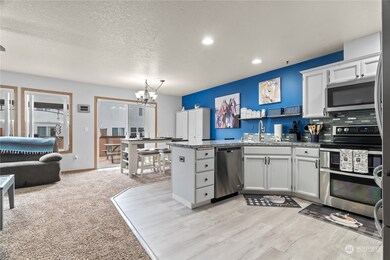
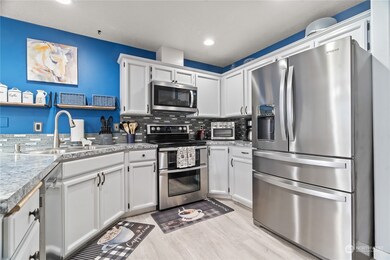
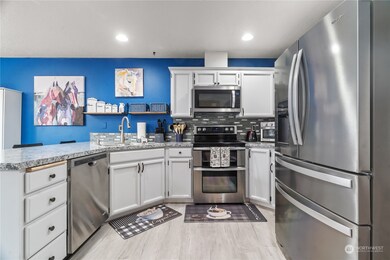
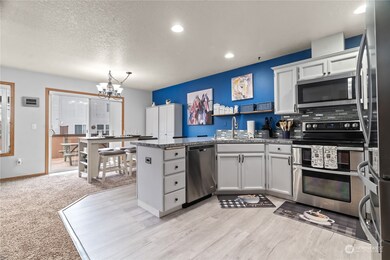
Spacious 3 bed, 3 bath 2,164 sq ft townhome with a large 2 car garage. This townhome boasts a spacious open concept floor plan with an open kitchen with eating space. Kitchen flows seamlessly into a living room centered around a cozy gas fireplace. The kitchen also opens onto a spacious deck, perfect for hosting BBQs and gatherings. The main floor has a large family room and half bathroom. The lower level has a large bedroom with an ensuite bathroom. The upstairs level has a sprawling primary bedroom with a large attached bathroom and walk-in closet. Top floor as another bedroom and laundry room. Area has great parks and sidewalks for walking your furry friends. Just a 30-minute drive from JBLM. 2.375% VA Assumable loan!
Last Agent to Sell the Property
KW Greater Seattle License #104057 Listed on: 02/28/2024
Source: Northwest Multiple Listing Service (NWMLS)
MLS#: 2203061
We collect this data history from publicly available records. To have your information removed, we recommend requesting removal directly through your county’s website.
Brad Harper
CENTURY 21 North Homes Realty
(253) 652-5840
222 Total Sales
1 in Meadows
$397,000 Price
Penelope Lacy
Dupont Realty & Property Mgmt
(253) 300-1090
85 Total Sales
4 in Meadows
$50K - $434K Price Range
Taylor Hough
eXp Realty
(855) 729-0632
59 Total Sales
1 in Meadows
$439,900 Price
Jesse Nelson
Terrafin
(253) 525-2054
151 Total Sales
3 in Meadows
$400K - $570K Price Range
David Kettel
Kettel Realty
(360) 515-4370
61 Total Sales
1 in Meadows
$450,000 Price
Don Karstedt
Rethinking Real Estate LLC
(253) 785-2246
53 Total Sales
1 in Meadows
$448,400 Price
We collect this data history from publicly available records. To have your information removed, we recommend requesting removal directly through your county’s website.
| Date | Buyer | Sale Price | Title Company |
|---|---|---|---|
| $425,000 | Thurston County Title | ||
| $312,250 | Chicago Title | ||
| -- | Chicago Title | ||
| $172,500 | Stewart Title Of Wester | ||
| -- | Stewart Title Of Western | ||
| -- | Stewart Title Of Wester |
We collect this data history from publicly available records. To have your information removed, we recommend requesting removal directly through your county’s website.
| Date | Status | Borrower | Loan Amount |
|---|---|---|---|
| Open | $400,000 | ||
| Previous Owner | $315,980 | ||
| Previous Owner | $200,000 | ||
| Previous Owner | $176,200 | ||
| Previous Owner | $8,500,000 |
We collect this data history from publicly available records. To have your information removed, we recommend requesting removal directly through your county’s website.
| Date | Event | Price | List to Sale | Price per Sq Ft | Prior Sale |
|---|---|---|---|---|---|
| 04/19/2024 04/19/24 | Sold | $425,000 | 0.0% | $196 / Sq Ft | |
| 03/31/2024 03/31/24 | Pending | -- | -- | -- | |
| 03/28/2024 03/28/24 | For Sale | $425,000 | 0.0% | $196 / Sq Ft | |
| 03/19/2024 03/19/24 | Pending | -- | -- | -- | |
| 03/18/2024 03/18/24 | For Sale | $425,000 | 0.0% | $196 / Sq Ft | |
| 03/01/2024 03/01/24 | Pending | -- | -- | -- | |
| 02/28/2024 02/28/24 | For Sale | $425,000 | +36.1% | $196 / Sq Ft | |
| 08/14/2020 08/14/20 | Sold | $312,250 | +1.1% | $144 / Sq Ft | View Prior Sale |
| 08/02/2020 08/02/20 | Pending | -- | -- | -- | |
| 07/15/2020 07/15/20 | For Sale | $309,000 | 0.0% | $143 / Sq Ft | |
| 07/14/2020 07/14/20 | Pending | -- | -- | -- | |
| 07/14/2020 07/14/20 | For Sale | $309,000 | 0.0% | $143 / Sq Ft | |
| 07/12/2020 07/12/20 | Pending | -- | -- | -- | |
| 07/10/2020 07/10/20 | For Sale | $309,000 | +23.6% | $143 / Sq Ft | |
| 04/16/2018 04/16/18 | Sold | $250,000 | +2.0% | $116 / Sq Ft | View Prior Sale |
| 03/15/2018 03/15/18 | Pending | -- | -- | -- | |
| 03/14/2018 03/14/18 | For Sale | $245,000 | -- | $113 / Sq Ft |
We collect this data history from publicly available records. To have your information removed, we recommend requesting removal directly through your county’s website.
| Year | Tax Paid | Tax Assessment Tax Assessment Total Assessment is a certain percentage of the fair market value that is determined by local assessors to be the total taxable value of land and additions on the property. | Land | Improvement |
|---|---|---|---|---|
| 2025 | $3,618 | $408,700 | $44,800 | $363,900 |
| 2024 | $3,618 | $400,000 | $43,100 | $356,900 |
| 2023 | $3,618 | $367,800 | $35,900 | $331,900 |
| 2022 | $3,636 | $373,300 | $21,600 | $351,700 |
| 2021 | $3,212 | $303,200 | $24,000 | $279,200 |
| 2020 | $2,968 | $248,900 | $30,900 | $218,000 |
| 2019 | $2,633 | $236,300 | $29,800 | $206,500 |
| 2018 | $2,996 | $213,500 | $23,500 | $190,000 |
| 2017 | $2,790 | $206,850 | $23,250 | $183,600 |
| 2016 | $2,590 | $201,150 | $27,450 | $173,700 |
| 2014 | -- | $188,450 | $27,450 | $161,000 |
Seller's Agent in 2024
Richard Buchanan
KW Greater Seattle
(206) 459-7243
1 in this area
122 Total Sales
Seller Co-Listing Agent in 2024
Kendra Todd
KW Greater Seattle
1 in this area
243 Total Sales
Buyer's Agent in 2024
Lisa Lageschulte
RE/MAX
(360) 951-8870
2 in this area
70 Total Sales
M
Seller's Agent in 2020
Mary Ann Jackson
Redfin
Seller's Agent in 2018
Teresa Lambrecht
Crescent Realty powered by KW
(253) 468-8627
1 in this area
97 Total Sales
Buyer's Agent in 2018
Damian Barton
Better Properties UP/Fircrest
(253) 533-3262
57 Total Sales
Source: Northwest Multiple Listing Service (NWMLS)
MLS Number: 2203061
APN: 81640016300
Disclaimer: Certain information contained herein is derived from information provided by parties other than Homes.com. All information provided is deemed reliable, but is not guaranteed to be accurate and should be independently verified.
All data is obtained from various sources and may not have been verified by broker or MLS GRID. Supplied Open House Information is subject to change without notice. All information should be independently reviewed and verified for accuracy. Properties may or may not be listed by the office/agent presenting the information. Listing information is provided by the Northwest Multiple Listing Service (NWMLS). Property information is based on available data that may include MLS information, county records, and other sources. Listings marked with the 3 tree icon and provided by NWMLS. All properties are subject to prior sale or withdrawal. IDX information is provided exclusively for consumers’ personal noncommercial use, that it may not be used for any purpose other than to identify prospective properties consumers may be interested in purchasing, that the data is deemed reliable but is not guaranteed by MLS GRID. ©2026 NWMLS.
Based on information submitted to the MLS GRID
Listings courtesy of Northwest Multiple Listing Service (NWMLS) as distributed by MLS GRID
Ask me questions while you tour the home.