
Sung Park
PMZ Real Estate
(424) 842-2095
103 Total Sales
1 in Morada
$1,425,888 Price
Estimated Value: $586,000 - $671,331
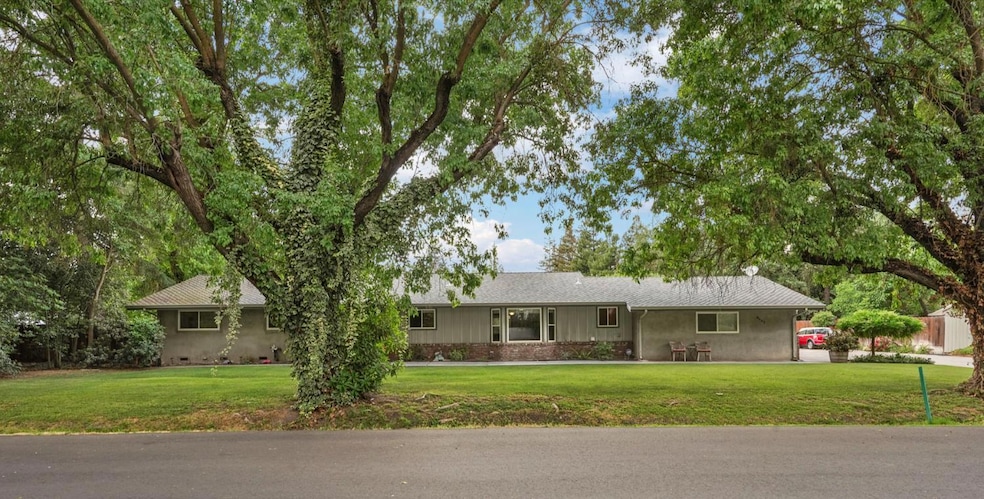
Welcome to 8607 Treasure Ave, a well maintained ranch-style home nestled on nearly half an acre, in one of Morada's most desirable neighborhoods. Step inside to discover the heart of the home is the kitchen, boasting granite countertops, stainless steel appliances, and ample cabinetry ideal for culinary enthusiasts and family gatherings. Car aficionados and hobbyists will appreciate the detached 24x24 garage/shop, providing ample space for vehicles, a workshop, or creative projects. The expansive backyard is a blank canvas, ready for a pool, garden, or outdoor entertainment area, for weekend cookouts. Energy-efficient features like solar panels and dual-pane windows ensure year-round comfort and cost savings. Located in a tranquil, established neighborhood with easy access to Interstate 99, this home offers the perfect balance of serenity and convenience. Don't miss the opportunity to make this Morada gem your own!
Last Agent to Sell the Property
GUIDE Real Estate License #01447193 Listed on: 05/15/2025
Sung Park
PMZ Real Estate
(424) 842-2095
103 Total Sales
1 in Morada
$1,425,888 Price
Krystal Jeanne
HOMWRX
(209) 709-3692
36 Total Sales
1 in Morada
$956,000 Price
Susan Wise
eXp Realty of California, Inc.
(530) 317-0490
142 Total Sales
1 in Morada
$700,000 Price
Karylene Mann
Partners Real Estate
(209) 340-8067
85 Total Sales
1 in Morada
$1,000,000 Price
Gus Banuelos
Realty ONE Group Complete
(209) 636-6060
34 Total Sales
2 in Morada
$485K - $810K Price Range
Walter Garrett
HomeSmart PV & Associates
(209) 638-7741
21 Total Sales
1 in Morada
$860,000 Price
We collect this data history from publicly available records. To have your information removed, we recommend requesting removal directly through your county’s website.
| Date | Event | Price | List to Sale | Price per Sq Ft | Prior Sale |
|---|---|---|---|---|---|
| 07/07/2025 07/07/25 | Sold | $664,950 | 0.0% | $383 / Sq Ft | |
| 06/04/2025 06/04/25 | Pending | -- | -- | -- | |
| 05/15/2025 05/15/25 | For Sale | $664,950 | +47.8% | $383 / Sq Ft | |
| 09/07/2018 09/07/18 | Sold | $449,950 | 0.0% | $259 / Sq Ft | View Prior Sale |
| 08/08/2018 08/08/18 | Pending | -- | -- | -- | |
| 07/31/2018 07/31/18 | Price Changed | $449,950 | -1.8% | $259 / Sq Ft | |
| 07/05/2018 07/05/18 | For Sale | $458,000 | -- | $264 / Sq Ft |
We collect this data history from publicly available records. To have your information removed, we recommend requesting removal directly through your county’s website.
| Year | Tax Paid | Tax Assessment Tax Assessment Total Assessment is a certain percentage of the fair market value that is determined by local assessors to be the total taxable value of land and additions on the property. | Land | Improvement |
|---|---|---|---|---|
| 2025 | $5,934 | $501,979 | $167,325 | $334,654 |
| 2024 | $5,831 | $492,138 | $164,045 | $328,093 |
| 2023 | $5,768 | $482,489 | $160,829 | $321,660 |
| 2022 | $5,651 | $473,029 | $157,676 | $315,353 |
| 2021 | $5,773 | $463,755 | $154,585 | $309,170 |
| 2020 | $5,642 | $459,000 | $153,000 | $306,000 |
| 2019 | $4,148 | $326,530 | $123,998 | $202,532 |
| 2018 | $3,789 | $320,128 | $121,567 | $198,561 |
| 2017 | $3,702 | $313,852 | $119,184 | $194,668 |
| 2016 | $3,494 | $307,700 | $116,848 | $190,852 |
| 2014 | $3,096 | $266,000 | $80,000 | $186,000 |
Seller's Agent in 2025
Susie Dunning
GUIDE Real Estate
(209) 810-3562
51 Total Sales
Buyer's Agent in 2025
Jimmy Tucker
Real Broker Technologies
(209) 275-9758
35 Total Sales
Seller's Agent in 2018
Danielle Hardcastle
PMZ Real Estate
(209) 401-4061
75 Total Sales
NM
Buyer's Agent in 2018
Non-MLS Member
Non-MLS Office
Source: MetroList
MLS Number: 225061621
APN: 085-290-15
Disclaimer: Certain information contained herein is derived from information provided by parties other than Homes.com. All information provided is deemed reliable, but is not guaranteed to be accurate and should be independently verified.
IDX information is provided exclusively for personal, non-commercial use, and may not be used for any purpose other than to identify prospective properties consumers may be interested in purchasing. Information is deemed reliable but not guaranteed.
Ask me questions while you tour the home.