
Cheryl Boettger
Comey & Shepherd
(513) 854-0245
78 Total Sales
1 in Cherry Grove
$295,000 Price
Estimated Value: $323,000 - $364,000
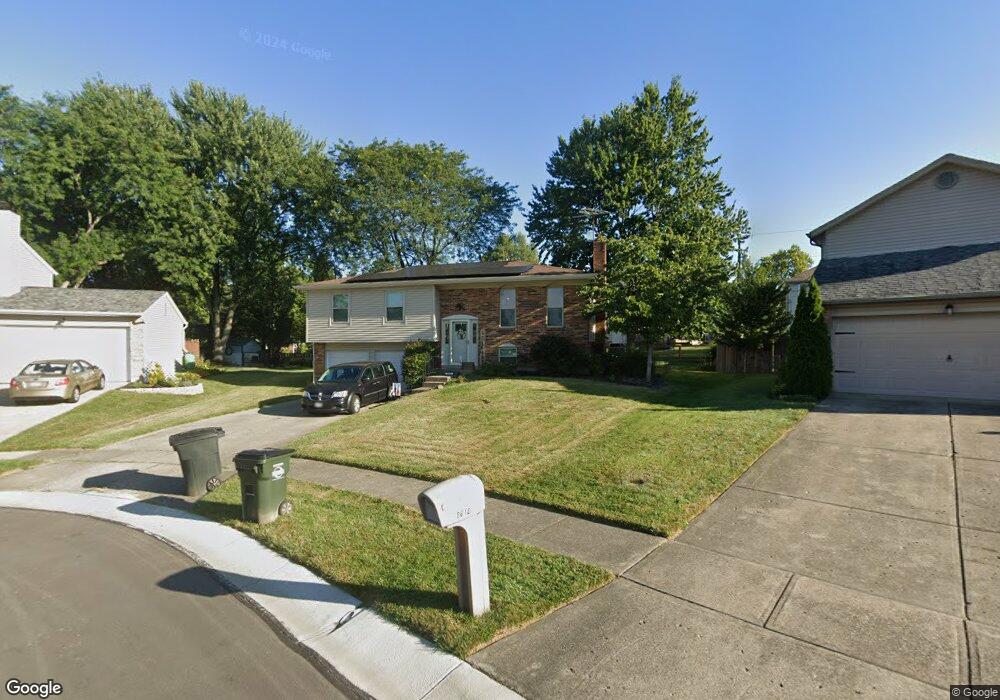
This home is located at 8608 Toronto Ct, Cincinnati, OH 45255 and is currently estimated at $341,671, approximately $218 per square foot. 8608 Toronto Ct is a home located in Hamilton County with nearby schools including Summit Elementary School, Nagel Middle School, and Anderson High School.
We collect this data history from publicly available records. To have your information removed, we recommend requesting removal directly through your county’s website.
Cheryl Boettger
Comey & Shepherd
(513) 854-0245
78 Total Sales
1 in Cherry Grove
$295,000 Price
Scott Ackerman
Coldwell Banker Realty, Anders
(513) 586-2519
80 Total Sales
2 in Cherry Grove
$300K - $335K Price Range
Lynn Grooms
Coldwell Banker Realty, Anders
(513) 496-1203
144 Total Sales
1 in Cherry Grove
$399,000 Price
Christy Colglazier
Huff Realty
(513) 866-2708
143 Total Sales
19 in Cherry Grove
$230K - $410K Price Range
Stephanie Cox
Lohmiller Real Estate
(513) 854-6145
35 Total Sales
1 in Cherry Grove
$242,550 Price
Vicki White
Comey & Shepherd
(513) 952-8893
94 Total Sales
3 in Cherry Grove
$264K - $315K Price Range
We collect this data history from publicly available records. To have your information removed, we recommend requesting removal directly through your county’s website.
| Date | Buyer | Sale Price | Title Company |
|---|---|---|---|
| $111,000 | -- |
We collect this data history from publicly available records. To have your information removed, we recommend requesting removal directly through your county’s website.
| Date | Status | Borrower | Loan Amount |
|---|---|---|---|
| Open | $114,000 | ||
| Closed | Wolfe Edward J | $142,462 | |
| Closed | Wolfe Edward J | $99,000 | |
| Closed | Wolfe Edward J | $15,000 | |
| Closed | Wolfe Edward J | $105,450 |
We collect this data history from publicly available records. To have your information removed, we recommend requesting removal directly through your county’s website.
| Year | Tax Paid | Tax Assessment Tax Assessment Total Assessment is a certain percentage of the fair market value that is determined by local assessors to be the total taxable value of land and additions on the property. | Land | Improvement |
|---|---|---|---|---|
| 2025 | $4,935 | $78,852 | $14,329 | $64,523 |
| 2023 | $4,563 | $78,852 | $14,329 | $64,523 |
| 2022 | $3,682 | $56,637 | $12,453 | $44,184 |
| 2021 | $3,595 | $56,637 | $12,453 | $44,184 |
| 2020 | $3,637 | $56,637 | $12,453 | $44,184 |
| 2019 | $3,545 | $50,124 | $11,022 | $39,102 |
| 2018 | $3,321 | $50,124 | $11,022 | $39,102 |
| 2017 | $3,133 | $50,124 | $11,022 | $39,102 |
| 2016 | $3,007 | $47,005 | $10,801 | $36,204 |
| 2015 | $2,921 | $47,005 | $10,801 | $36,204 |
| 2014 | $2,923 | $47,005 | $10,801 | $36,204 |
| 2013 | $2,821 | $47,965 | $11,022 | $36,943 |
Ask me questions while you tour the home.