
Sreedhar Maram
Maram Realty, LLC
(703) 498-2566
200 Total Sales
2 in Clover Hill
$410K - $465K Price Range

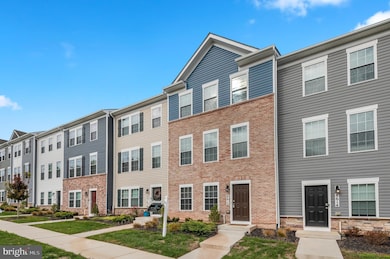
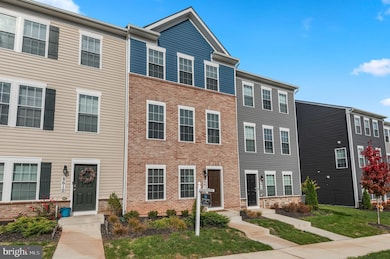
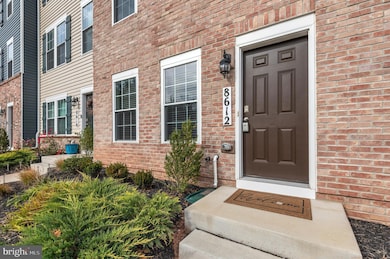
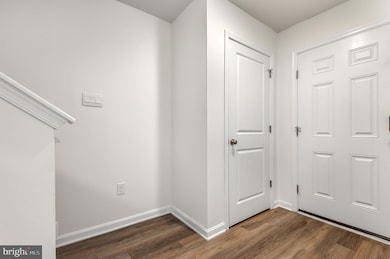
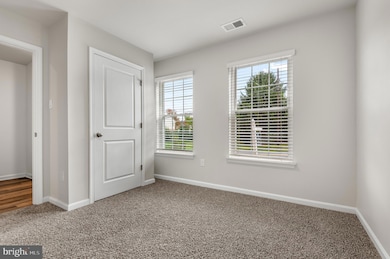
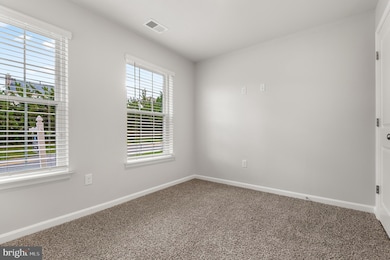
*** Welcome to 8612 Walter Martz Road. Step into this large 1,800 sqft. 4-bedroom, 3.5-bath townhome offering a spacious open layout with 9 ft. ceilings and luxury plank flooring throughout the main level. The kitchen boasts granite countertops, an oversized island, upgraded maple cabinetry, stainless steel appliances, and recessed lighting – perfect for entertaining. Enjoy the flexibility of a lower-level bonus space ideal for a rec room, home office, or 4th bedroom. Additional features include a 2-car garage and a smart home technology package for modern living. Built in 2023 this home is a must see. Schedule your showing today!!!
Last Agent to Sell the Property
(410) 213-3975 info@rosariorealty.net Rosario Realty Brokerage Phone: 4102133975 License #0225266340 Listed on: 10/31/2025
We collect this data history from publicly available records. To have your information removed, we recommend requesting removal directly through your county’s website.
Sreedhar Maram
Maram Realty, LLC
(703) 498-2566
200 Total Sales
2 in Clover Hill
$410K - $465K Price Range
Buzz Mackintosh
Mackintosh, Inc.
(240) 693-3924
70 Total Sales
2 in Clover Hill
$525K - $678K Price Range
Ellen Eylanbekov
Compass
(443) 543-8461
60 Total Sales
1 in Clover Hill
$399,000 Price
Crystal Pickett
EXP Realty, LLC
(667) 261-8803
34 Total Sales
1 in Clover Hill
$658,500 Price
Sandra Jenkins-Blackburn
EXP Realty, LLC
(443) 241-2437
81 Total Sales
1 in Clover Hill
$587,000 Price
Shannon Zhao
Signature Home Realty LLC
(240) 261-0035
139 Total Sales
1 in Clover Hill
$418,500 Price
We collect this data history from publicly available records. To have your information removed, we recommend requesting removal directly through your county’s website.
| Date | Type | Sale Price | Title Company |
|---|---|---|---|
| Deed | $440,000 | Land Abstract | |
| Deed | $439,990 | Residential Title | |
| Special Warranty Deed | $1,514,861 | Residential Title |
We collect this data history from publicly available records. To have your information removed, we recommend requesting removal directly through your county’s website.
| Date | Status | Loan Amount | Loan Type |
|---|---|---|---|
| Open | $410,060 | New Conventional | |
| Closed | $351,990 | New Conventional |
We collect this data history from publicly available records. To have your information removed, we recommend requesting removal directly through your county’s website.
| Date | Event | Price | List to Sale | Price per Sq Ft | Prior Sale |
|---|---|---|---|---|---|
| 03/02/2026 03/02/26 | Sold | $440,000 | -1.1% | $250 / Sq Ft | |
| 01/23/2026 01/23/26 | Pending | -- | -- | -- | |
| 11/22/2025 11/22/25 | Price Changed | $445,000 | -2.2% | $253 / Sq Ft | |
| 10/31/2025 10/31/25 | For Sale | $455,000 | +3.4% | $259 / Sq Ft | |
| 10/25/2023 10/25/23 | Sold | $439,990 | 0.0% | $251 / Sq Ft | View Prior Sale |
| 08/30/2023 08/30/23 | Pending | -- | -- | -- | |
| 08/23/2023 08/23/23 | Price Changed | $439,990 | -2.2% | $251 / Sq Ft | |
| 08/18/2023 08/18/23 | Price Changed | $449,990 | -2.2% | $257 / Sq Ft | |
| 08/10/2023 08/10/23 | Price Changed | $459,990 | +0.4% | $263 / Sq Ft | |
| 08/10/2023 08/10/23 | Price Changed | $457,990 | +0.7% | $261 / Sq Ft | |
| 07/27/2023 07/27/23 | For Sale | $454,990 | -- | $260 / Sq Ft |
We collect this data history from publicly available records. To have your information removed, we recommend requesting removal directly through your county’s website.
| Year | Tax Paid | Tax Assessment Tax Assessment Total Assessment is a certain percentage of the fair market value that is determined by local assessors to be the total taxable value of land and additions on the property. | Land | Improvement |
|---|---|---|---|---|
| 2026 | $7,587 | $418,900 | ||
| 2025 | $6,701 | $410,800 | $128,000 | $282,800 |
| 2024 | $6,701 | $360,833 | $0 | $0 |
| 2023 | $1,710 | $96,000 | $0 | $0 |
| 2022 | $1,420 | $80,000 | $80,000 | $0 |
Seller's Agent in 2026
Bob Mikelskas
Rosario Realty
(410) 375-2990
3 in this area
231 Total Sales
Buyer's Agent in 2026
Cliff Bernstein
Hagan Realty, LLC
(410) 908-8138
1 in this area
9 Total Sales
Seller's Agent in 2023
Kathleen Cassidy
DRH Realty Capital, LLC.
(667) 500-2488
164 in this area
3,605 Total Sales
Buyer's Agent in 2023
Maggie Gonzalez
Compass
(703) 303-8321
1 in this area
72 Total Sales
Source: Bright MLS
MLS Number: MDFR2072196
APN: 02-603911
Disclaimer: Certain information contained herein is derived from information provided by parties other than Homes.com. All information provided is deemed reliable, but is not guaranteed to be accurate and should be independently verified.
The data relating to real estate for sale on this website appears in part through the BRIGHT Internet Data Exchange program, a voluntary cooperative exchange of property listing data between licensed real estate brokerage firms, and is provided by BRIGHT through a licensing agreement.
Listing information is from various brokers who participate in the Bright MLS IDX program and not all listings may be visible on the site.
The property information being provided on or through the website is for the personal, non-commercial use of consumers and such information may not be used for any purpose other than to identify prospective properties consumers may be interested in purchasing.
Some properties which appear for sale on the website may no longer be available because they are for instance, under contract, sold or are no longer being offered for sale.
Property information displayed is deemed reliable but is not guaranteed.
Copyright 2026 Bright MLS, Inc.
Ask me questions while you tour the home.